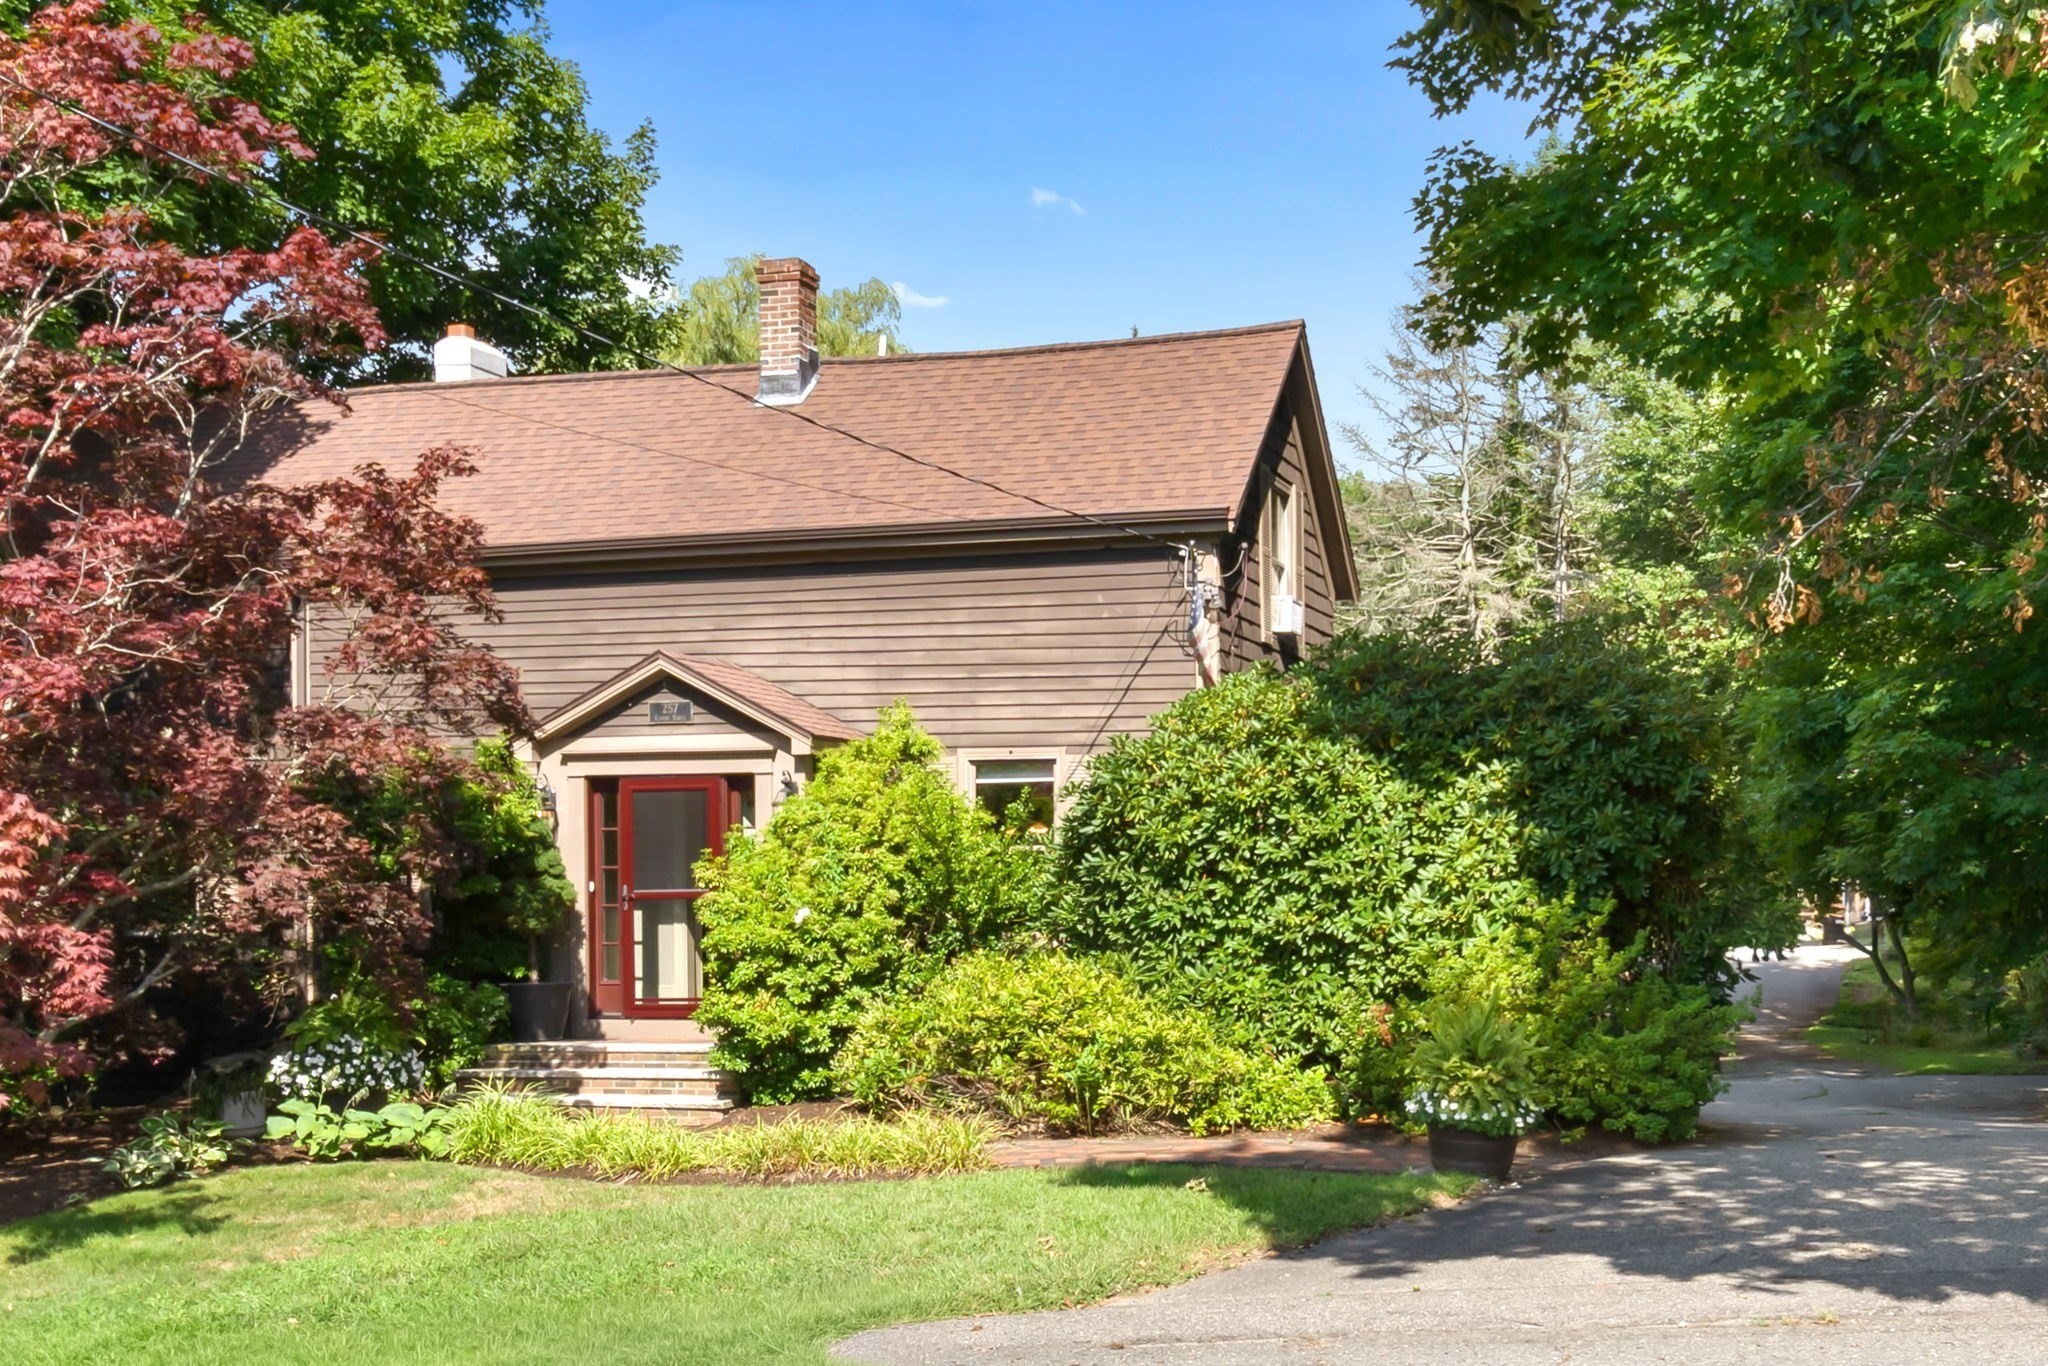
Charming colonial home sited on a beautiful lot with endless perennials, trees, gardens and pathways providing lots of privacy! From the entryway you will find the formal dining room with hardwood floors and first floor bedroom. Step down to the spacious family room with wood stove, ceiling fan, hardwood floors and large bow window overlooking the expansive yard. The slider offers exterior access to the deck and yard. You will love prepping meals in the kitchen with center island with gas cooktop, granite counters, stainless steel appliances, pendant lighting, wall of cabinetry and slate flooring. Cozy sitting area off the kitchen is the perfect space to relax with access to deck. Just off the kitchen is the updated laundry room with 3/4 bath. The second floor offers a primary bedroom with window seat, two additional bedrooms with hardwood flooring and an updated full bath. Expansive driveway, garage and shed. 3 mini splits for heat and AC, propane gas for cooktop.
This home has been viewed 5 times
Last Checked: September 22nd, 2026 at 4:28am (Source: MLS PIN #73566291)
Garage Parking
Air Conditioning
Waterview
Lead Paint Free
General Information for 257 Centre Street, Danvers MA 01923
Listing ID73566291
Property TypeSingle Family / Detached
Price$775,000 ($349.73/SqFt)
StyleColonial
CityDanvers
CountyEssex
Neighborhood(s)Ipswich
Garage Parking1
ZoningR3
Year Built1890
Year Built SourcePublic Records
Year Built DetailsApproximate
Interior Features for 257 Centre Street, Danvers MA 01923
Approximate Living Area Total2216
Living Area Includes BasementNo
Rooms7
Bedrooms4
Primary En Suite BathroomYes
BasementFull
Cooling1, Split
Fireplaces
AppliancesRange
FlooringTile
Electric220 Volts
Exterior Features for 257 Centre Street, Danvers MA 01923
Approximate Lot Size (Acres)0.5
Approximate Lot Size (Square Feet)21601
Total Parking6 (1 Garage)
Garage Parking1
WaterPublic
SewerPublic Sewer
Lot Features
Parking Features1
Exterior FeaturesPorch
Foundation Materials
Construction MaterialsFrame
Road Frontage Type
Patio & PorchCovered
Roof MaterialAsphalt/fiberglass Shingles
Utility Connections110 Volts
Water ViewsNo
Water Views Features
Waterfront0
Waterfront Features
Pool Features
Horse Permitted0
Horse Amenities
Disclosures for 257 Centre Street, Danvers MA 01923
Lead PaintNone
UFFINo
Living Area Includes BasementNo
Living Area Disclosure
Building Area SourceMeasured
Special Listing Conditions
ExclusionsPersonal Belongings.
Compensation Based On
Financial Information for 257 Centre Street, Danvers MA 01923
Association Fee
Association Fee Frequency
Association Fee Includes
Real Estate Tax7504
Tax Year2025
Assessed Value$682,800
Location Information for 257 Centre Street, Danvers MA 01923
Elementary SchoolHighland
Middle SchoolHrms
High SchoolDhs
Neighborhood(s)Ipswich
Area AmenitiesWalk/jog Trails
Contact Information for 257 Centre Street, Danvers MA 01923