



Active
4 Peters Farm Way # 409, Westborough MA 01581
$539,900
Estimated $3,961/month Calculator Condo
2 Bedrooms
Baths
1326
Total Parking: 2
Built in 2022
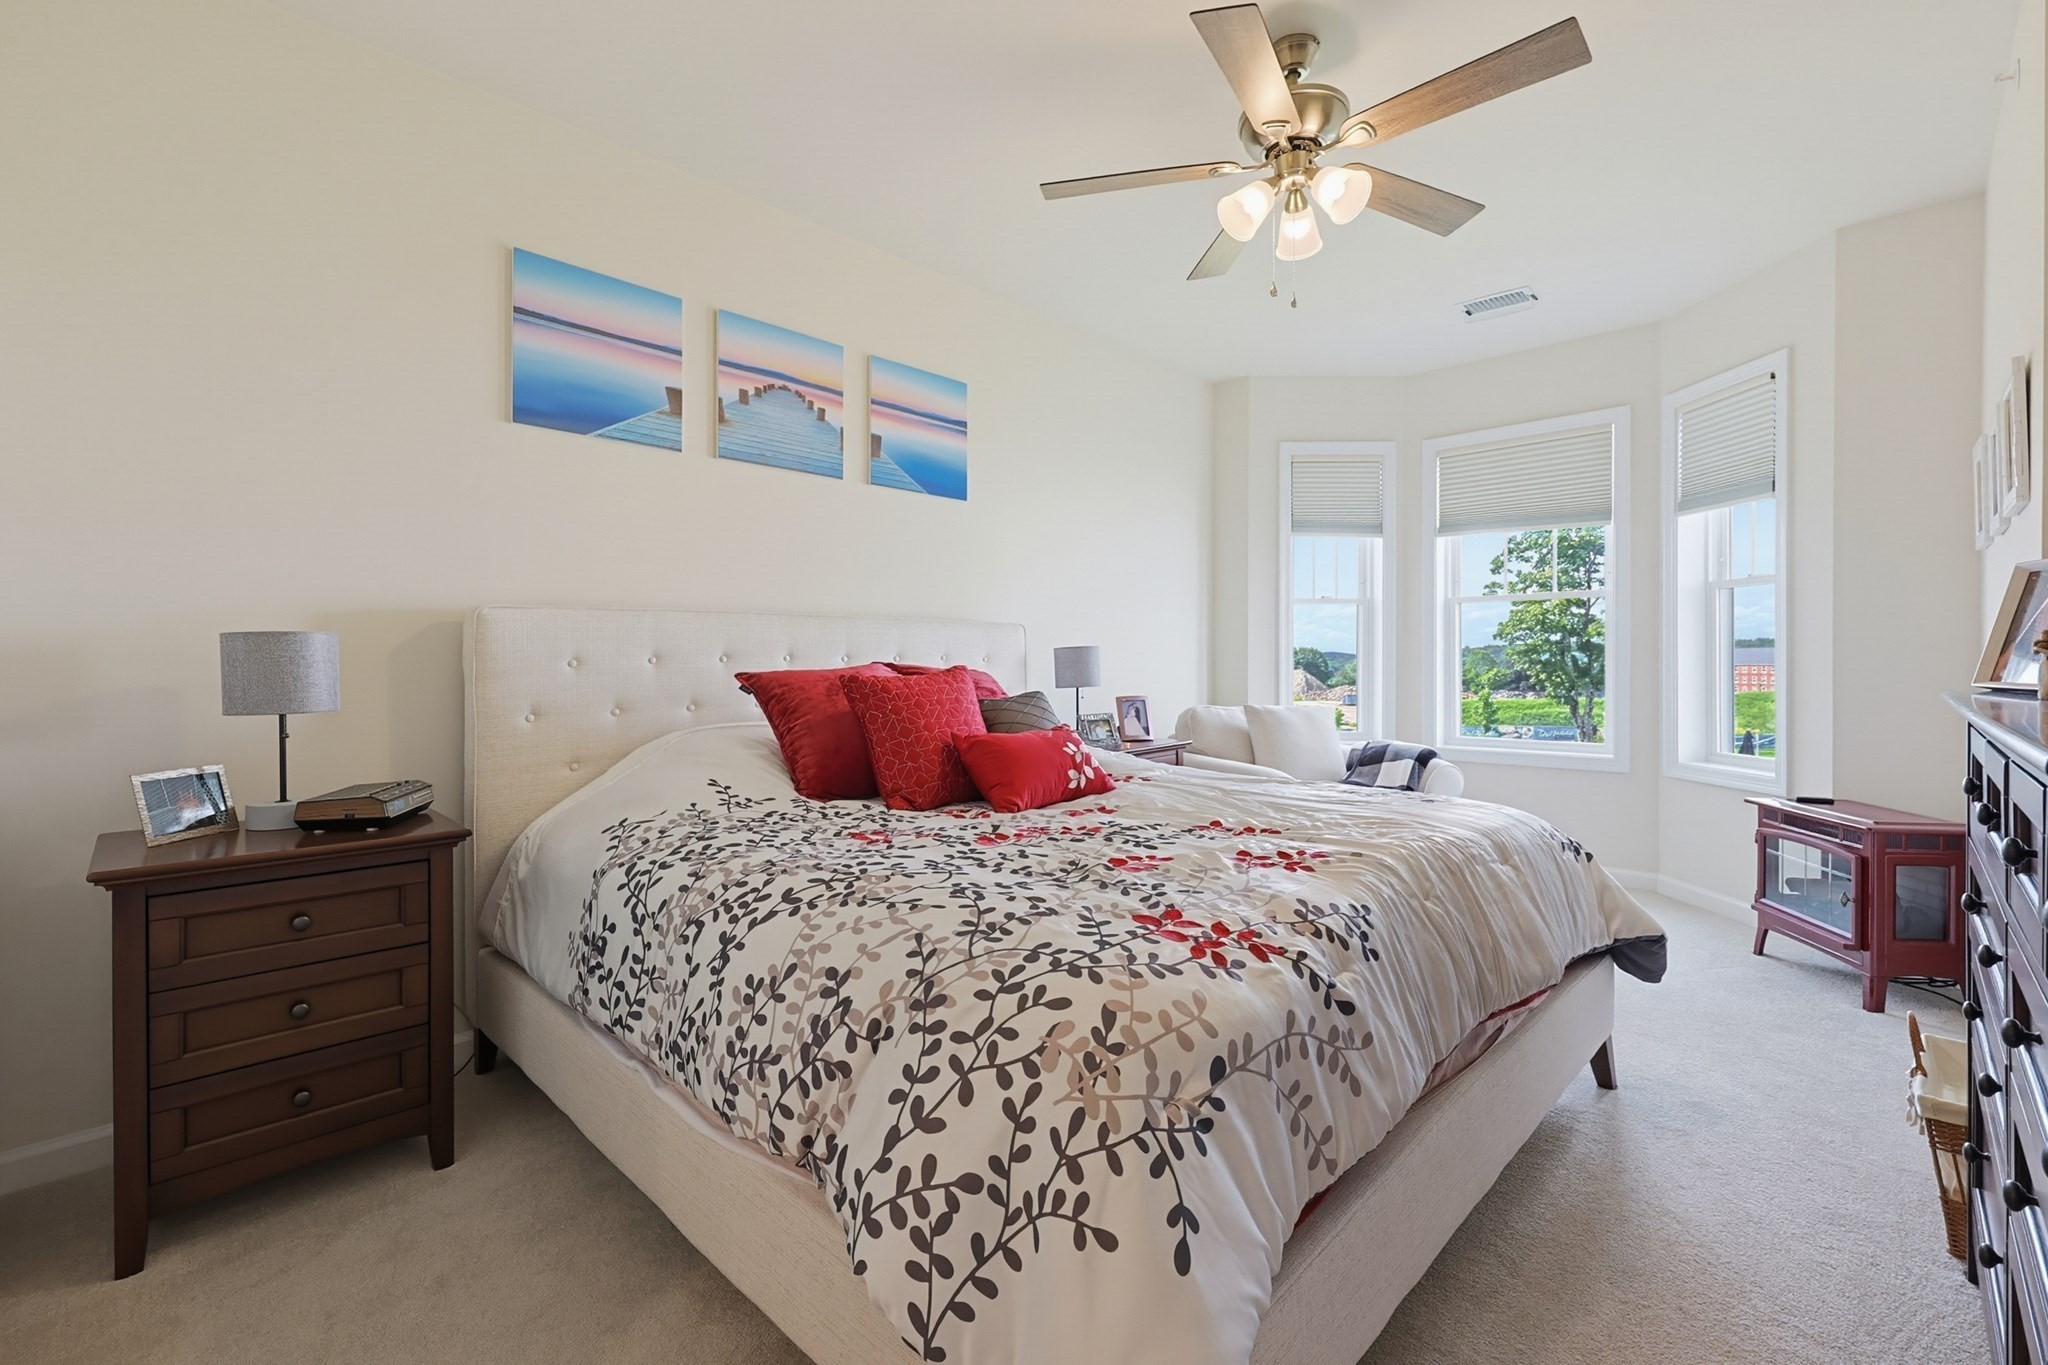
Why wait? Come enjoy this beautifully upgraded, move-in-ready home at the prestigious Del Webb Chauncy Lake 55+ community. Perfectly situated on the 4th (TOP) floor, this exceptional residence offers the added privacy of having no neighbors above, elevator access, close proximity to the club house, two common parking spaces plus convenient guest parking, and immediate occupancy without the delays of new construction. Welcome to effortless, resort-style living in one of MetroWest's most sought-after active adult communities. Designed for both everyday comfort and elegant entertaining, the sun-filled open floor plan showcases a stunning gourmet kitchen featuring stainless steel appliances, abundant cabinetry, expansive granite countertops, designer finishes, and an oversized center island that naturally becomes the heart of the home. The spacious living area flows seamlessly to a private balcony, providing the perfect place to enjoy your morning coffee or unwind at the end of the day. The luxurious primary suite offers a peaceful retreat with generous space, upscale finishes, and bay windows, while the flexible second bedroom is ideal for overnight guests, a home office, or hobby room. Premium flooring, GAS heat, numerous builder and owner upgrades, and meticulous attention to detail create a truly move-in-ready home that stands apart from the rest. Life at Del Webb Chauncy Lake is about more than just a beautiful home—it's about embracing an active, maintenance-free lifestyle. Enjoy the spectacular clubhouse, state-of-the-art fitness center, sparkling pool, scenic walking trails, engaging social activities, and a welcoming community where every day feels like a vacation. This is a fantastic opportunity to own a beautifully upgraded top-floor home in this highly desirable community without the wait for new construction. Simply move in and start enjoying the lifestyle you've been waiting for! Showings start Friday 9/11 at noon thru ShowingTime. Some photos are virtual.
This home has been viewed 2 times
Last Checked: September 18th, 2026 at 10:13am (Source: MLS PIN #73575237)
Green Features
Air Conditioning
Waterview
Lead Paint Free
Senior Community
Pre Construction
General Information for 4 Peters Farm Way # 409, Westborough MA 01581
Listing ID73575237
Property TypeCondominium
Price539900 ($407.16/SqFt)
Building Style2/3 Family
CityWestborough
CountyWorcester
Neighborhood(s)
Total Parking2
Unit Level4
Levels in Unit1
Year Built2022
Year Built SourcePublic Records
Year Built DetailsActual
Building Construction StatusPre-Construction
ZoningRes
Unit Features for 4 Peters Farm Way # 409, Westborough MA 01581
Approximate Living Area Total1326
Living Area Includes BasementNo
Rooms5
Bedrooms2
Primary En Suite BathroomYes
BasementFull
Cooling1, Split
LaundryArchway
Fireplaces
Outdoor Space
FlooringTile
Electric220 Volts
AppliancesRange
Condo Association Features for 4 Peters Farm Way # 409, Westborough MA 01581
Complex NameChauncy Lake By Del Webb
Pet PolicyNot Allowed
Building ManagementDeveloper Advisory Board
Building Construction StatusPre-Construction
Number of Units700
Year Built2022
Year Built DetailsActual
Year Built SourcePublic Records
WaterPublic
SewerPublic Sewer
Parking Features1
Building AmenitiesBeach Rights
Disclosures for 4 Peters Farm Way # 409, Westborough MA 01581
Lead PaintNone
UFFI
Living Area Includes BasementNo
Living Area Disclosure
Building Area SourcePublic Records
Senior Community2
Special Listing Conditions
ExclusionsWasher
Compensation Based On
Documents AvailablePerc Test
Financial Information for 4 Peters Farm Way # 409, Westborough MA 01581
Association Fee
Optional Fee0
Association Fee IncludesLandscaping
Optional Fee Includes
Association Fee FrequencyMonthly
Assessed Value$467,000
Real Estate Tax7607
Tax Year2025
Location Information for 4 Peters Farm Way # 409, Westborough MA 01581
Neighborhood(s)
Area AmenitiesWalk/jog Trails
Contact Information for 4 Peters Farm Way # 409, Westborough MA 01581
Agent
Name: Robert Fontaine
Payment Calculator
, Interest
Property Taxes 633.92
Principal & Interest 3326.69
HOA Dues
Exclusive Listing Agent
ERA Key Realty Services- Fram
Robert Fontaine
Office Phone