



Active
184 Hayway Rd, Falmouth MA 02536
$2,200,000
Estimated $13,556/month Calculator Single Family
4 Bedrooms
Baths
3306
Total Parking: 8 (2 Garage)
77,776 (1.79)
Built in 2026
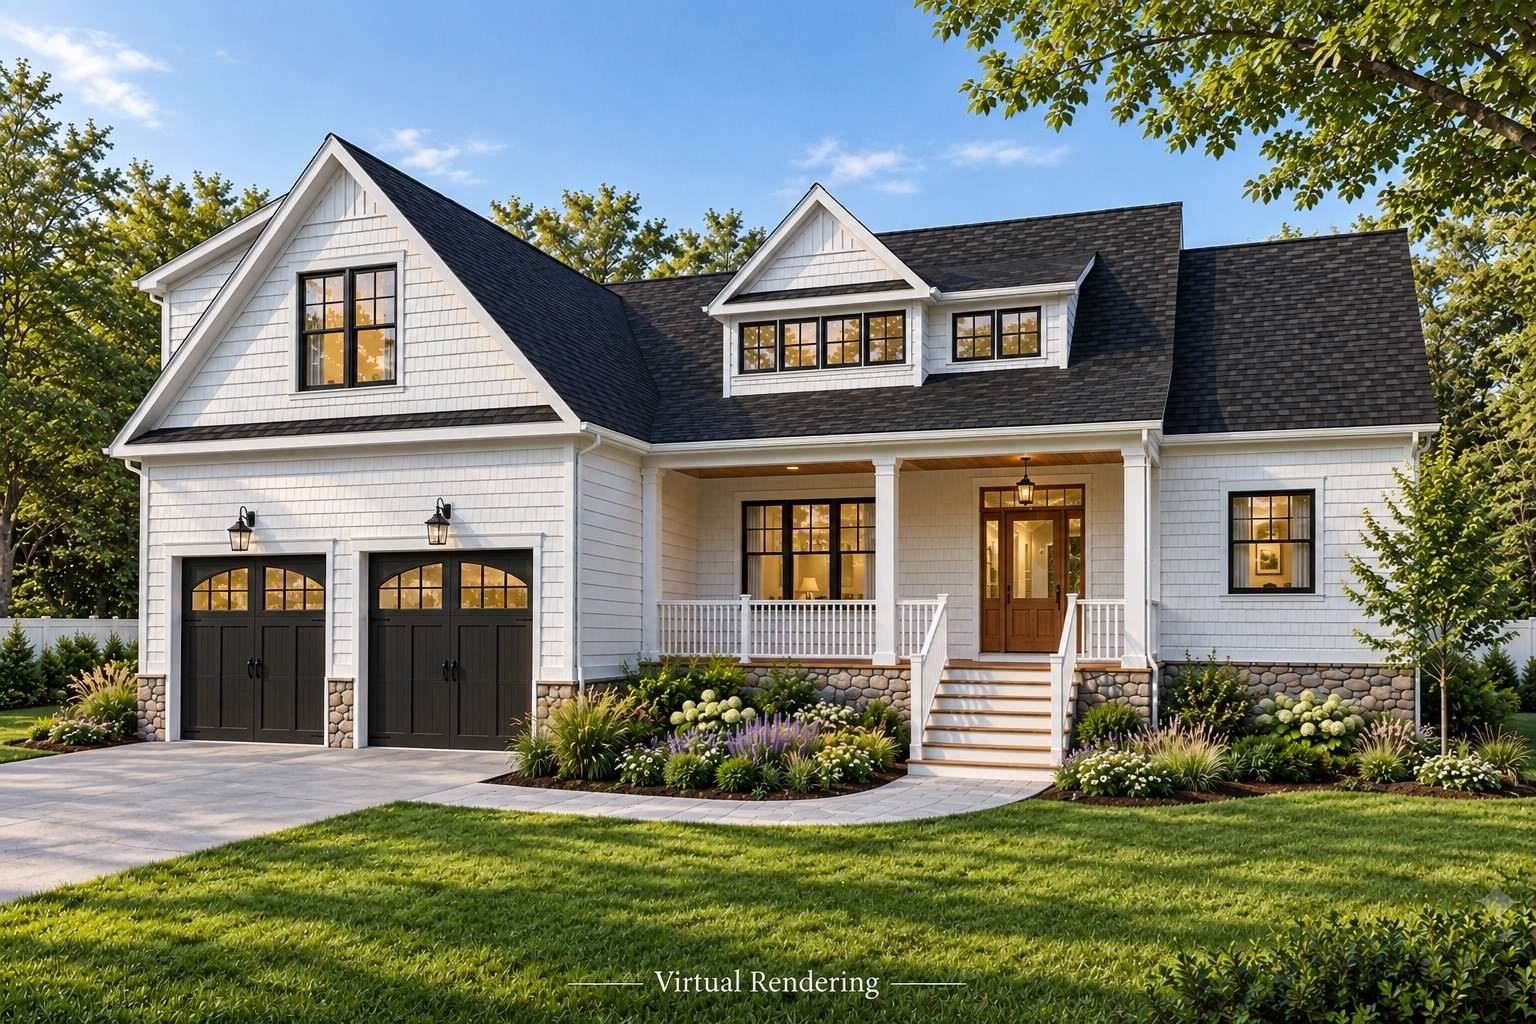
To-be-built! Set on a spacious 1.79-acre lot, this brand-new 4-bedroom, 3.5-bath Cape offers the rare opportunity to personalize your new home before construction begins. With approximately 3,306 sq. ft. of living space, the thoughtfully designed floor plan is exactly what today's buyers are searching for. The first floor is designed around an impressive two-story family room with cathedral ceiling and fireplace, opening to a generous kitchen and dining area for an airy, connected feel. A separate study provides flexible space for a home office or den, while a mudroom, laundry area and powder room add everyday convenience. The first-floor primary suite features a spacious bedroom, walk-in closet and private bath, creating a comfortable retreat apart from the additional bedrooms upstairs. A welcoming covered front porch and attached two-car garage complete the layout. There is plenty of room to envision an outdoor oasis with a pool and/or potential accessory dwelling unit. Construction will be starting soon, and the builder is currently willing to work with the buyer on customization and selections, offering a valuable opportunity to make the home your own from the beginning. Please note interior photos are for marketing purposes only. These photos are only to showcase the builder's work. Specs will be similar to photos in listing, but not exact. Reference floor plan for exact layout, as interior photos show a different plan.
This home has been viewed 4 times
Last Checked: September 25th, 2026 at 5:08am (Source: MLS PIN #73575561)
Garage Parking
Air Conditioning
Waterview
Lead Paint Free
General Information for 184 Hayway Rd, Falmouth MA 02536
Listing ID73575561
Property TypeSingle Family / Detached
Price$2,200,000 ($665.46/SqFt)
StyleColonial
CityFalmouth
CountyBarnstable
MLS AreaEast Falmouth
Neighborhood(s)
Garage Parking2
ZoningGA
Year Built2026
Year Built SourcePublic Records
Year Built DetailsTo Be Built
Interior Features for 184 Hayway Rd, Falmouth MA 02536
Approximate Living Area Total3306
Living Area Includes BasementNo
Rooms4
Bedrooms4
Primary En Suite BathroomYes
BasementFull
Cooling1, Split
Fireplaces
AppliancesRange
FlooringTile
Electric
Exterior Features for 184 Hayway Rd, Falmouth MA 02536
Approximate Lot Size (Acres)1.79
Approximate Lot Size (Square Feet)77776
Total Parking8 (2 Garage)
Garage Parking2
WaterPublic
SewerPrivate Sewer
Lot FeaturesGentle Sloping
Parking Features1
Exterior Features
Foundation Materials
Construction Materials
Road Frontage Type
Patio & Porch
Roof Material
Utility Connections
Water ViewsNo
Water Views Features
Waterfront0
Waterfront Features
Pool Features
Horse Permitted0
Horse Amenities
Disclosures for 184 Hayway Rd, Falmouth MA 02536
Lead PaintNone
UFFI
Living Area Includes BasementNo
Living Area Disclosure
Building Area SourcePublic Records
Special Listing Conditions
ExclusionsPersonal Belongings.
Title 5F
Compensation Based On
Financial Information for 184 Hayway Rd, Falmouth MA 02536
Association Fee
Association Fee Frequency
Association Fee Includes
Real Estate Tax0
Tax Year2026
Assessed Value$0
Location Information for 184 Hayway Rd, Falmouth MA 02536
Neighborhood(s)
MLS AreaEast Falmouth
Area AmenitiesWalk/jog Trails
Contact Information for 184 Hayway Rd, Falmouth MA 02536
Agent
Name: Bartolomei and Souza Team
Payment Calculator
, Interest
Property Taxes 0
Principal & Interest 13555.7
HOA Dues
Exclusive Listing Agent
Sotheby's International Realty
Bartolomei and Souza Team
Office Phone