



Active
29 Lake Shore Drive, Wales MA 01081
$649,000
Estimated $4,507/month Calculator Single Family
3 Bedrooms
Baths
2027
Total Parking: 10 (2 Garage)
21,780 (0.50)
Built in 1965
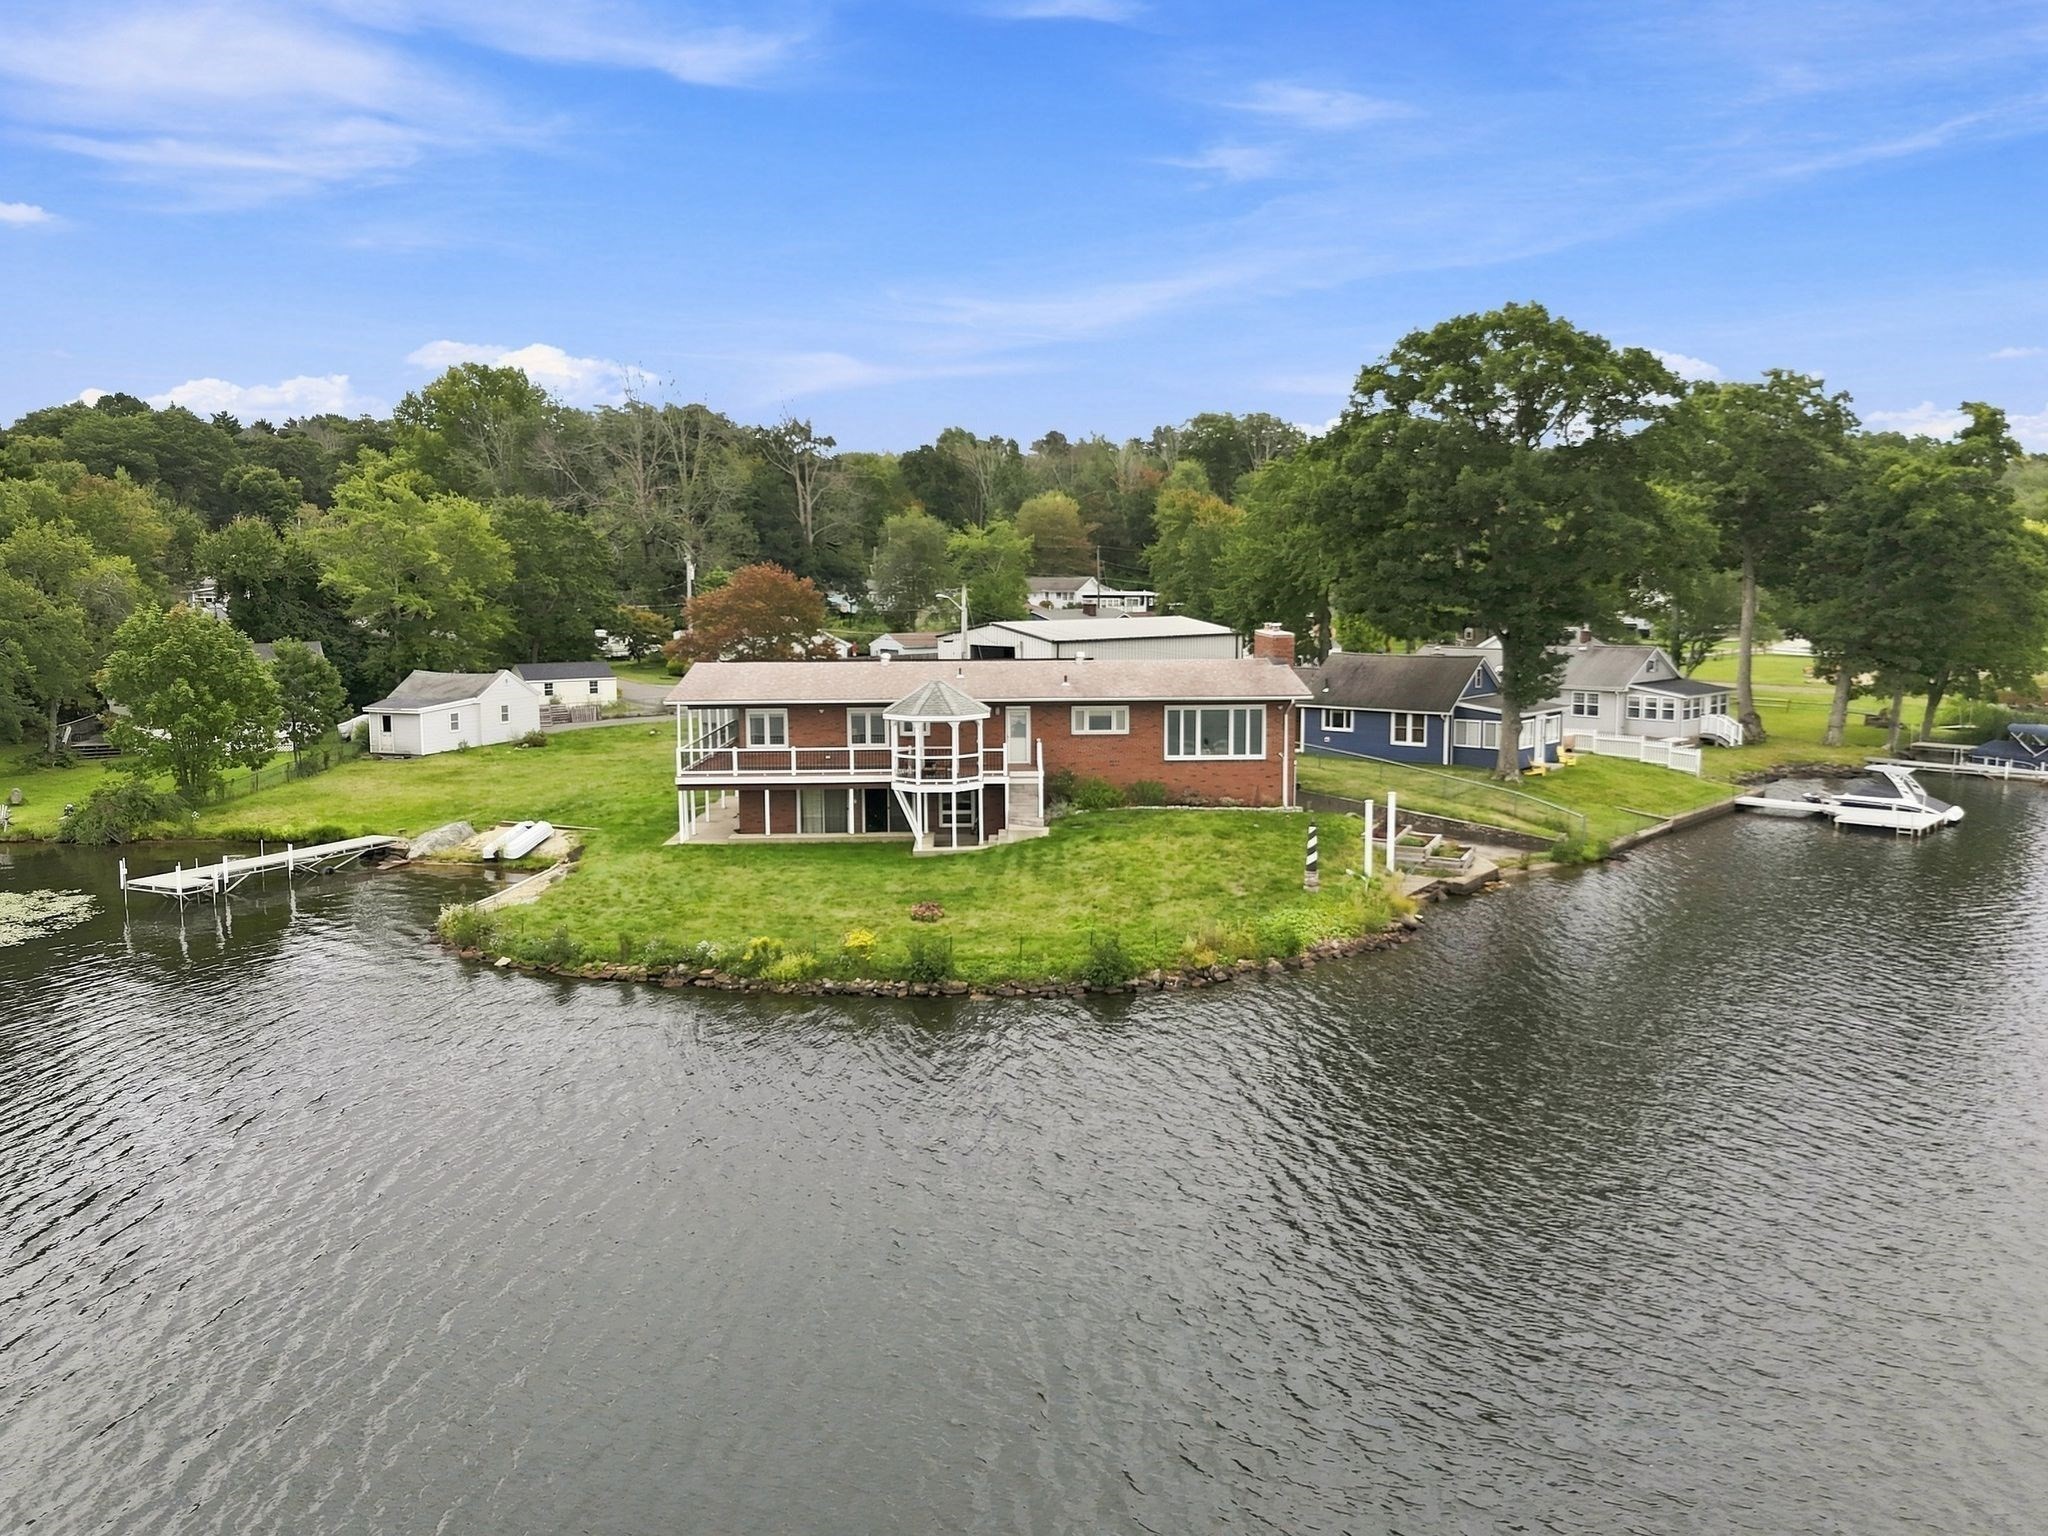
Waterfront living takes center stage in this beautifully positioned lakefront home, where expansive water views create an incredible backdrop from morning through sunset. Designed for single-floor living, the home offers three bedrooms, generous living spaces and a connection to the water throughout the interior. The living room is the focal point, framed by an impressive picture window showcasing panoramic lake views. A pellet stove set against a stone surround anchors the space, while an adjoining sitting area provides another front-row seat to the waterfront. The kitchen features rich wood cabinetry, new quartz countertops and a window above the sink overlooking the water. The primary bedroom offers its own waterfront experience with multiple windows, sliders leading directly to the deck and a private full bath. Two additional bedrooms and a newly renovated main bathroom with a glass-enclosed shower and new quartz countertop complete the main level. The walk-out lower level expands the living space with another fireplace and dry bar, with direct access toward the waterfront. Across the back of the home, an expansive deck with a covered gazebo overlooks the lake, creating an incredible setting for morning coffee or taking in the sunsets. At the shoreline, a private dock provides direct lake access, while the boat garage offers the ability to anchor and pull a boat in. The property is fenced along the sides while remaining open at the water’s edge. An adjacent lot with additional storage areas brings the combined property to approximately half an acre. Additional features include an owned solar system with the potential to offset most, if not all, of the home’s electric usage, a two-car garage and attached garden shed. With two lots, extensive waterfront access, multiple finished living areas and spaces designed around the lake, this property offers an exceptional opportunity to experience waterfront living from the home all the way to the water’s edge.
This home has been viewed 1 time
Last Checked: September 23rd, 2026 at 8:33am (Source: MLS PIN #73575614)
Garage Parking
Air Conditioning
Waterview
Waterfront
Lead Paint Free
General Information for 29 Lake Shore Drive, Wales MA 01081
Listing ID73575614
Property TypeSingle Family / Detached
Price$649,000 ($320.18/SqFt)
StyleColonial
CityWales
CountyHampden
Neighborhood(s)
Garage Parking2
ZoningRES
Year Built1965
Year Built SourcePublic Records
Year Built DetailsActual
Interior Features for 29 Lake Shore Drive, Wales MA 01081
Approximate Living Area Total2027
Living Area Includes BasementNo
Rooms6
Bedrooms3
Primary En Suite BathroomYes
BasementFull
Cooling1, Split
Fireplaces
AppliancesRange
FlooringTile
Electric220 Volts
Exterior Features for 29 Lake Shore Drive, Wales MA 01081
Approximate Lot Size (Acres)0.5
Approximate Lot Size (Square Feet)21780
Total Parking10 (2 Garage)
Garage Parking2
WaterPrivate
SewerPrivate Sewer
Lot FeaturesGentle Sloping
Parking Features1
Exterior FeaturesPorch
Foundation Materials
Construction MaterialsFrame
Road Frontage Type
Patio & PorchCovered
Roof MaterialAsphalt/fiberglass Shingles
Utility Connections
Water ViewsYes
Water Views FeaturesBay
Waterfront1
Waterfront FeaturesRiver
Pool Features
Horse Permitted0
Horse AmenitiesRiver
Disclosures for 29 Lake Shore Drive, Wales MA 01081
Lead PaintNone
UFFINo
Living Area Includes BasementNo
Living Area Disclosure
Building Area SourceAppraiser
Special Listing Conditions
ExclusionsPersonal Belongings.
Title 5A
Compensation Based On
Financial Information for 29 Lake Shore Drive, Wales MA 01081
Association Fee
Association Fee Frequency
Association Fee Includes
Real Estate Tax6094
Tax Year2026
Assessed Value$431,300
Location Information for 29 Lake Shore Drive, Wales MA 01081
Neighborhood(s)
Area Amenities
Contact Information for 29 Lake Shore Drive, Wales MA 01081
Agent
Name: Marisol Franco
Payment Calculator
, Interest
Property Taxes 507.83
Principal & Interest 3998.93
HOA Dues
Exclusive Listing Agent
Coldwell Banker Realty - Western MA
Marisol Franco
Office Phone