



Active
1 Stuart Street, Wilmington MA 01887
$799,900
Estimated $5,526/month Calculator Single Family
3 Bedrooms
Baths
1970
Total Parking: 12 (2 Garage)
16,553 (0.38)
Built in 1992
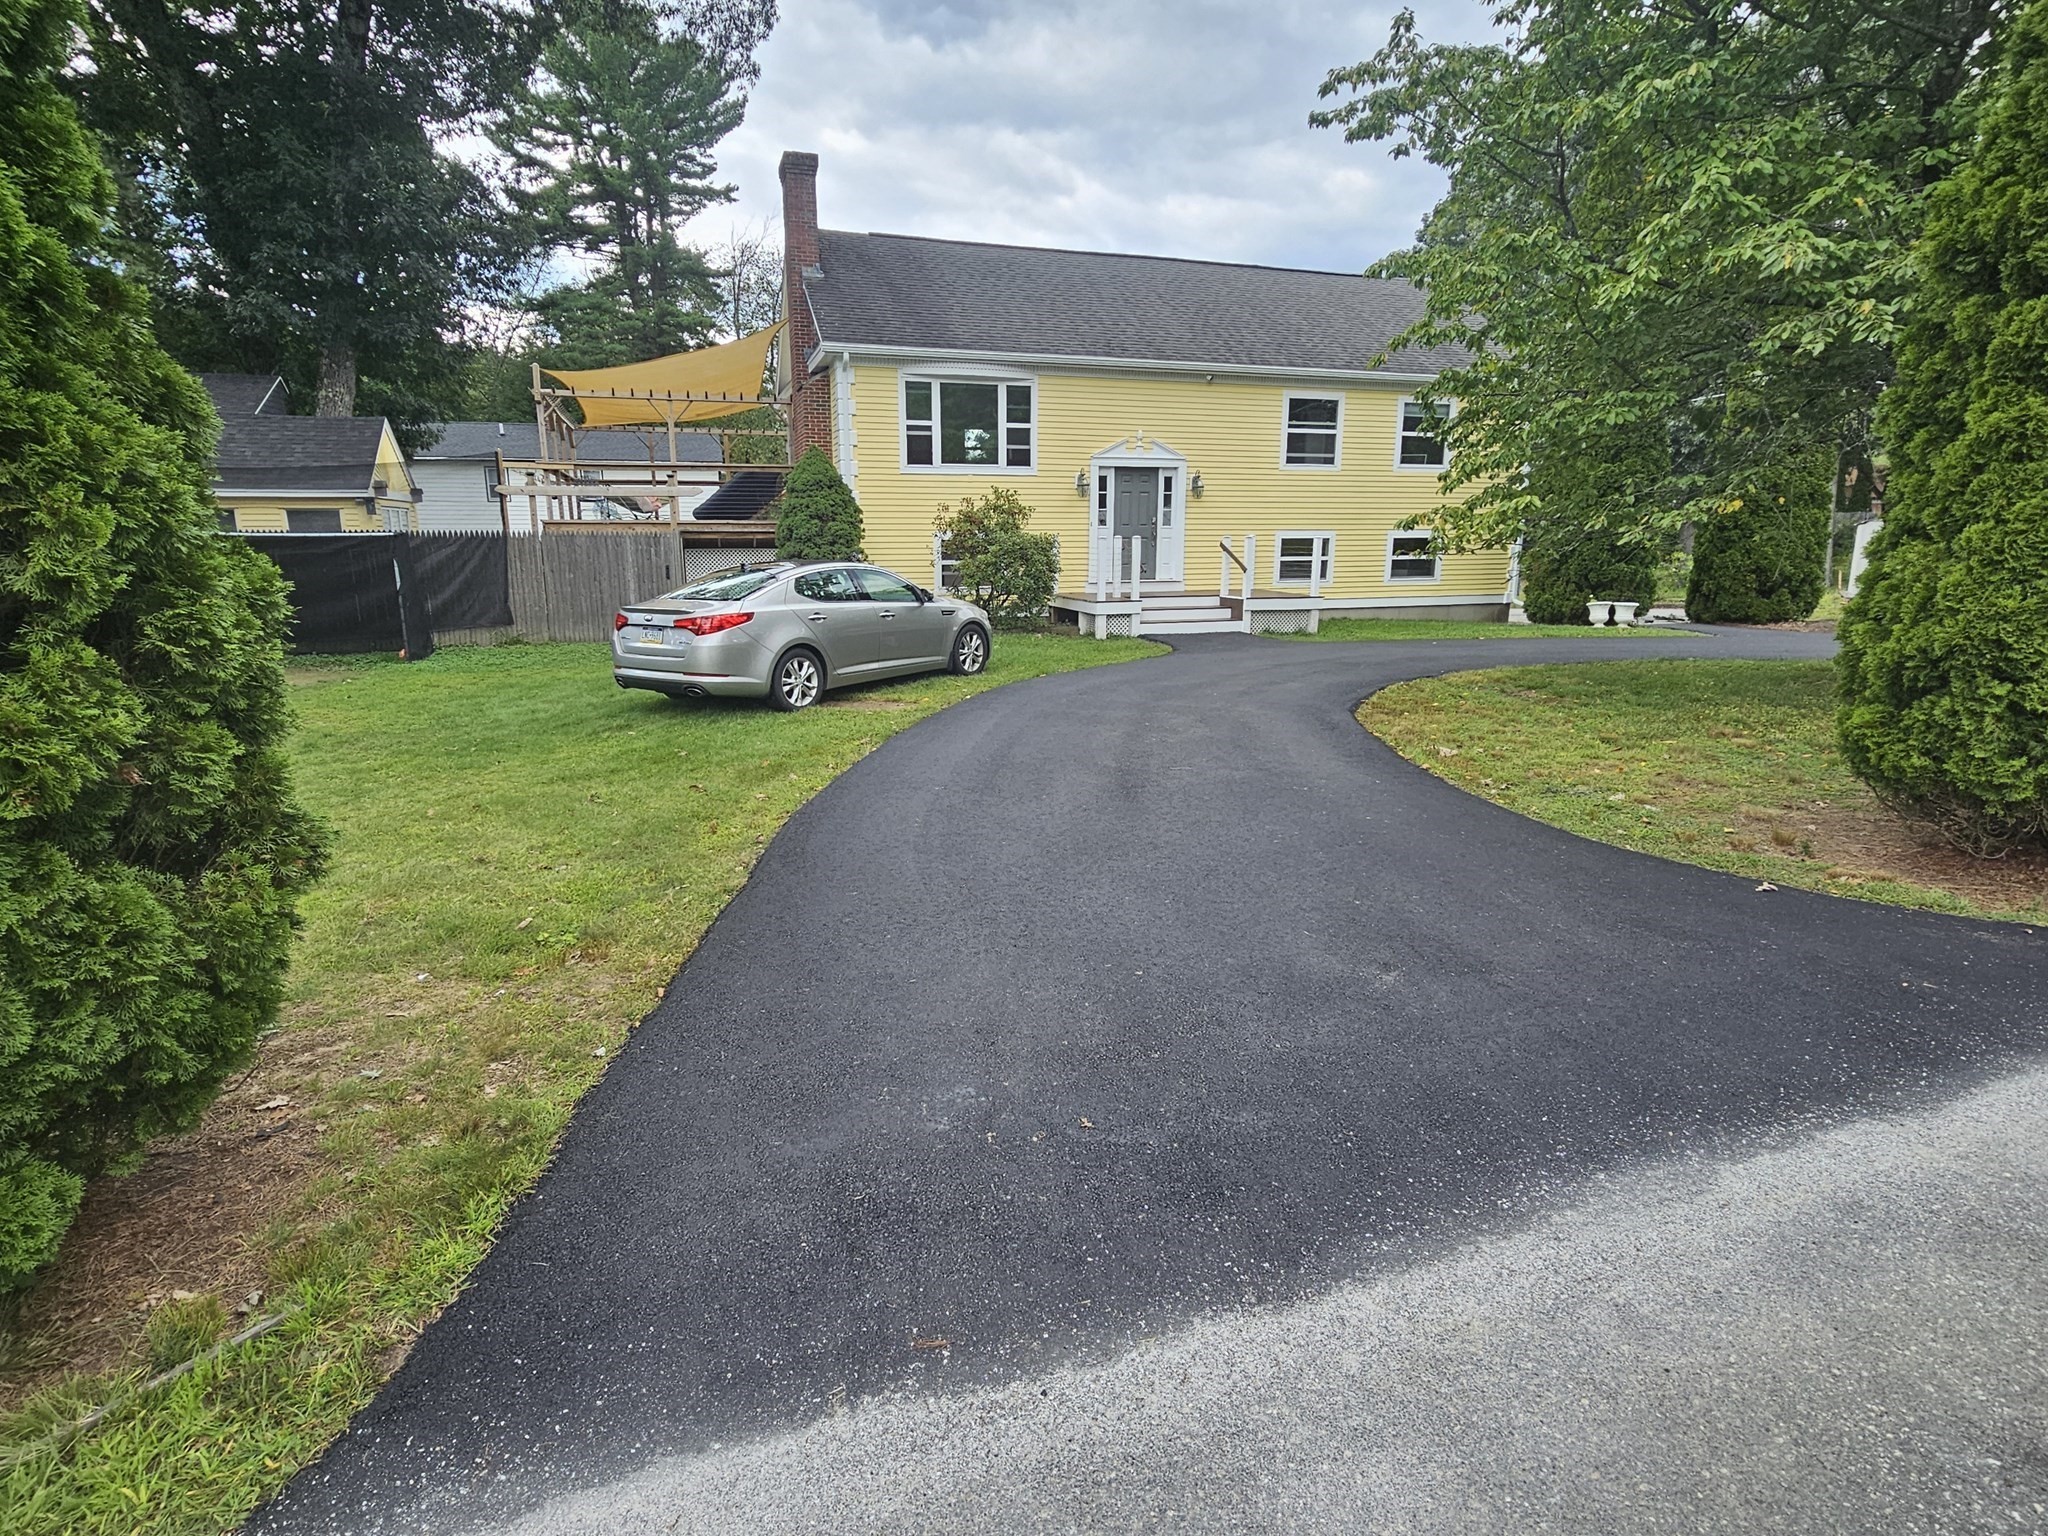
This drastic price reduction reflects the fact that the sellers are moving back to Europe; all but the husband have already left, and he would like to join them soon. At this price, this is a great deal and we expect it to go fast. We will have an open house on Saturday, but you're welcome to come and look at it any time before then.Welcome to this updated split-level Cape, set on a spacious corner lot with more than 320 feet of frontage, most of it on the dead end street side. Thoughtful improvements and custom features can be found throughout the property. The finished lower level includes a third bathroom and laundry area, along with movable sliding walls that can close off a private space suitable for use as a fourth bedroom, home office, entertainment area or guest area. The oversized two-car garage offers extensive steel shelving, storage drawers, a full workbench, and additional lighting— ideal for vehicles, projects, or hobbies. The front yard shed has light and power. A separate outbuilding has been converted into a privately insulated year-round Office with Heating/AC, hot/cold water sink, refrigerator, top of the line speaker system and a loft. LAN, cable, Wi-Fi and camera connection to the main house, with the office setup included in the sale. The backyard is accessible through three steel framed gates, including impressive 20-foot swinging gates that can accommodate a large truck or equipment. Outdoor features include a substantial, overbuilt deck with under deck dry storage and fenced in area, a plumbed and electric garden box, a hen coop with plumbing, sink, and a large zip line equipped with safety springs. The Oil Furnace, A/C system, all windows, and the insulated garage doors have been installed in the last 5 years. The circular driveway, the garage driveway and the exterior paint are new. All appliances and TV’s are included in the sale. A truly distinctive property offering exceptional storage, workspace, recreation, and outdoor flexibility.
This home has been viewed 1 time
Last Checked: September 25th, 2026 at 6:08am (Source: MLS PIN #73575752)
Garage Parking
Air Conditioning
Waterview
Lead Paint Free
General Information for 1 Stuart Street, Wilmington MA 01887
Listing ID73575752
Property TypeSingle Family / Detached
Price$799,900 ($406.04/SqFt)
StyleColonial
CityWilmington
CountyMiddlesex
Neighborhood(s)
Garage Parking2
ZoningR-1
Year Built1992
Year Built SourcePublic Records
Year Built DetailsApproximate,Renovated Since
Handicap Access / Features0
Interior Features for 1 Stuart Street, Wilmington MA 01887
Approximate Living Area Total1970
Living Area Includes BasementYes
Rooms8
Bedrooms3
Primary En Suite BathroomYes
BasementFull
Cooling1, Split
Fireplaces
Appliances
FlooringTile
Electric220 Volts
Exterior Features for 1 Stuart Street, Wilmington MA 01887
Approximate Lot Size (Acres)0.38
Approximate Lot Size (Square Feet)16553
Total Parking12 (2 Garage)
Garage Parking2
WaterPublic
SewerPrivate Sewer
Lot FeaturesGentle Sloping
Parking Features1
Exterior FeaturesPorch
Foundation Area1104
Foundation Materials
Construction MaterialsFrame
Approximate Street Frontage321.00
Road Frontage Type
Patio & PorchCovered
Roof MaterialAsphalt/fiberglass Shingles
Utility Connections
Water ViewsNo
Water Views Features
Waterfront0
Waterfront Features
Pool Features
Horse Permitted0
Horse Amenities
Disclosures for 1 Stuart Street, Wilmington MA 01887
Lead PaintNone
UFFINo
Living Area Includes BasementYes
Living Area Disclosure
Building Area SourceOwner
Special Listing Conditions
ExclusionsPersonal Belongings.
Title 5D
Compensation Based On
Financial Information for 1 Stuart Street, Wilmington MA 01887
Association Fee
Association Fee Frequency
Association Fee Includes
Real Estate Tax7164
Tax Year2025
Assessed Value$625,700
Location Information for 1 Stuart Street, Wilmington MA 01887
Neighborhood(s)
Area AmenitiesWalk/jog Trails
Contact Information for 1 Stuart Street, Wilmington MA 01887
Payment Calculator
, Interest
Property Taxes 597
Principal & Interest 4928.73
HOA Dues
Exclusive Listing Agent
Gillette Realty
Robert P. Gillette
Office Phone