



Pending
271 Lebanon St, Malden MA 02148
$950,000
Estimated $6,752/month Calculator Single Family
3 Bedrooms
Baths
2400
Total Parking: 3
8,102 (0.19)
Built in 2016
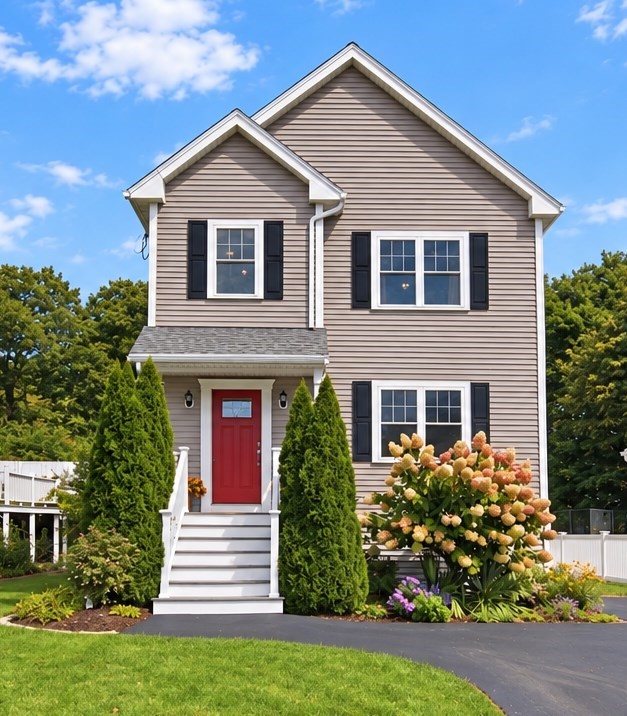
This spacious 2,400sf Contemporary home combines a bright, open floor plan. The main level features hardwood floors and an expansive living room that flows easily into the dining area and well-appointed kitchen with stone countertops, stainless steel appliances, gas cooking and tons of cabinets. From the dining area, step directly onto the deck overlooking a large, level, fully fenced yard—an exceptional outdoor space for entertaining, gardening, play or simply relaxing - complete with basketball court and shed. There is also a convenient powder room on the main level. Upstairs, the generous primary suite features hardwood floors, a walk-in closet and private bath with large tiled shower. Two additional bedrooms, another full bath and conveniently located second-floor laundry complete this level.The beautifully finished lower level significantly expands the home’s versatility. A comfortable family room with fireplace and custom built-ins creates the perfect space for movie nights or casual entertaining, while a home office, bonus room and full bath offer numerous possibilities for guests, extended family, working from home, a gym or hobby space. Additional features include Central Air, three heating and cooling zones, recessed lighting, insulated windows and doors, and three off-street parking spaces. Since buying in 2017, the owners have made many updates including fencing in the yard, landscaping, new water heater, dishwasher and microwave as well as finished basement complete with bathroom and gas fireplace. Conveniently located in Malden’s Maplewood neighborhood with access to parks, schools, Northern Strand trail, downtown shops and restaurants. Convenient to public transportation (106 bus, subway, and commuter rail), this move-in-ready home offers an impressive combination of space, condition, outdoor living and flexibility.
This home has been viewed 2 times
Last Checked: September 28th, 2026 at 4:58am (Source: MLS PIN #73575613)
Green Features
Air Conditioning
Waterview
Lead Paint Free
General Information for 271 Lebanon St, Malden MA 02148
Listing ID73575613
Property TypeSingle Family / Detached
Price$950,000 ($395.83/SqFt)
StyleColonial
CityMalden
CountyMiddlesex
MLS AreaMaplewood
Neighborhood(s)
Garage Parking0
ZoningRESA
Year Built2016
Year Built SourcePublic Records
Year Built DetailsActual
Handicap Access / Features0
Interior Features for 271 Lebanon St, Malden MA 02148
Approximate Living Area Total2400
Living Area Includes BasementYes
Rooms9
Bedrooms3
Primary En Suite BathroomYes
BasementFull
Cooling1, Split
Fireplaces
AppliancesRange
FlooringTile
Electric220 Volts
Exterior Features for 271 Lebanon St, Malden MA 02148
Approximate Lot Size (Acres)0.19
Approximate Lot Size (Square Feet)8102
Total Parking3
Garage Parking0
WaterPublic
SewerPublic Sewer
Lot FeaturesGentle Sloping
Parking Features1
Exterior FeaturesPorch
Foundation Area1427
Foundation Materials
Construction Materials
Road Frontage Type
Patio & PorchCovered
Roof MaterialAsphalt/fiberglass Shingles
Utility Connections110 Volts
Water ViewsNo
Water Views Features
Waterfront0
Waterfront Features
Pool Features
Horse Permitted0
Horse Amenities
Disclosures for 271 Lebanon St, Malden MA 02148
Lead PaintNone
UFFINo
Living Area Includes BasementYes
Living Area Disclosure
Building Area SourceMeasured
Special Listing Conditions
ExclusionsPersonal Belongings.
Compensation Based On
Financial Information for 271 Lebanon St, Malden MA 02148
Association Fee
Association Fee Frequency
Association Fee Includes
Real Estate Tax10778
Tax Year2026
Assessed Value$949,700
Location Information for 271 Lebanon St, Malden MA 02148
Neighborhood(s)
MLS AreaMaplewood
Area AmenitiesWalk/jog Trails
Contact Information for 271 Lebanon St, Malden MA 02148
Agent
Name: Michelle J. Lane
Payment Calculator
, Interest
Property Taxes 898.17
Principal & Interest 5853.6
HOA Dues
Exclusive Listing Agent
Michelle Lane Real Estate
Michelle J. Lane
Office Phone