



Active
58 Neillian Street, Bedford MA 01730
$1,275,000
Estimated $7,856/month Calculator Single Family
4 Bedrooms
Baths
3238
Total Parking: 3
11,253 (0.26)
Built in 2026
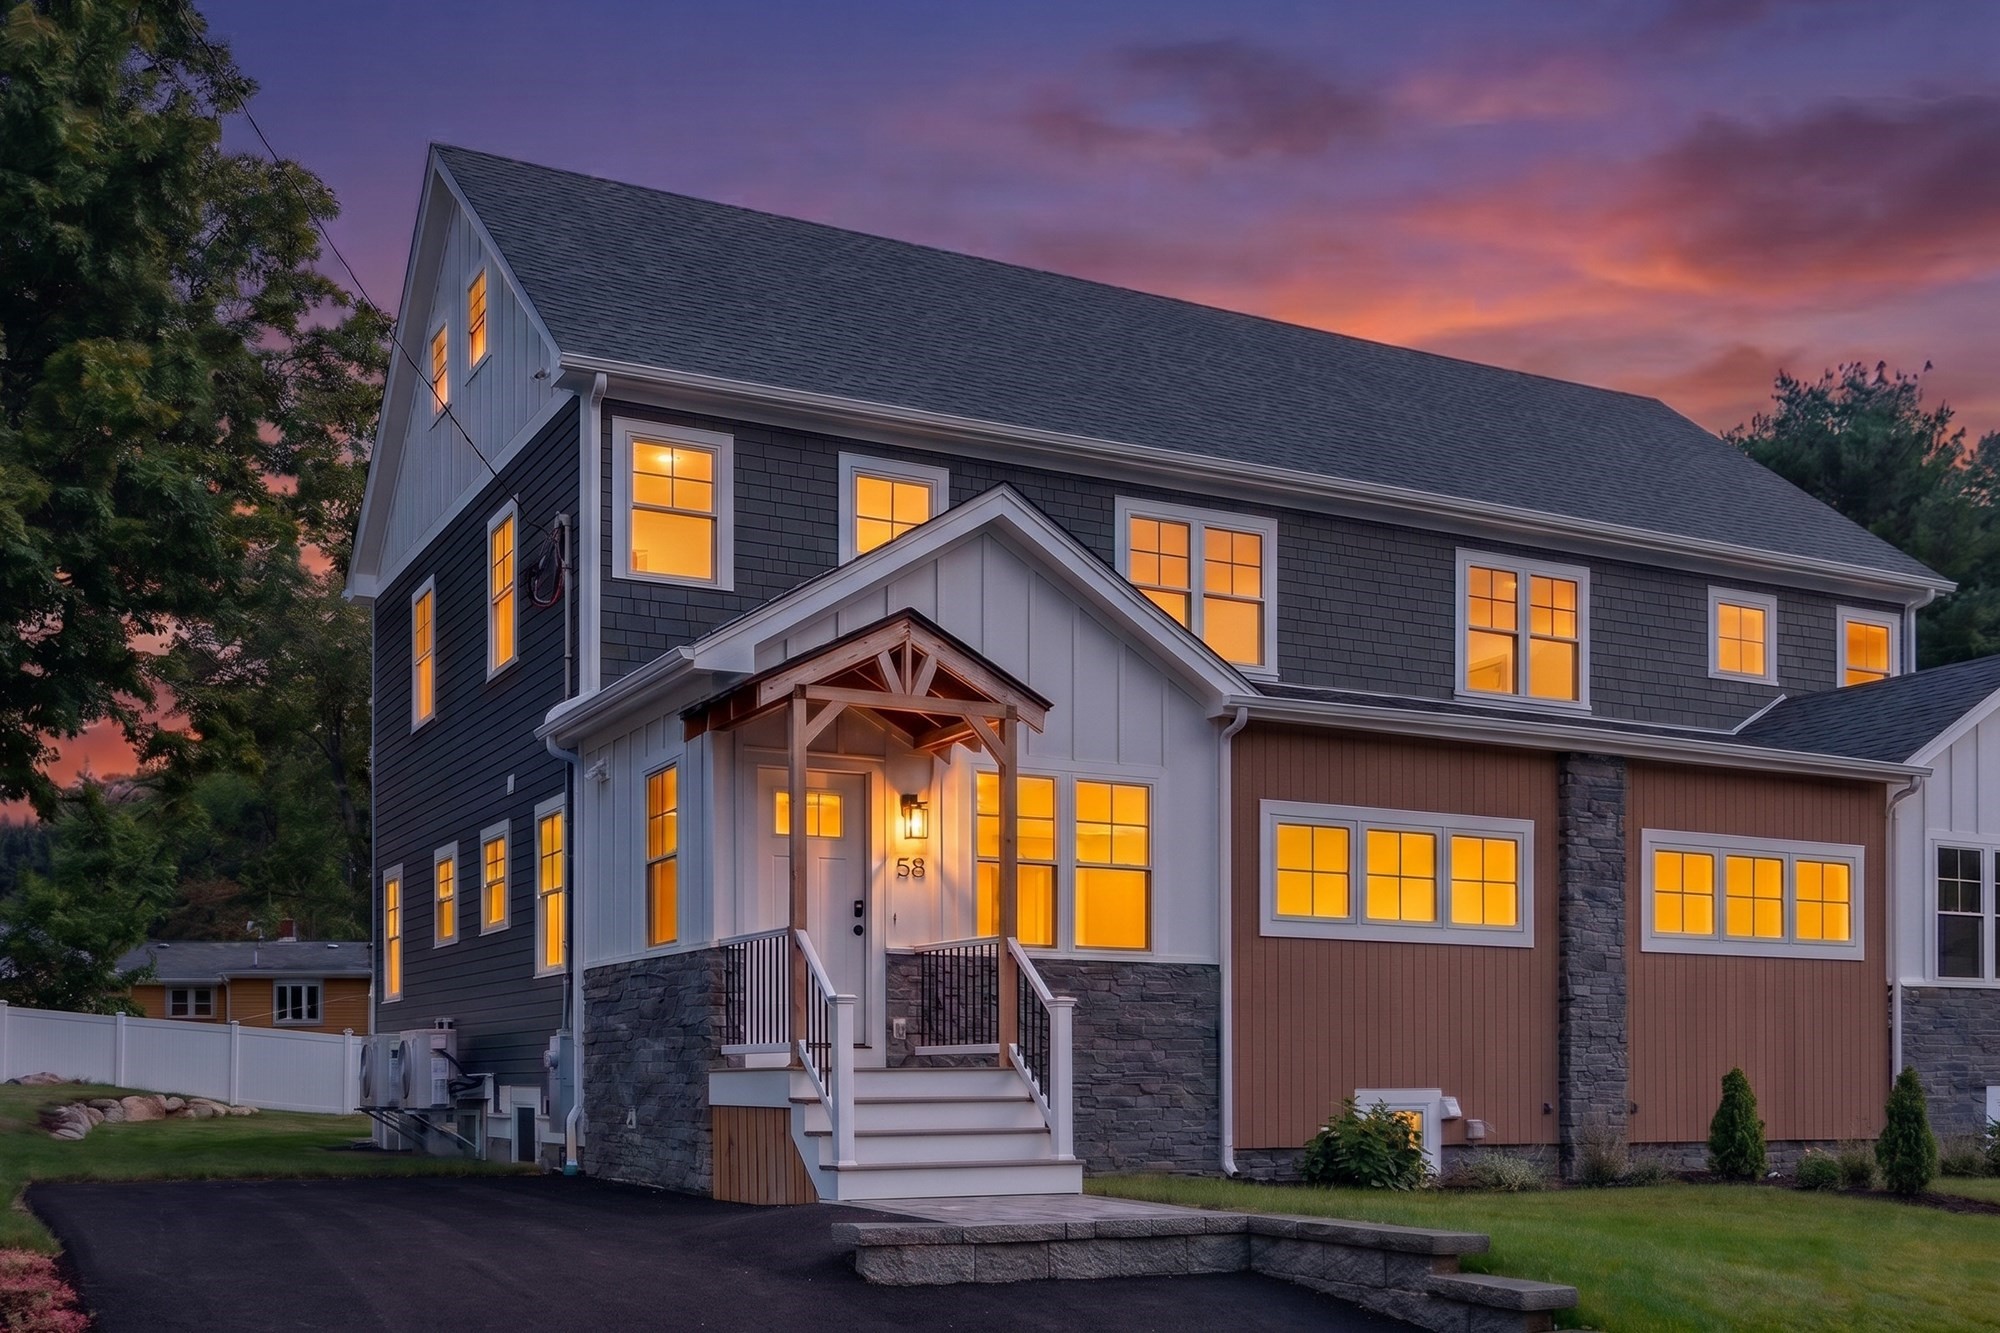
Experience sophisticated LUXURY and sustainable living in this NEW CONSTRUCTION townhome offering all of the privacy and elevated amenities of a single family home. 58 Neillian Street delivers 3,238 SQFT of flexible living space with 4+ bedrooms, 3.5 beautiful baths, a desirable 1st FLOOR PRIMARY SUITE and a fully finished lower level that gives you the option for a 2nd FULL BEDROOM SUITE/media room/etc! The expansive modern kitchen features custom cabinetry, waterfall quartz countertops, chef’s appliances (including an induction cooktop) & a custom floating dining table. Wide-plank hardwood flooring paired with large format tile, an open concept great room, vaulted ceilings & oversized windows elevate the home’s modern warmth. Head to the 2nd floor to discover 3 spacious bedrooms, a deluxe bathroom with spa-like features and a laundry room. The 3rd floor is beautifully finished and grants even more living space. Outside, James Hardie siding promises long term performance and durability. The private, fenced backyard is generous in size and has a hardscape patio that is ideal for entertaining, gardening or just relaxing. Certified Pearl Platinum for efficiency, comfort & sustainability and awarded a HERS Rating of 42, this unique home delivers utility costs savings & supports your long term property value. 58 Neillian Street is solar ready & comes equipped with an EV Outlet. Conveniently located near the Lexington line, Bedford’s charming town center, wooded trails, the Minuteman Bikeway & I-95. BUYERS RECEIVE a 12YR HVAC WARRANTY & complementary biannual HVAC servicing!
This home has been viewed 3 times
Last Checked: September 16th, 2026 at 9:28am (Source: MLS PIN #73575487)
Green Features
Air Conditioning
Waterview
Lead Paint Free
General Information for 58 Neillian Street, Bedford MA 01730
Listing ID73575487
Property TypeSingle Family / Attached
Price$1,275,000 ($393.76/SqFt)
StyleColonial
CityBedford
CountyMiddlesex
Neighborhood(s)
Garage Parking0
ZoningC
Association0
Year Built2026
Year Built SourceBuilder
Year Built DetailsActual
Interior Features for 58 Neillian Street, Bedford MA 01730
Approximate Living Area Total3238
Living Area Includes BasementYes
Rooms9
Bedrooms4
Primary En Suite BathroomYes
BasementFull
Cooling1, Split
Fireplaces
AppliancesRange
FlooringTile
Electric220 Volts
Exterior Features for 58 Neillian Street, Bedford MA 01730
Approximate Lot Size (Acres)0.26
Approximate Lot Size (Square Feet)11253
Total Parking3
Garage Parking0
WaterPublic
SewerPublic Sewer
Lot FeaturesGentle Sloping
Parking Features1
Exterior FeaturesPorch
Foundation Materials
Construction MaterialsFrame
Road Frontage Type
Patio & PorchCovered
Roof MaterialAsphalt/fiberglass Shingles
Utility Connections110 Volts
Water ViewsNo
Water Views Features
Waterfront0
Waterfront Features
Pool Features
Horse Permitted0
Horse Amenities
Disclosures for 58 Neillian Street, Bedford MA 01730
Lead PaintNone
UFFI
Living Area Includes BasementYes
Living Area Disclosure
Building Area SourceOwner
Special Listing Conditions
ExclusionsPersonal Belongings.
Compensation Based On
Financial Information for 58 Neillian Street, Bedford MA 01730
Association0
Association Fee
Association Fee FrequencyMonthly
Association Fee Includes
Real Estate Tax0
Tax Year2026
Assessed Value$0
Location Information for 58 Neillian Street, Bedford MA 01730
Elementary SchoolDavis/Lane
Middle SchoolJgms
High SchoolBedford Hs
Neighborhood(s)
Area AmenitiesWalk/jog Trails
Contact Information for 58 Neillian Street, Bedford MA 01730
Agent
Name: Daria Miano
Payment Calculator
, Interest
Property Taxes 0
Principal & Interest 7856.14
HOA Dues
Exclusive Listing Agent
Barrett Sotheby's International Realty
Daria Miano
Office Phone