



Active
27 Fenwick, Revere MA 02151
$888,000
Estimated $5,984/month Calculator Single Family
4 Bedrooms
Baths
2695
Total Parking: 9 (2 Garage)
6,000 (0.14)
Built in 1975
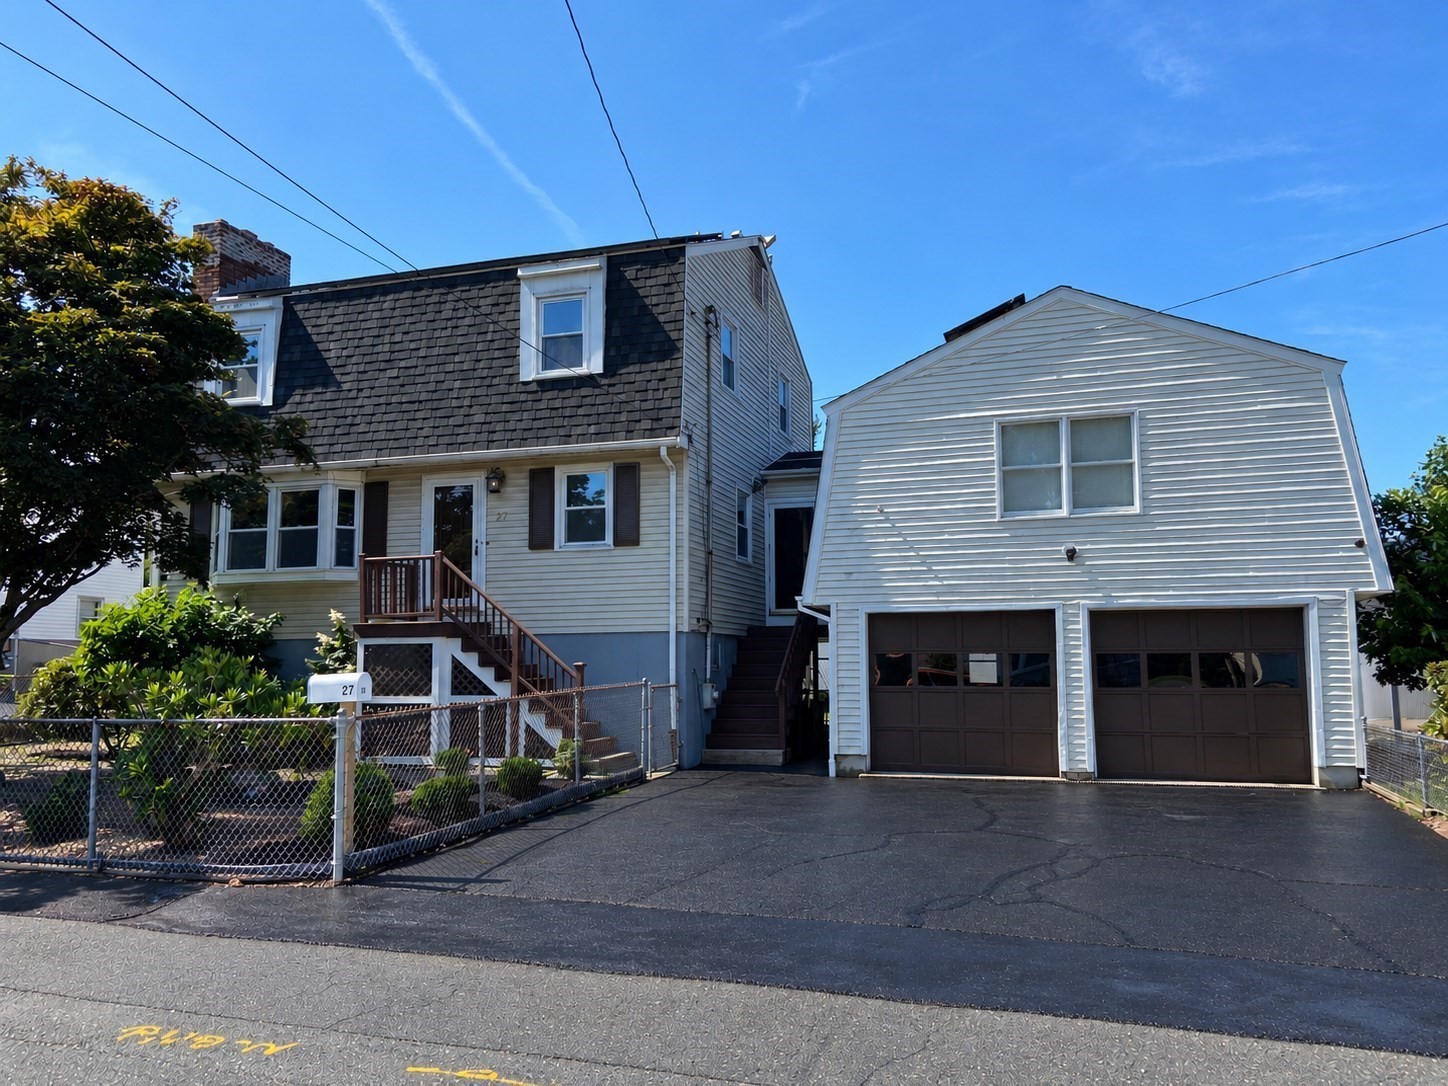
This renovated spacious 4-bedroom Gambrel Colonial is tucked away on a quiet dead-end street along the Saugus/Revere line, with views of the Pines River. This spacious home offers a flexible floor plan and exceptional indoor and outdoor living space. The first floor features a large eat-in kitchen with Swanstone countertops, abundant wood cabinetry and recessed lighting; a formal dining room; and an inviting living room with fireplace and an elegant wood mantel. Also on the first floor are a welcoming front hall, half bath, laundry room, closet, bedroom, and an exceptionally spacious family room enhanced by skylights. Upstairs are three additional bedrooms and two full baths, including one with a Jacuzzi tub. The basement offers a heated, finished area with a ¾ bath and potential for conversion to an ADU, subject to applicable municipal approvals and permitting. Additional highlights include central A/C, central vacuum, an oversized 2-car garage, 3-car driveway, and backyard with basketball court. New PVC fencing installed in 2026. Roof approximately 1.5 years old. Solar agreement to transfer to buyer. Move-in condition! A commuter’s dream: approximately 0.1 mile to MBTA bus routes 426 and 109, 0.7 mile to Route 108 bus service, and convenient access to Route 1. Highly desirable North Revere location close to shopping and all that the North Shore has to offer. Outdoor enthusiasts will appreciate nearby access to the Northern Strand Community Trail aka the Bike to the Sea Trail, Rumney Marsh, Breakheart Reservation, Lynn Woods, and Revere Beach.
This home has been viewed 3 times
Last Checked: September 27th, 2026 at 8:48am (Source: MLS PIN #73575610)
Garage Parking
Green Features
Air Conditioning
Waterview
Lead Paint Free
General Information for 27 Fenwick, Revere MA 02151
Listing ID73575610
Property TypeSingle Family / Detached
Price$888,000 ($329.5/SqFt)
Style
CityRevere
CountySuffolk
Neighborhood(s)
Garage Parking2
ZoningRB
Year Built1975
Year Built SourcePublic Records
Year Built DetailsActual
Handicap Access / Features0
Interior Features for 27 Fenwick, Revere MA 02151
Approximate Living Area Total2695
Living Area Includes BasementNo
Rooms13
Bedrooms4
Primary En Suite BathroomYes
BasementFull
Cooling1, Split
Fireplaces
AppliancesRange
FlooringTile
Electric220 Volts
Exterior Features for 27 Fenwick, Revere MA 02151
Approximate Lot Size (Acres)0.14
Approximate Lot Size (Square Feet)6000
Total Parking9 (2 Garage)
Garage Parking2
WaterPublic
SewerPublic Sewer
Lot FeaturesGentle Sloping
Parking Features1
Exterior FeaturesPorch
Foundation Area3831
Foundation Materials
Construction Materials
Road Frontage Type
Patio & PorchCovered
Roof Material
Utility Connections110 Volts
Water ViewsNo
Water Views Features
Waterfront0
Waterfront FeaturesRiver
Pool Features
Horse Permitted0
Horse AmenitiesRiver
Disclosures for 27 Fenwick, Revere MA 02151
Lead PaintNone
UFFI
Living Area Includes BasementNo
Living Area Disclosure
Building Area SourceMeasured
Special Listing Conditions
ExclusionsPersonal Belongings.
Compensation Based On
Financial Information for 27 Fenwick, Revere MA 02151
Association Fee
Association Fee Frequency
Association Fee Includes
Real Estate Tax6144
Tax Year2026
Assessed Value$665,380
Location Information for 27 Fenwick, Revere MA 02151
Neighborhood(s)
Area AmenitiesWalk/jog Trails
Contact Information for 27 Fenwick, Revere MA 02151
Payment Calculator
, Interest
Property Taxes 512
Principal & Interest 5471.57
HOA Dues
Exclusive Listing Agent
Pradium Realty
Anton F Filikov
Office Phone