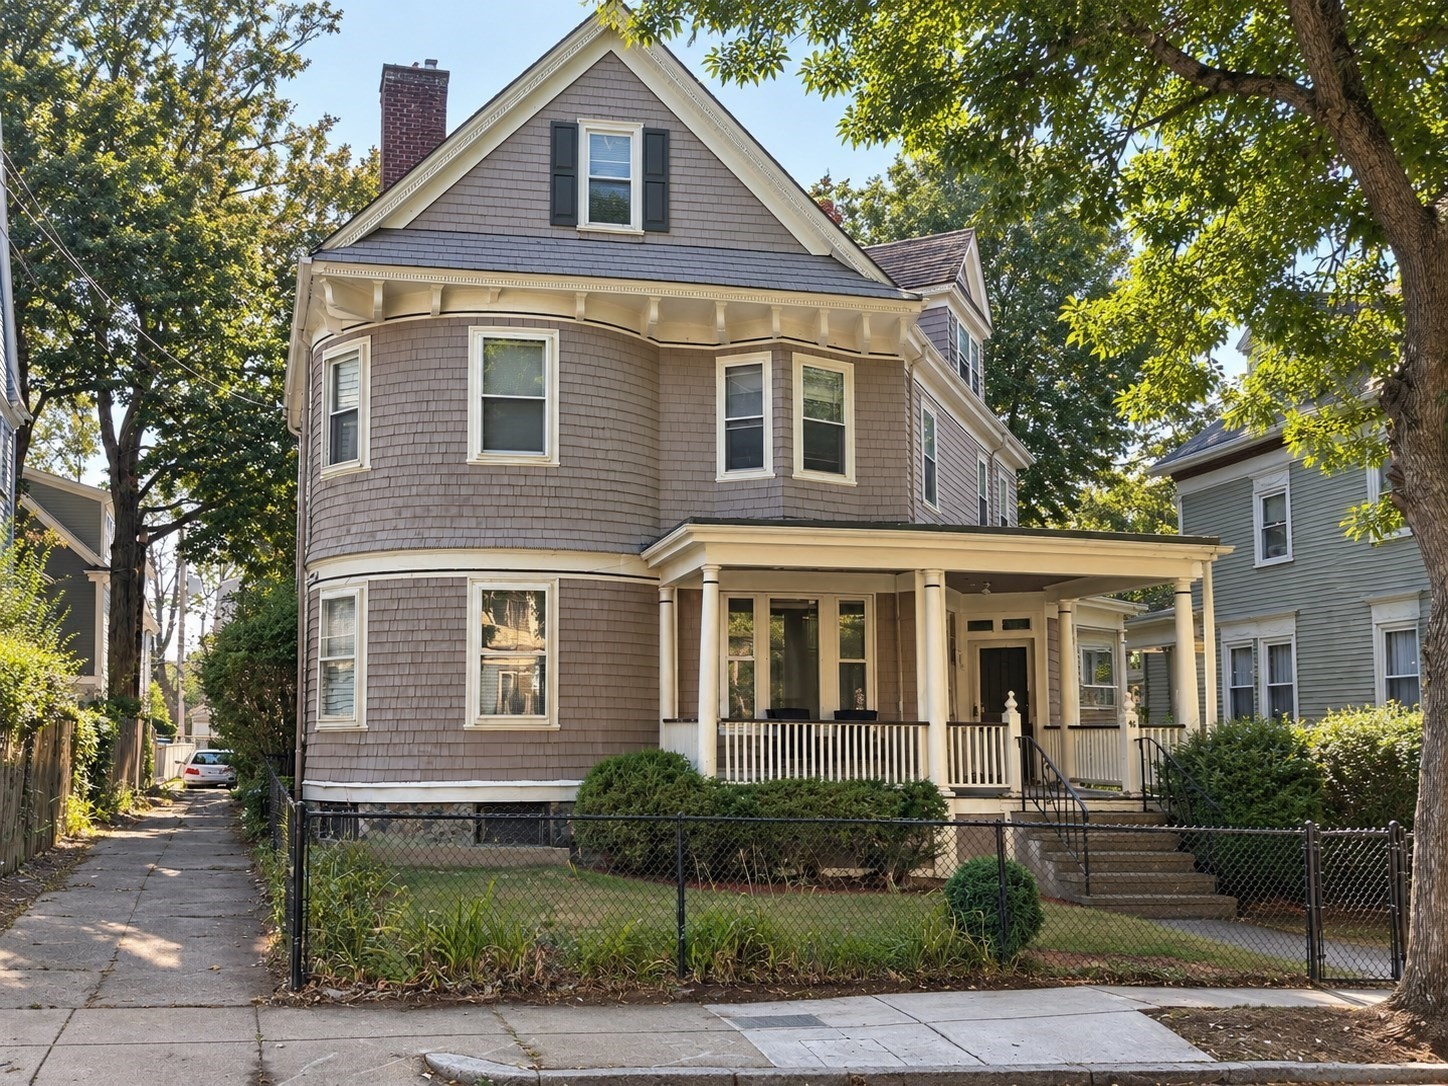
Bring your vision and discover the possibilities at 48 Atherton Street, a classic Roxbury colonial built in 1900 spanning over 2,700 square feet of living area. This large single-family home offers a fantastic opportunity in one of Boston’s vibrant neighborhoods. This home offers an exciting opportunity to build instant equity while updating the space to reflect your own style and vision. This expansive home boasts three floors of natural beauty which features 4 generous bedrooms, sitting room, living room, dining room, hardwood floors, 2 fireplaces and eat-in kitchen with pantry. A 2nd floor dedicated laundry room enhances household efficiency and a versatile basement, provides additional utility and storage solutions. Don't miss the extended driveway and a spacious backyard with ADU possibility. Whether you're looking for a primary residence, investment opportunity, renovation project, or property with future expansion potential, this home presents an exciting opportunity to become part of one of Boston's most distinctive neighborhoods. Enjoy convenient access to public transportation, with nearby connections making it easy to reach Longwood Medical area, Downtown Boston, the South End, and surrounding neighborhoods.
This home has been viewed 2 times
Last Checked: September 16th, 2026 at 9:23am (Source: MLS PIN #73575734)
Air Conditioning
Lead Paint Free
General Information for 48 Atherton, Boston MA 02119
Listing ID73575734
Property TypeSingle Family / Detached
Price$974,999 ($349.46/SqFt)
StyleColonial
CityBoston
CountySuffolk
Neighborhood(s)
Garage Parking0
Zoning00000
Year Built1900
Year Built SourcePublic Records
Year Built DetailsApproximate
Interior Features for 48 Atherton, Boston MA 02119
Approximate Living Area Total2790
Living Area Includes BasementNo
Rooms10
Bedrooms4
Primary En Suite BathroomYes
Basement
CoolingSplit
Fireplaces
AppliancesRange
FlooringTile
Electric
Exterior Features for 48 Atherton, Boston MA 02119
Approximate Lot Size (Acres)0.13
Approximate Lot Size (Square Feet)5750
Total Parking4
Garage Parking0
WaterPublic
SewerPublic Sewer
Lot Features
Parking Features1
Exterior Features
Foundation Materials
Construction Materials
Road Frontage Type
Patio & Porch
Roof Material
Utility Connections
Water Views
Water Views Features
Waterfront0
Waterfront Features
Pool Features
Horse Permitted0
Horse Amenities
Disclosures for 48 Atherton, Boston MA 02119
Lead PaintNone
UFFI
Living Area Includes BasementNo
Living Area Disclosure
Building Area SourcePublic Records
Special Listing Conditions
ExclusionsPersonal Belongings.
Compensation Based On
Financial Information for 48 Atherton, Boston MA 02119
Association Fee
Association Fee Frequency
Association Fee Includes
Real Estate Tax8721
Tax Year2026
Assessed Value$1,048,400
Location Information for 48 Atherton, Boston MA 02119
Neighborhood(s)
Area AmenitiesWalk/jog Trails
Contact Information for 48 Atherton, Boston MA 02119