



Active
10 Knollwood Dr, Mattapoisett MA 02739
$799,000
Estimated $5,413/month Calculator Single Family
3 Bedrooms
Baths
2315
Total Parking: 6
27,640 (0.63)
Built in 1971
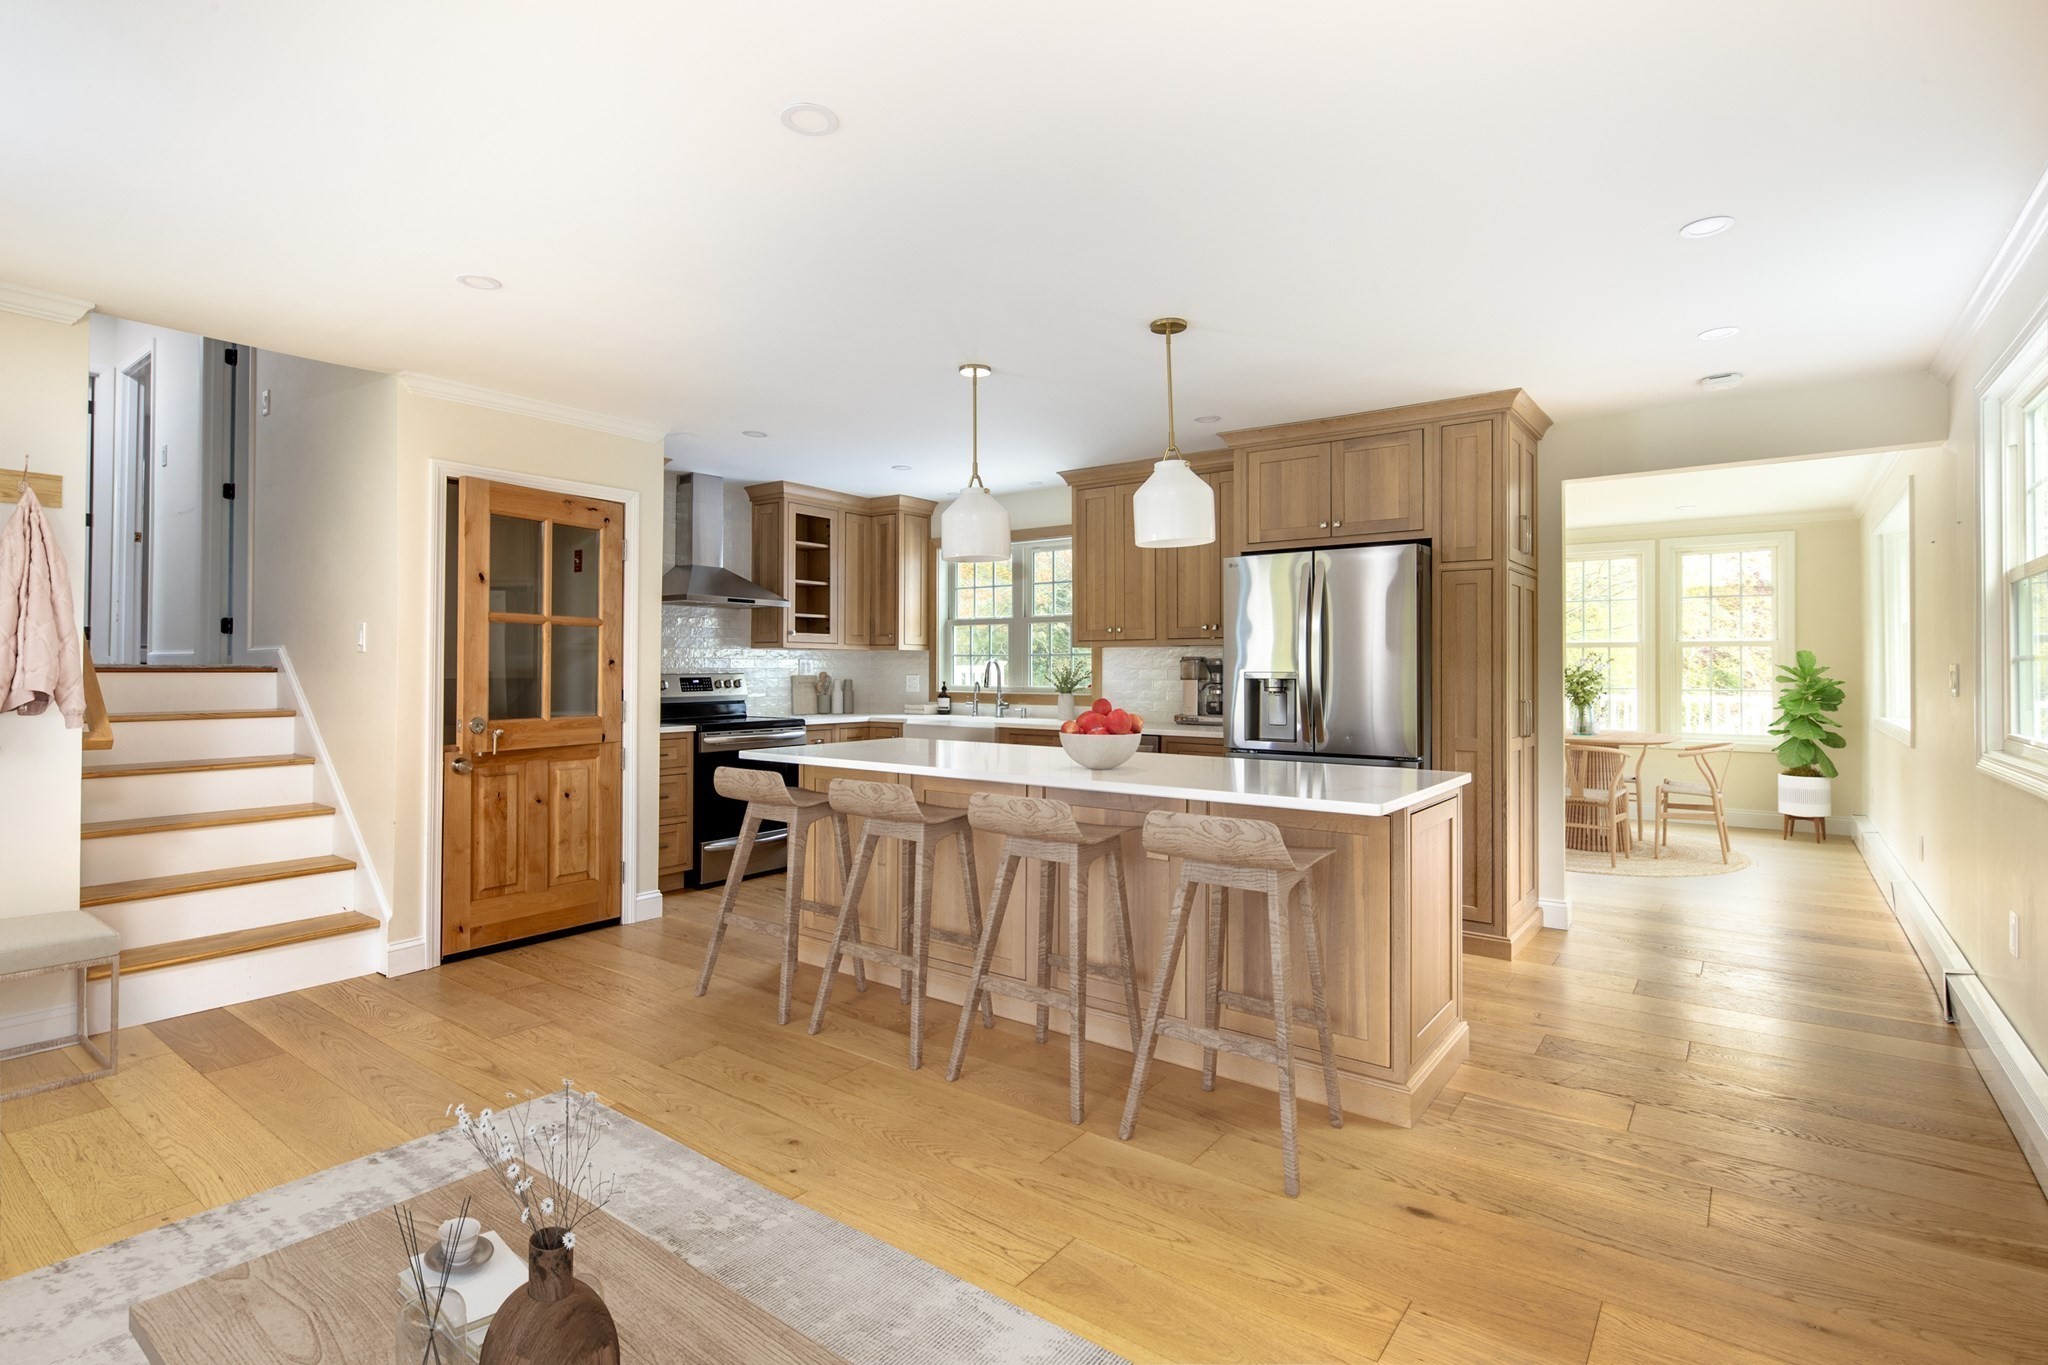
Move-in ready with so many updates! Situated on a desirable neighborhood street in Mattapoisett, this 3-bedroom, 2-full-bath split-level home has been substantially renovated, offering a stylish and comfortable interior with many of the major improvements already completed. The heart of the home is a beautifully updated kitchen featuring high-end cabinetry, quartz countertops and a large island that opens to a welcoming living room with new windows. The kitchen/living rooms flow into a sunny dining room at the back of the house that opens to a large deck and backyard, ideal for entertaining friends and family. Additional living spaces include the substantial-sized and renovated lower-level (remember it's a split level so it offers so much flexibility in terms of space!) that has direct access to the exterior, offering ideal space for a TV/family room, home office, gym, an existing laundry area and even additional living space considering the sizeable new full bath also located on this level. Additional updates include beautiful new flooring and trim, a new furnace, hot water heater and oil tank, updated interior and exterior lighting, a new roof, Trex decking, whole-house water filtration system and a newly painted exterior. The lower-level full bath has been completely renovated with a new shower, while the top floor's 3 bedrooms and second full bath retain their original character and offer an opportunity for future personalization and updates. Outside, the large, completely fenced-in yard provides plenty of space for children, pets, gardening and outdoor entertaining, with a spacious back deck and shed adding to the appeal. With some imagination, the yard could become a wonderful extension of the living space. Conveniently located close to Mattapoisett village, the bike path/rail trail, shops, restaurants, services and all that this charming coastal community has to offer, as well as quick access to Rte 195 for the commuters out there. This home also has the convenience of town water and town sewer. Don't miss your opportunity to own a great home on a great lot in a great neighborhood.
This home has been viewed 7 times
Last Checked: September 24th, 2026 at 8:18am (Source: MLS PIN #73575617)
Air Conditioning
Waterview
Lead Paint Free
General Information for 10 Knollwood Dr, Mattapoisett MA 02739
Listing ID73575617
Property TypeSingle Family / Detached
Price$799,000 ($345.14/SqFt)
StyleColonial
CityMattapoisett
CountyPlymouth
Neighborhood(s)
Garage Parking0
ZoningR45
Year Built1971
Year Built SourcePublic Records
Year Built DetailsActual
Interior Features for 10 Knollwood Dr, Mattapoisett MA 02739
Approximate Living Area Total2315
Living Area Includes BasementNo
Rooms8
Bedrooms3
Primary En Suite BathroomNo
BasementFull
Cooling1, Split
Fireplaces
AppliancesRange
FlooringTile
Electric220 Volts
Exterior Features for 10 Knollwood Dr, Mattapoisett MA 02739
Approximate Lot Size (Acres)0.63
Approximate Lot Size (Square Feet)27640
Total Parking6
Garage Parking0
WaterPublic
SewerPublic Sewer
Lot FeaturesGentle Sloping
Parking Features1
Exterior FeaturesPorch
Foundation Materials
Construction MaterialsFrame
Road Frontage Type
Patio & PorchCovered
Roof MaterialAsphalt/fiberglass Shingles
Utility Connections110 Volts
Water ViewsNo
Water Views Features
Waterfront0
Waterfront FeaturesRiver
Pool Features
Horse Permitted0
Horse AmenitiesRiver
Disclosures for 10 Knollwood Dr, Mattapoisett MA 02739
Lead PaintNone
UFFI
Living Area Includes BasementNo
Living Area Disclosure
Building Area SourceMeasured
Special Listing Conditions
ExclusionsPersonal Belongings.
Compensation Based On
Financial Information for 10 Knollwood Dr, Mattapoisett MA 02739
Association Fee
Association Fee Frequency
Association Fee Includes
Real Estate Tax5879
Tax Year2026
Assessed Value$574,200
Location Information for 10 Knollwood Dr, Mattapoisett MA 02739
Elementary SchoolCs/Ohs
Middle SchoolOrrjhs
High SchoolOrrhs
Neighborhood(s)
Area AmenitiesWalk/jog Trails
Contact Information for 10 Knollwood Dr, Mattapoisett MA 02739
Agent
Name: Christopher M. Demakis
Payment Calculator
, Interest
Property Taxes 489.92
Principal & Interest 4923.18
HOA Dues
Exclusive Listing Agent
Demakis Family Real Estate, Inc.
Christopher M. Demakis
Office Phone