

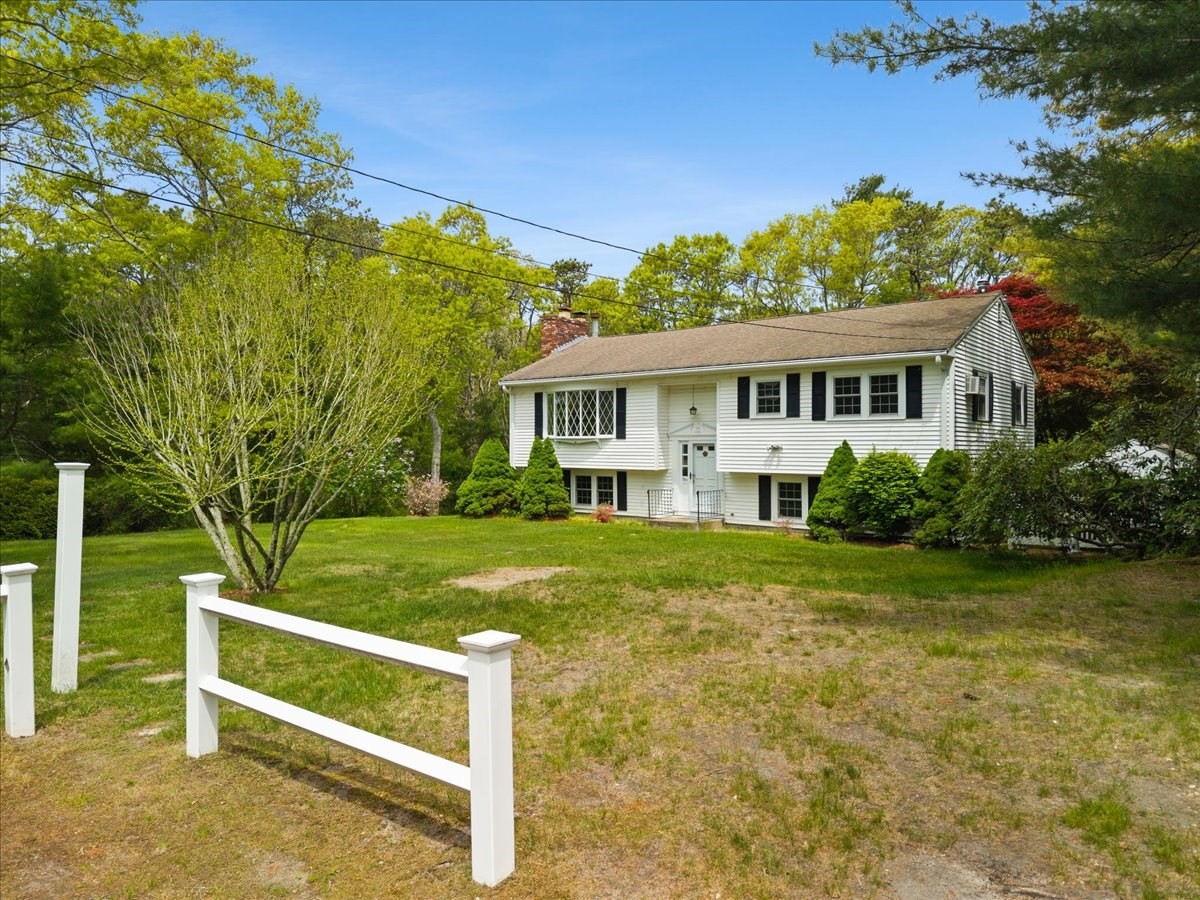


Active
391 Scenic Hwy, Bourne MA 02532
$639,000
Estimated $4,342/month Calculator Single Family
4 Bedrooms
Baths
2127
Total Parking: 12 (2 Garage)
69,391 (1.59)
Built in 1977
Set on 1.59 acres of privacy in sought-after Buzzards Bay, this spacious and versatile home offers a wonderful blend of comfort, character, and opportunity. Located directly across from the Cape Cod Canal where you can enjoy walking, biking, fishing, and beautiful surroundings. The recently remodeled and freshly painted walk-out lower level offers exceptional flexibility for multigenerational living, an in-law suite, or extended guests. It features a remodeled, fully appliance eat-in kitchen, remodeled full bath with oversized walk-in shower, new flooring, washer/dryer and a spacious fireplace family room with lots of closet space and sliders leading to a private backyard. A large bedroom with plush carpeting and generous closet space complete the lower level. The main level features a beautiful spacious kitchen with attached dining area, a second fireplace in the inviting living room, three bedrooms, and a full bath with new flooring and vanity. The three season sunroom, complete with cathedral ceilings, is the perfect place to relax while overlooking the private back yard & wildlife. Outside, mature plantings create a peaceful backyard retreat. A detached garage and impressive 37 x 26 detached workshop provide abundant space for vehicles, hobbies, storage or projects. Conveniently located just minutes to Sagamore & Scusset Beaches with easy access to the Canal and surrounding amenities. This property offers space and incredible versatility.
This home has been viewed 2 times
Last Checked: September 16th, 2026 at 9:18am (Source: MLS PIN #73575762)
Garage Parking
Air Conditioning
Waterview
Lead Paint Free
General Information for 391 Scenic Hwy, Bourne MA 02532
Listing ID73575762
Property TypeSingle Family / Detached
Price$639,000 ($300.42/SqFt)
StyleColonial
CityBourne
CountyBarnstable
Neighborhood(s)
Garage Parking2
ZoningR-40
Year Built1977
Year Built SourcePublic Records
Year Built DetailsActual
Interior Features for 391 Scenic Hwy, Bourne MA 02532
Approximate Living Area Total2127
Living Area Includes BasementNo
Rooms8
Bedrooms4
Primary En Suite BathroomYes
BasementFull
Cooling1, Split
Fireplaces
AppliancesRange
FlooringTile
Electric
Exterior Features for 391 Scenic Hwy, Bourne MA 02532
Approximate Lot Size (Acres)1.59
Approximate Lot Size (Square Feet)69391
Total Parking12 (2 Garage)
Garage Parking2
WaterPublic
SewerPrivate Sewer
Lot FeaturesGentle Sloping
Parking Features1
Exterior FeaturesPorch
Foundation Area1150
Foundation Materials
Construction Materials
Road Frontage Type
Patio & PorchCovered
Roof MaterialAsphalt/fiberglass Shingles
Utility Connections110 Volts
Water ViewsNo
Water Views Features
Waterfront0
Waterfront FeaturesRiver
Pool Features
Horse Permitted0
Horse AmenitiesRiver
Disclosures for 391 Scenic Hwy, Bourne MA 02532
Lead PaintNone
UFFI
Living Area Includes BasementNo
Living Area Disclosure
Building Area SourcePublic Records
Special Listing Conditions
ExclusionsPersonal Belongings.
Title 5A
Compensation Based On
Financial Information for 391 Scenic Hwy, Bourne MA 02532
Association Fee
Association Fee Frequency
Association Fee Includes
Real Estate Tax4854
Tax Year2026
Assessed Value$591,900
Location Information for 391 Scenic Hwy, Bourne MA 02532
Neighborhood(s)
Area AmenitiesWalk/jog Trails
Contact Information for 391 Scenic Hwy, Bourne MA 02532
Agent
Name: Janet Maxim
Payment Calculator
, Interest
Property Taxes 404.5
Principal & Interest 3937.31
HOA Dues
Exclusive Listing Agent
Cape Landing Real Estate
Janet Maxim
Office Phone