



Active
55 Lucerne Dr, Andover MA 01810
$1,350,000
Estimated $9,178/month Calculator Single Family
4 Bedrooms
Baths
4121
Total Parking: 10 (2 Garage)
18,400 (0.42)
Built in 1955
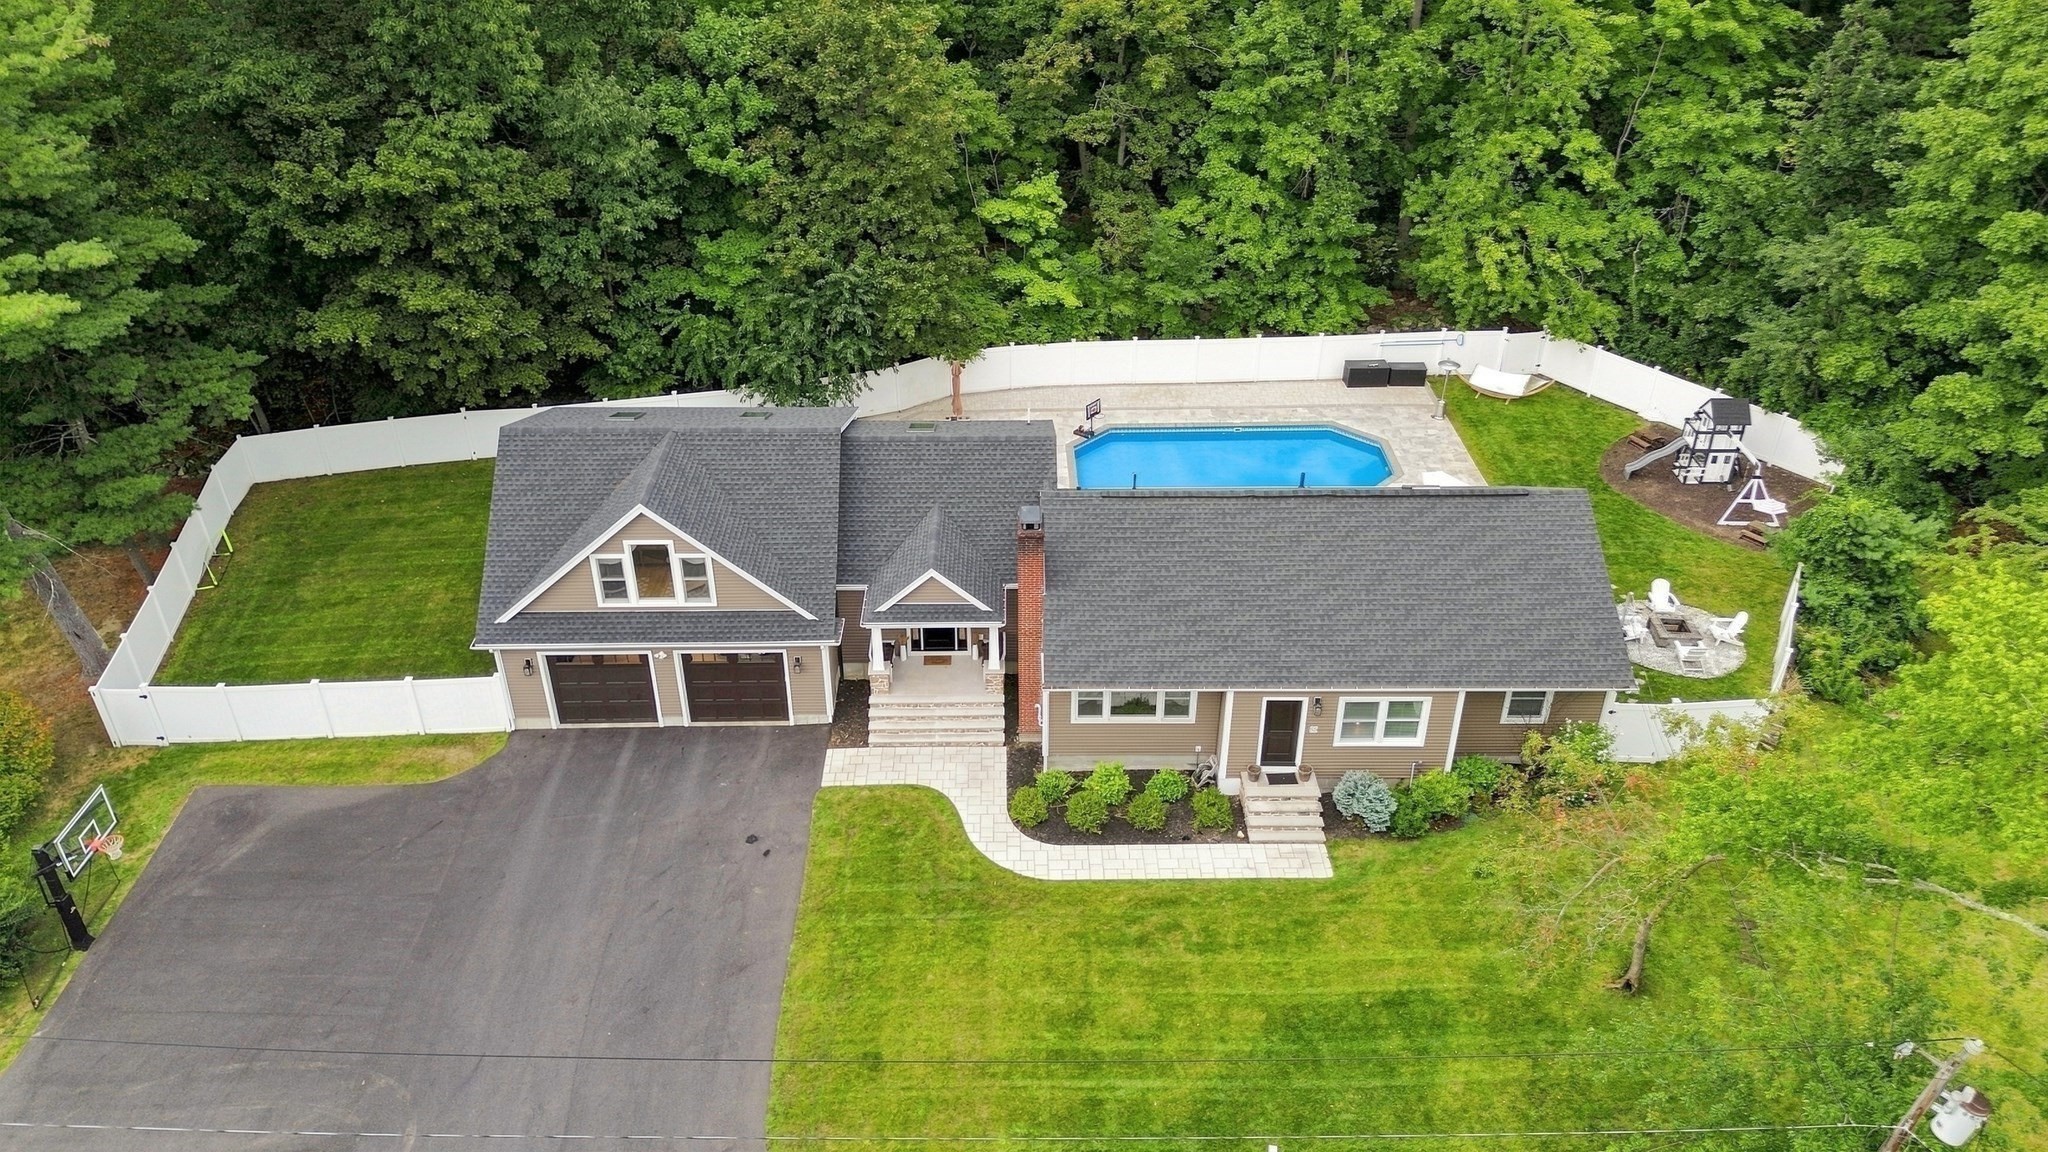
Welcome to this beautifully transformed and expanded Ranch in one of Andover’s most sought-after locations, within the highly desirable Bancroft School District. Thoughtfully designed with an abundance of space, natural light, and versatile living areas, this home offers a unique floor plan that is anything but ordinary. Enter through the impressive cathedral-ceiling foyer, creating a welcoming first impression and providing access to a convenient laundry room and ¾ bath. From the foyer, stairs lead to a spacious living room which takes center stage. Vaulted ceilings, skylights, and an abundance of windows fill the room with natural light, creating a bright and inviting space for relaxing or entertaining. The main level offers three bedrooms and a full bath, providing comfortable one-level living for family and guests. The heart of the home is the well-appointed kitchen, featuring crisp white cabinetry, stainless steel appliances, and a functional layout that opens seamlessly into the dining room. A unique additional bedroom tucked into the finished attic space above the kitchen offers incredible flexibility, ideal for a private guest room, home office, playroom, or retreat. The partially finished lower level expands the living space even further, featuring a comfortable family room and a dedicated theatre room, perfect for movie nights, game days, or entertaining friends and family. Step outside and discover your own private backyard oasis. The expansive patio provides the perfect setting for summer gatherings and outdoor dining, while the sparkling inground pool invites you to relax and enjoy the warmer months. The spacious, fully fenced yard offers plenty of room for play, pets, gardening, or simply enjoying the outdoors in privacy. Ideally located just minutes from downtown Andover, this home offers easy access to the town’s renowned restaurants, shops, cafes, schools, parks, and community amenities. With its exceptional location, flexible floor plan, beautiful outdoor spaces, and thoughtful updates, this expanded Ranch offers a wonderful opportunity to enjoy all that Andover has to offer.
This home has been viewed 2 times
Last Checked: September 28th, 2026 at 6:03am (Source: MLS PIN #73575643)
Garage Parking
Air Conditioning
Lead Paint Free
General Information for 55 Lucerne Dr, Andover MA 01810
Listing ID73575643
Property TypeSingle Family / Detached
Price$1,350,000 ($327.59/SqFt)
StyleColonial
CityAndover
CountyEssex
Neighborhood(s)Ipswich
Garage Parking2
ZoningSRB
Year Built1955
Year Built SourcePublic Records
Year Built DetailsActual
Interior Features for 55 Lucerne Dr, Andover MA 01810
Approximate Living Area Total4121
Living Area Includes BasementYes
Rooms7
Bedrooms4
Primary En Suite BathroomNo
BasementFull
Cooling1, Split
Fireplaces
AppliancesRange
FlooringTile
Electric220 Volts
Exterior Features for 55 Lucerne Dr, Andover MA 01810
Approximate Lot Size (Acres)0.42
Approximate Lot Size (Square Feet)18400
Total Parking10 (2 Garage)
Garage Parking2
WaterPublic
SewerPublic Sewer
Lot FeaturesGentle Sloping
Parking Features1
Exterior FeaturesPorch
Foundation Materials
Construction MaterialsFrame
Road Frontage Type
Patio & PorchCovered
Roof MaterialAsphalt/fiberglass Shingles
Utility Connections110 Volts
Water Views
Water Views Features
Waterfront0
Waterfront Features
Pool FeaturesAssociation
Horse Permitted0
Horse Amenities
Disclosures for 55 Lucerne Dr, Andover MA 01810
Lead PaintNone
UFFI
Living Area Includes BasementYes
Living Area Disclosure
Building Area SourcePublic Records
Special Listing Conditions
ExclusionsPersonal Belongings.
Compensation Based On
Financial Information for 55 Lucerne Dr, Andover MA 01810
Association Fee
Association Fee Frequency
Association Fee Includes
Real Estate Tax10315
Tax Year2025
Assessed Value$825,900
Location Information for 55 Lucerne Dr, Andover MA 01810
Elementary SchoolBancroft Elementary School
Middle SchoolDoherty
High SchoolAndover High School
Neighborhood(s)Ipswich
Area AmenitiesWalk/jog Trails
Contact Information for 55 Lucerne Dr, Andover MA 01810
Agent
Name: The Lucci Witte Team
Team Members
Payment Calculator
, Interest
Property Taxes 859.58
Principal & Interest 8318.27
HOA Dues
Exclusive Listing Agent
William Raveis R.E. & Home Services
The Lucci Witte Team
Office Phone