



Active
603 South Street, Shrewsbury MA 01545
$1,299,000
Estimated $9,538/month Calculator Single Family
4 Bedrooms
Baths
4554
Total Parking: 12 (2 Garage)
66,000 (1.52)
Built in 2025
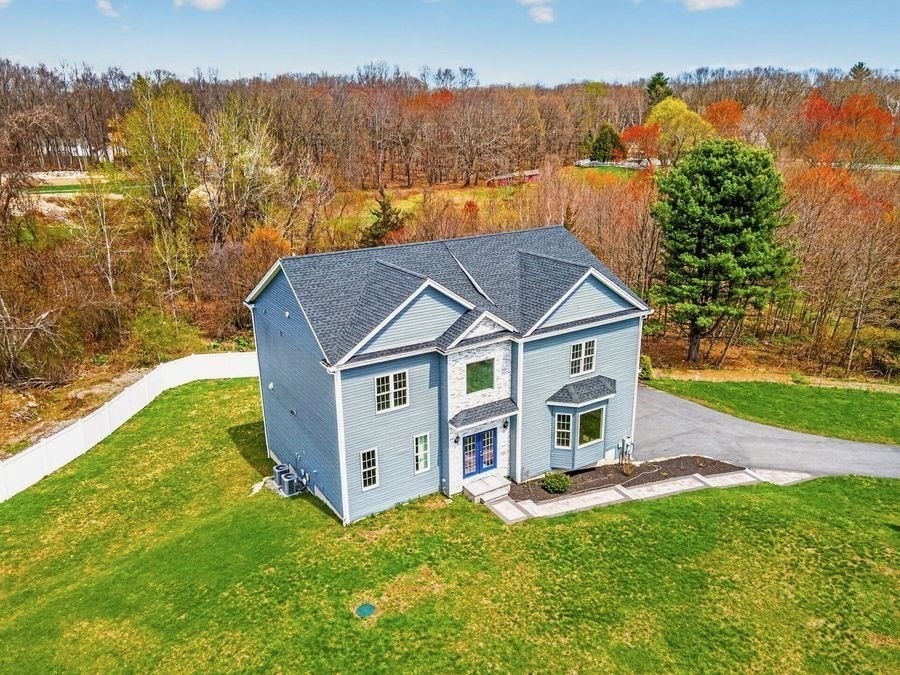
A rare offering in Shrewsbury, this exceptional residence combines the presence of a private estate with the sophistication and convenience of new construction. This model home offers over $300k in upgrades! Privately positioned on 1.52 acres, the home makes an immediate impression with grand proportions, refined finishes and beautifully designed living spaces filled with natural light. At the heart of the home, a stunning gourmet kitchen opens effortlessly to expansive dining and entertaining areas and an impressive oversized great room. Rich hardwood floors and thoughtful architectural details carry throughout. Flexible first-floor living with a full bath offers an elegant solution for guests, a private office or multigenerational living. Upstairs, the grand primary suite provides a luxurious private retreat, accompanied by generously sized bedrooms and convenient second-floor laundry. The finished walk-out lower level adds another dimension to the home with approximately 1,200 sq. ft. of beautifully finished space, a full bath and kitchenette/bar—ideal for entertaining, recreation or extended family. Multiple HVAC zones, central air, natural gas heat, 200+ amp electrical service and an attached 2-car garage provide modern comfort behind the luxury. An extraordinary opportunity offering space, privacy, versatility and nearly new construction in one of Shrewsbury’s most desirable settings. Close proximity to Westborough train station, Rt 9 and Mass Pike and is about 40 minutes to Boston!
This home has been viewed 1 time
Last Checked: September 16th, 2026 at 9:13am (Source: MLS PIN #73575757)
Garage Parking
Green Features
Air Conditioning
Waterview
Lead Paint Free
General Information for 603 South Street, Shrewsbury MA 01545
Listing ID73575757
Property TypeSingle Family / Detached
Price$1,299,000 ($285.24/SqFt)
StyleColonial
CityShrewsbury
CountyWorcester
Neighborhood(s)
Garage Parking2
ZoningRUR A
Year Built2025
Year Built SourcePublic Records
Year Built DetailsActual
Interior Features for 603 South Street, Shrewsbury MA 01545
Approximate Living Area Total4554
Living Area Includes BasementYes
Rooms10
Bedrooms4
Primary En Suite BathroomYes
BasementFull
Cooling1, Split
Fireplaces
AppliancesRange
FlooringTile
Electric220 Volts
Exterior Features for 603 South Street, Shrewsbury MA 01545
Approximate Lot Size (Acres)1.52
Approximate Lot Size (Square Feet)66000
Total Parking12 (2 Garage)
Garage Parking2
WaterPublic
SewerPrivate Sewer
Lot FeaturesGentle Sloping
Parking Features1
Exterior FeaturesPorch
Foundation Materials
Construction MaterialsFrame
Approximate Street Frontage125.00
Road Frontage Type
Patio & PorchCovered
Roof MaterialAsphalt/fiberglass Shingles
Utility Connections110 Volts
Water ViewsNo
Water Views Features
Waterfront0
Waterfront Features
Pool Features
Horse Permitted0
Horse Amenities
Disclosures for 603 South Street, Shrewsbury MA 01545
Lead PaintNone
UFFI
Living Area Includes BasementYes
Living Area Disclosure
Building Area SourceOwner
Special Listing Conditions
ExclusionsPersonal Belongings.
Title 5A
Compensation Based On
Financial Information for 603 South Street, Shrewsbury MA 01545
Association Fee
Association Fee Frequency
Association Fee Includes
Real Estate Tax18406
Tax Year2026
Assessed Value$1,600,500
Location Information for 603 South Street, Shrewsbury MA 01545
Elementary SchoolFloral
Middle SchoolOak
High SchoolShrewsbury High School
Neighborhood(s)
Area AmenitiesWalk/jog Trails
Contact Information for 603 South Street, Shrewsbury MA 01545
Agent
Name: Andrea Beth Castinetti
Payment Calculator
, Interest
Property Taxes 1533.83
Principal & Interest 8004.02
HOA Dues
Exclusive Listing Agent
Castinetti Realty Group
Andrea Beth Castinetti
Office Phone