



Active
184 Perham Street, Boston MA 02132
$1,699,000
Estimated $11,132/month Calculator Single Family
4 Bedrooms
Baths
2908
Total Parking: 6 (2 Garage)
6,375 (0.15)
Built in 2026
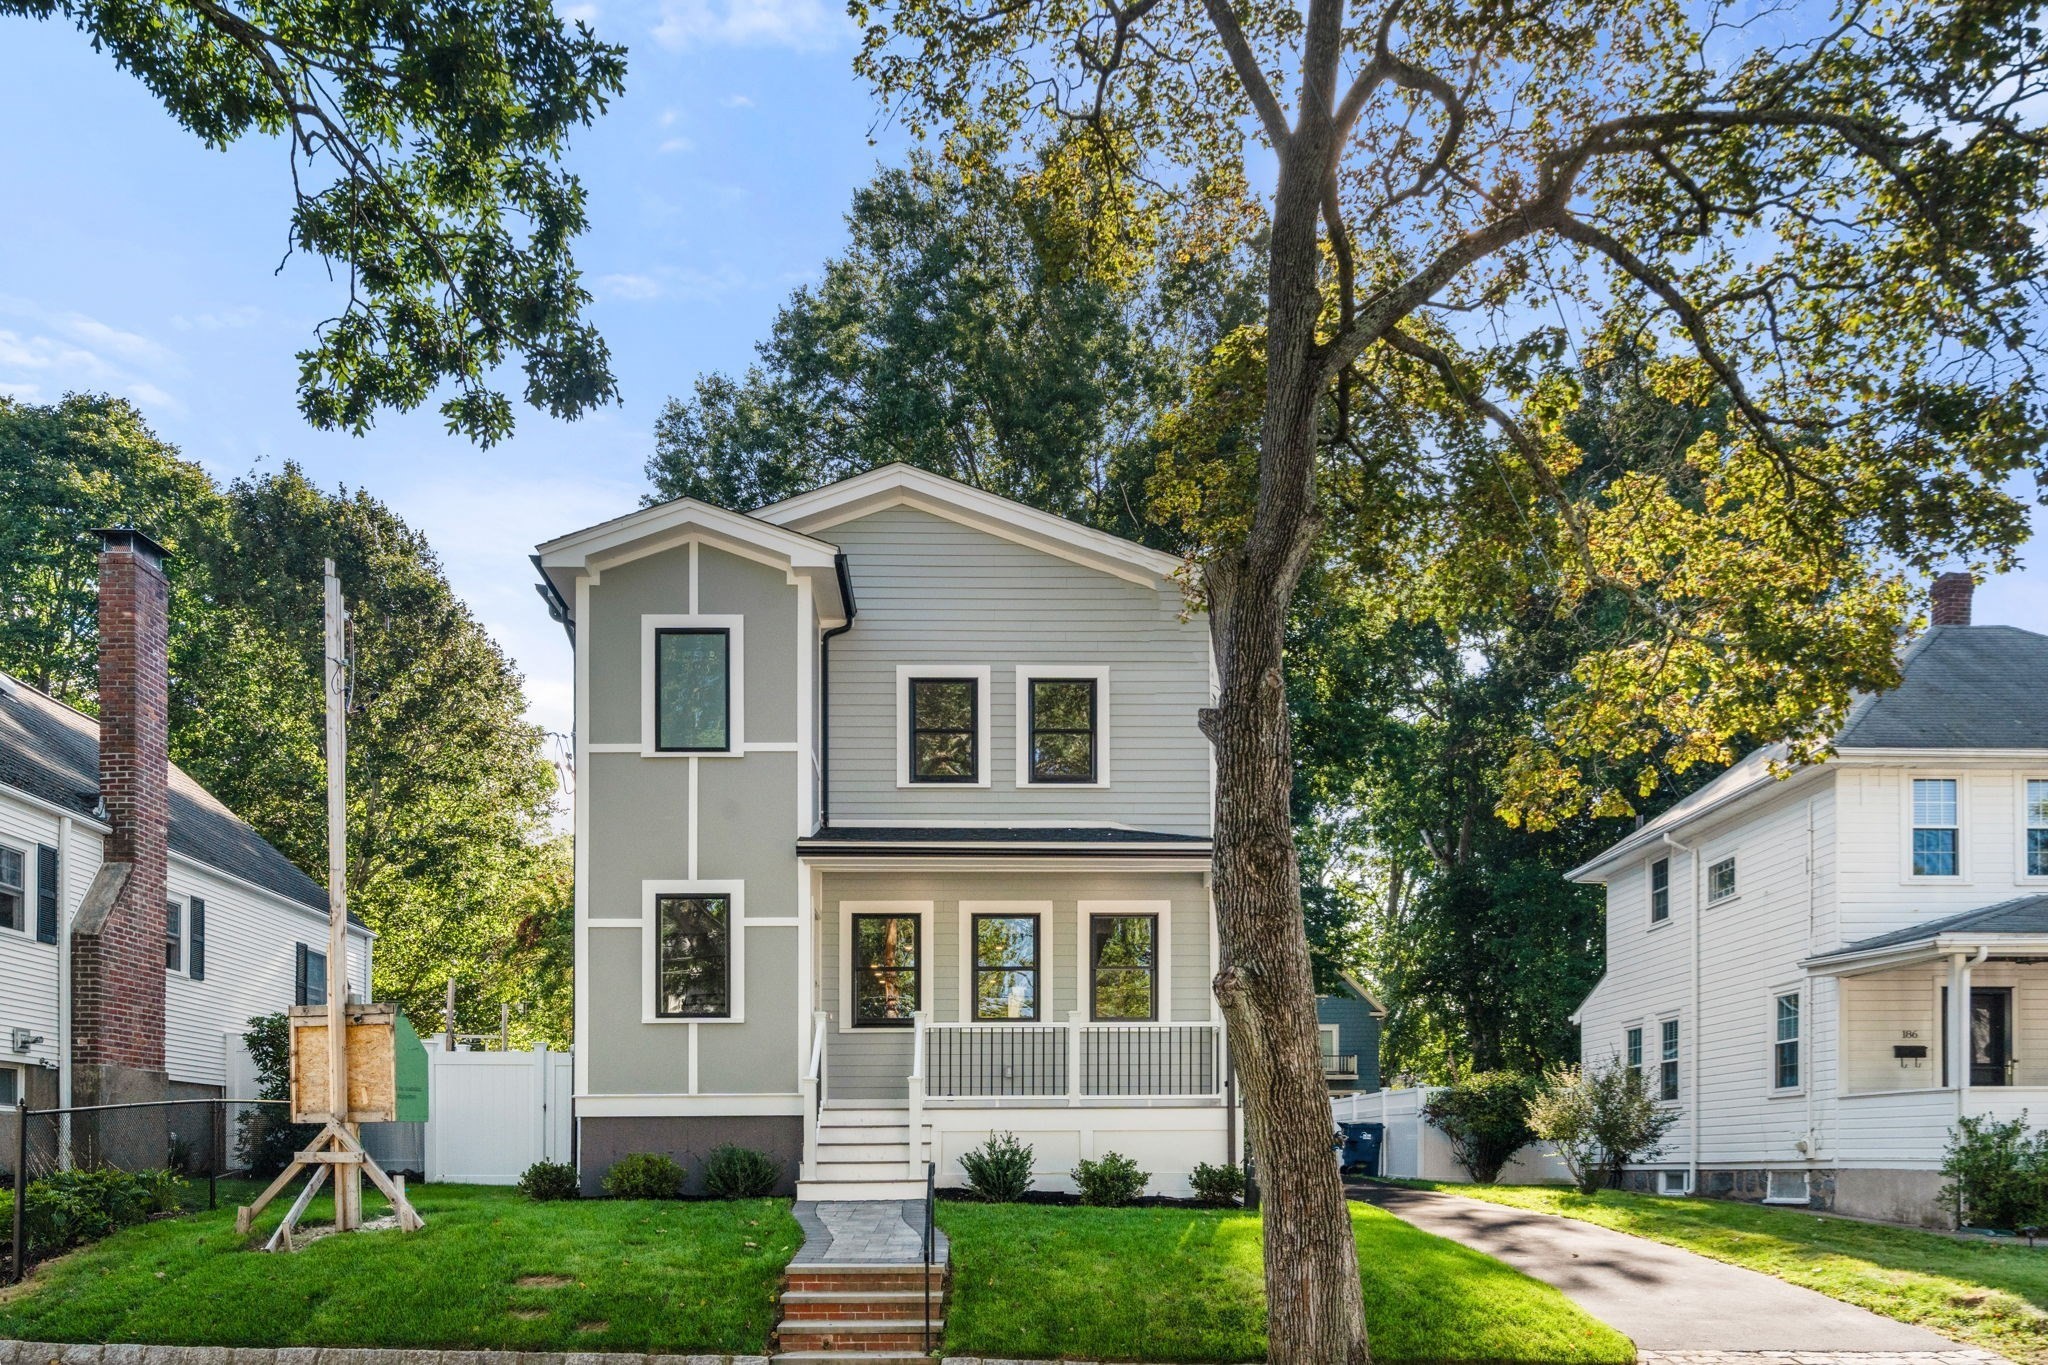
Welcome home to 184 Perham Street, a captivating single-family residence that effortlessly marries classic architectural charm with the luxury of modern, top-to-bottom renovations. Location is everything! West Roxbury is one of Boston’s most sought-after neighborhoods - enjoy a quiet suburban feel while still being incredibly close to Longwood medical area, vibrant shops and dining options along Centre Street, YMCA, local parks, and schools: Boston College, Roxbury Latin, Catholic Memorial, Brimmer & May, Beaver, St Sebs, and Nobles. Nestled on a picturesque, tree-lined street, this turn-key 4 well-appointed bedroom, 3 1/2 bathroom colonial home offers sun-drenched, open floor plan living/dining, beautifully designed kitchen with white shaker inset cabinets with quartz counters, large private family room opens into the private backyard perfect for entertaining guests. Wide staircase opens smartly to a second floor, a primary bedroom with stunning vaulted ceilings, en-suite bath and large walk-in shower. Only steps from the West Roxbury commuter rail for a seamless trip into Back Bay and downtown Boston! Commuting by car is also a breeze with quick access to the VFW Parkway, Route 1, and Route128 & Amtrak station.
This home has been viewed 5 times
Last Checked: September 25th, 2026 at 4:33am (Source: MLS PIN #73575629)
Garage Parking
Air Conditioning
Waterview
Lead Paint Free
General Information for 184 Perham Street, Boston MA 02132
Listing ID73575629
Property TypeSingle Family / Detached
Price$1,699,000 ($584.25/SqFt)
StyleColonial
CityBoston
CountySuffolk
Neighborhood(s)
Garage Parking2
ZoningRES
Year Built2026
Year Built SourceOwner
Year Built DetailsActual
Interior Features for 184 Perham Street, Boston MA 02132
Approximate Living Area Total2908
Living Area Includes BasementYes
Rooms8
Bedrooms4
Primary En Suite BathroomYes
Basement
Cooling1, Split
Fireplaces
Appliances
Flooring
Electric
Exterior Features for 184 Perham Street, Boston MA 02132
Approximate Lot Size (Acres)0.15
Approximate Lot Size (Square Feet)6375
Total Parking6 (2 Garage)
Garage Parking2
WaterPublic
SewerPublic Sewer
Lot Features
Parking Features1
Exterior Features
Foundation Materials
Construction Materials
Road Frontage Type
Patio & Porch
Roof MaterialAsphalt/fiberglass Shingles
Utility Connections
Water ViewsNo
Water Views Features
Waterfront0
Waterfront Features
Pool Features
Horse Permitted0
Horse Amenities
Disclosures for 184 Perham Street, Boston MA 02132
Lead PaintNone
UFFI
Living Area Includes BasementYes
Living Area Disclosure
Building Area SourceOwner
Special Listing Conditions
ExclusionsPersonal Belongings.
Compensation Based On
Financial Information for 184 Perham Street, Boston MA 02132
Association Fee
Association Fee Frequency
Association Fee Includes
Real Estate Tax7960
Tax Year2026
Assessed Value$0
Location Information for 184 Perham Street, Boston MA 02132
Neighborhood(s)
Area Amenities
Contact Information for 184 Perham Street, Boston MA 02132
Payment Calculator
, Interest
Property Taxes 663.33
Principal & Interest 10468.7
HOA Dues
Exclusive Listing Agent
Compass
The Shahani Group
Office Phone