

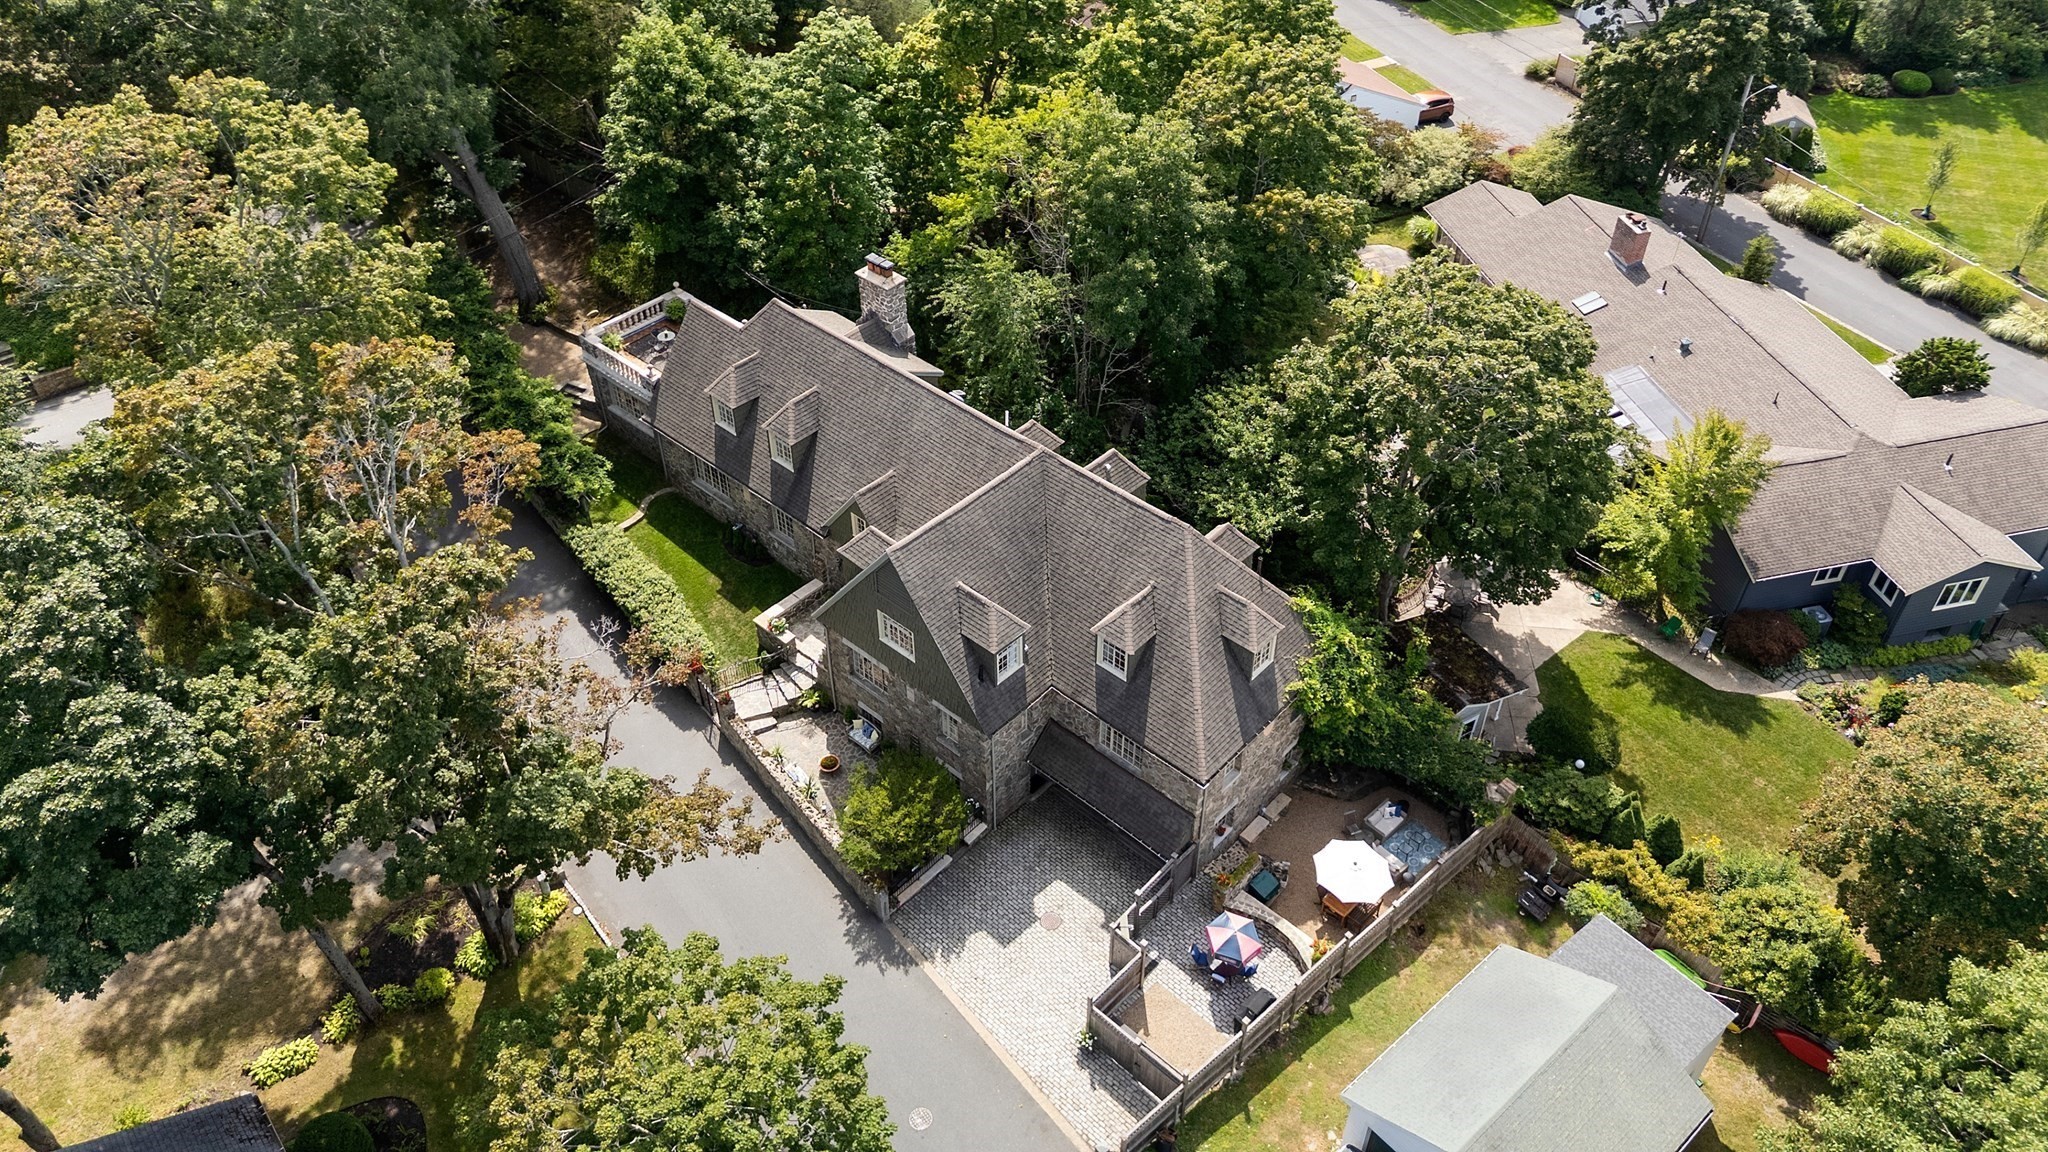


Active
9 Galloupes Point Rd, Swampscott MA 01907
$2,499,000
Estimated $17,380/month Calculator Single Family
5 Bedrooms
Baths
6216
Total Parking: 7 (2 Garage)
7,614 (0.17)
Built in 1930
Deeded beach rights, add to this exquisite stone home with more than 6,000+ sqft, and flexible floor plans. 1st floor entrance with marble foyer and a grand staircase flows into the kitchen, dining room, and living spaces with hardwood floors throughout. The stunning kitchen features a center island, farmhouse sink, granite countertops, and stainless steel appliances, including a Wolf six-burner dual-fuel range, Sub-Zero refrigerator, Bosch dishwasher, and separate Wolf warming drawer. Breakfast nook with built-in shelving and wet bar with stainless steel Sub-Zero wine cooler and refrigerator drawers add function and convenience. Dining room has built-in marble topped sideboard with storage and counter space. The 700+ sqft living room features a fireplace, coffered ceilings, and 3 oversized built-in bookcases and cabinets leading to a sun filled room with sliders adding another comfortable space for relaxing. Completing this level, is a 1st floor bedroom ensuite with a full bath provides flexibility for guests or one-level living. The 2nd floor includes primary bedroom suite with 3 large closets, including walk-in, fireplace, and private bathroom with double vanity. Primary bedroom has access to a stone pillared deck. A separate hallway leads to additional bedrooms. The first bedroom can also be an office, study, or other space. Another bedroom has two closets and a built-in desk. An additional bedroom ensuite includes built-in desk with shelves, full bath with two skylights, large closet and more storage. A spa-like bathroom includes a soaking tub and separate shower. Laundry space rounds out this floor. Lower level adds flexibility with a kitchen, family room, bathroom with shower, workshop, additional basement space, and 2 car garage, providing space for extended family, guests, an au pair or nanny, hobbies, or other needs. Multiple outdoor spaces provide relaxing spots for alfresco dining or entertaining with friends and family. Including a large private multi level area with stone fireplace and lounge and dining. The home is close to restaurants, shopping, and entertainment, with commuter rail and local ferry service to Boston nearby. With its generous scale, multiple bedroom suites, flexible lower level, extensive storage, deeded beach rights, and thoughtfully designed living spaces, this home provides a rare opportunity for comfortable everyday living, entertaining, and a home near the beaches.
This home has been viewed 2 times
Last Checked: September 16th, 2026 at 9:13am (Source: MLS PIN #73575653)
Garage Parking
Air Conditioning
Lead Paint Free
General Information for 9 Galloupes Point Rd, Swampscott MA 01907
Listing ID73575653
Property TypeSingle Family / Detached
Price$2,499,000 ($402.03/SqFt)
StyleColonial
CitySwampscott
CountyEssex
Neighborhood(s)
Garage Parking2
ZoningA1
Year Built1930
Year Built SourcePublic Records
Year Built DetailsActual
Interior Features for 9 Galloupes Point Rd, Swampscott MA 01907
Approximate Living Area Total6216
Living Area Includes BasementYes
Rooms10
Bedrooms5
Primary En Suite BathroomYes
BasementFull
Cooling1, Split
Fireplaces
AppliancesRange
FlooringTile
Electric
Exterior Features for 9 Galloupes Point Rd, Swampscott MA 01907
Approximate Lot Size (Acres)0.17
Approximate Lot Size (Square Feet)7614
Total Parking7 (2 Garage)
Garage Parking2
WaterPublic
SewerPublic Sewer
Lot FeaturesGentle Sloping
Parking Features1
Exterior FeaturesPorch
Foundation Materials
Construction MaterialsFrame
Road Frontage Type
Patio & PorchCovered
Roof MaterialAsphalt/fiberglass Shingles
Utility Connections110 Volts
Water Views
Water Views Features
Waterfront0
Waterfront FeaturesRiver
Pool Features
Horse Permitted0
Horse AmenitiesRiver
Disclosures for 9 Galloupes Point Rd, Swampscott MA 01907
Lead PaintNone
UFFI
Living Area Includes BasementYes
Living Area Disclosure
Building Area SourcePublic Records
Special Listing Conditions
ExclusionsWasher
Compensation Based On
Financial Information for 9 Galloupes Point Rd, Swampscott MA 01907
Association Fee
Association Fee Frequency
Association Fee Includes
Real Estate Tax23783
Tax Year2026
Assessed Value$2,174,100
Location Information for 9 Galloupes Point Rd, Swampscott MA 01907
Elementary SchoolSwampscott
Middle SchoolSwampscott
High SchoolSwampscott
Neighborhood(s)
Area AmenitiesWalk/jog Trails
Contact Information for 9 Galloupes Point Rd, Swampscott MA 01907
Payment Calculator
, Interest
Property Taxes 1981.92
Principal & Interest 15398.04
HOA Dues
Exclusive Listing Agent
Compass
Peter Rooney
Office Phone