



Active
97 Old Cart Path, Holliston MA 01746
$1,575,000
Estimated $11,212/month Calculator Single Family
4 Bedrooms
Baths
5997
Total Parking: 8 (2 Garage)
48,787 (1.12)
Built in 2018
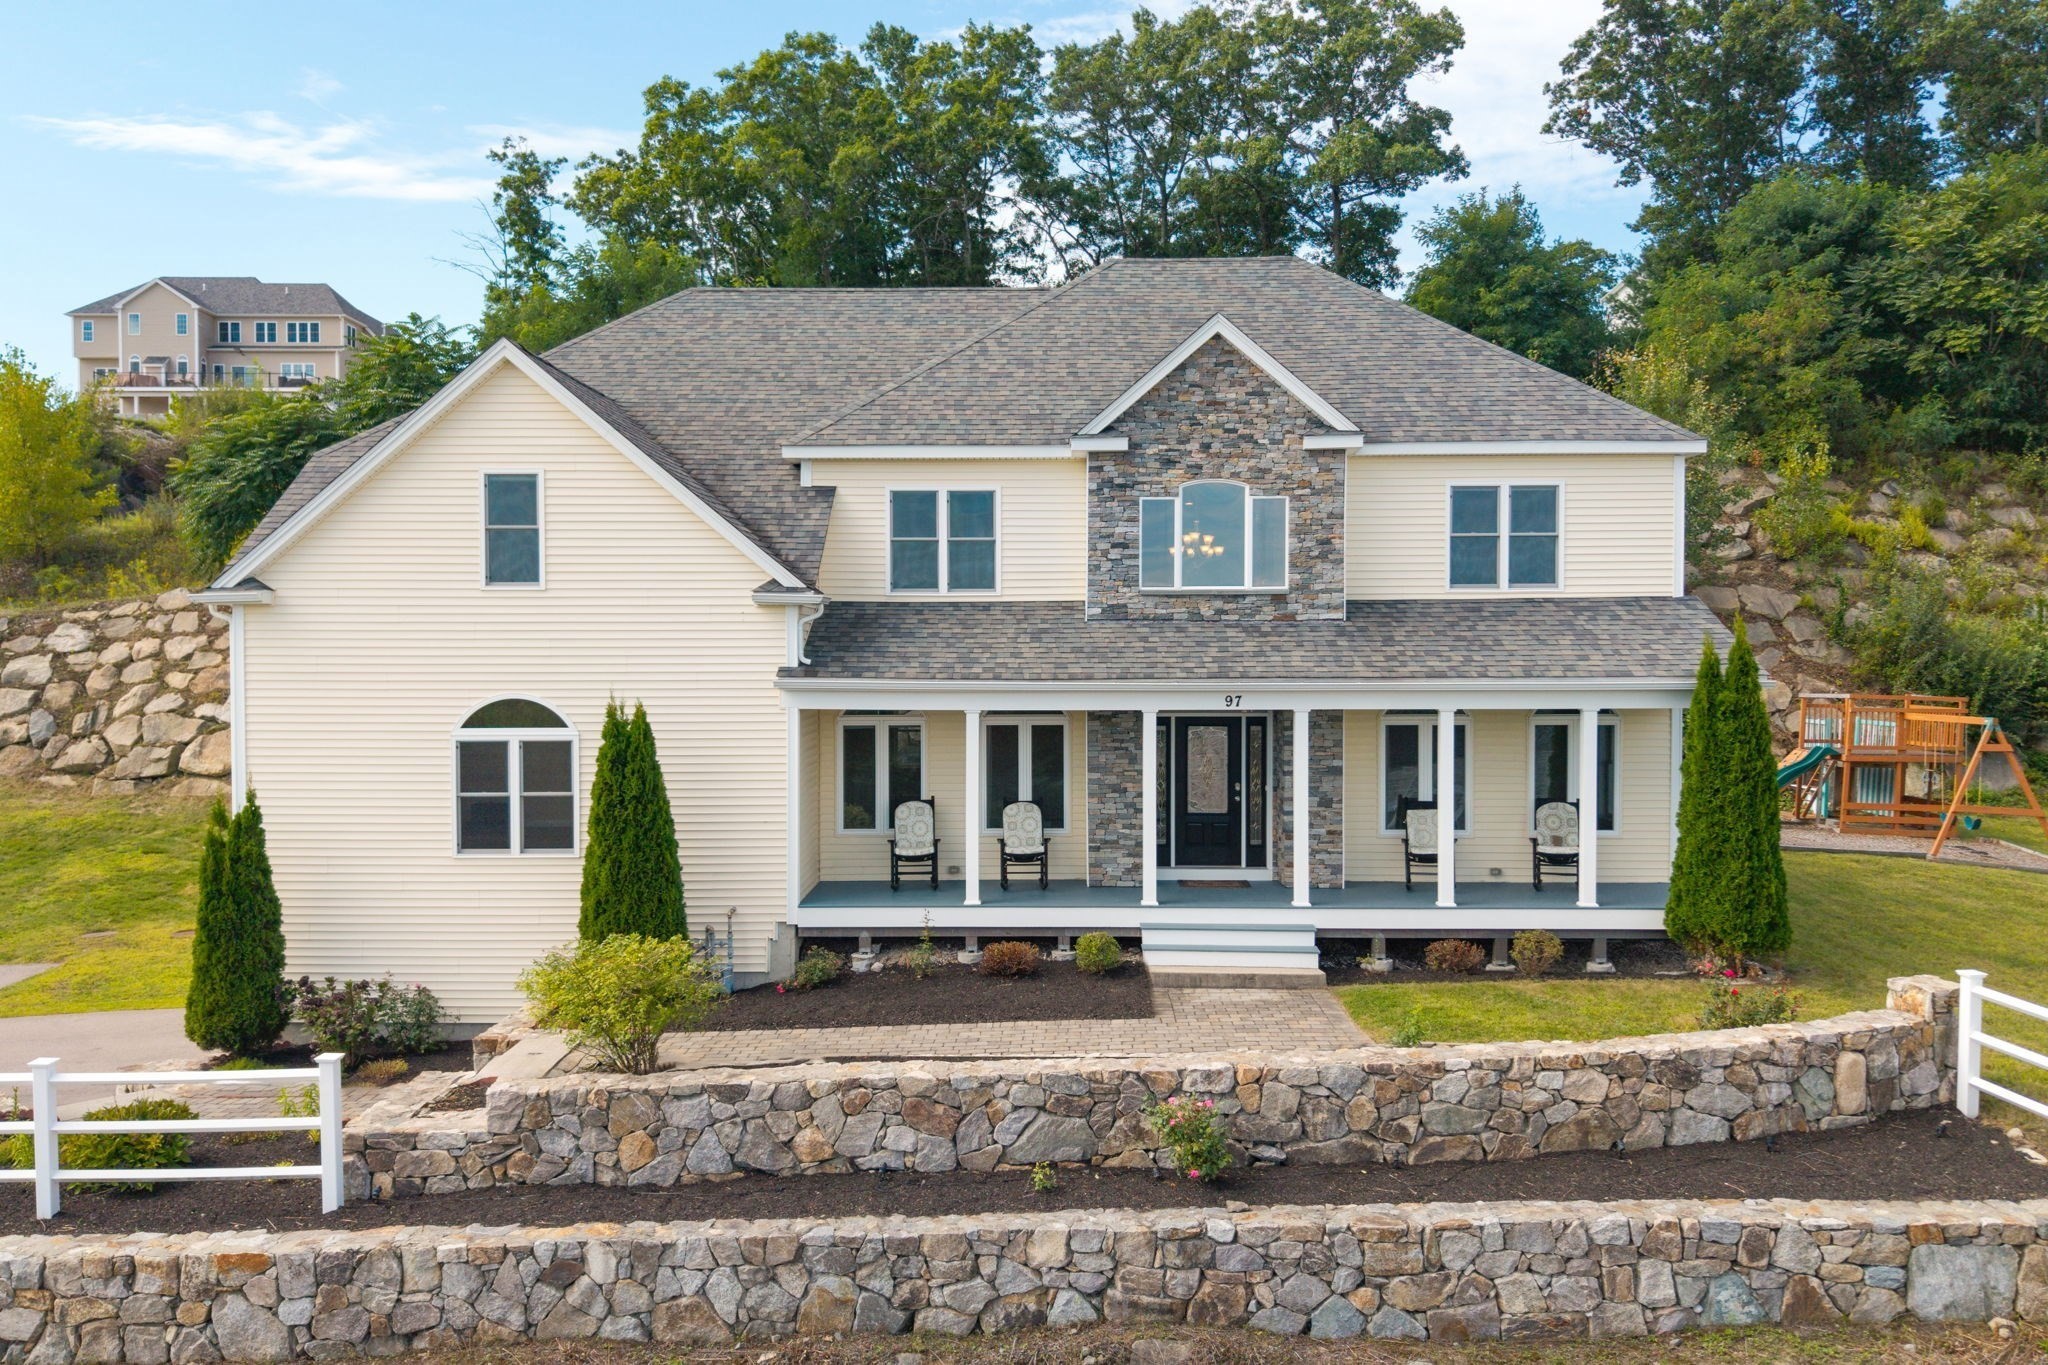
Wow! Spectacular sweeping East-facing views and exceptional craftsmanship define this one-of-a-kind custom home in the coveted Highlands at Holliston. Beautifully sited on over an acre above Old Cart Path, this stunning residence offers three levels of luxurious living and extraordinary spaces for both everyday living and entertaining. A welcoming farmer’s porch opens to a grand two-story foyer with brilliant hardwood floors and custom millwork. The expansive main level features a dramatic two-story family room with coffered ceiling, an enormous gourmet kitchen with custom cabinetry, center island and walk-in pantry, plus an exceptional media room with movie screen and projector. A gracious living room, formal dining room, oversized home office, and full bath complete the level. Upstairs, you'll find an expanded balcony, luxurious primary suite with grand bath, two walk-in closets, and sitting area, complemented by a princess suite, two additional bedrooms, full bath, and laundry. The finished lower level is an entertainer’s dream with full bar, game and bonus rooms, and full bath. Outside, enjoy manicured grounds, an expansive composite deck and oversized patio while taking in the amazing views. Ideally located in one of Holliston’s most desirable neighborhoods with access to the Charles River Rail Trail. A truly extraordinary offering where breathtaking views, exceptional finishes, remarkable scale, and sophisticated amenities create an exceptional luxury lifestyle. Seller Owned Solar transfers to Buyers.
This home has been viewed 3 times
Last Checked: September 27th, 2026 at 8:13am (Source: MLS PIN #73575584)
Garage Parking
Green Features
Air Conditioning
Waterview
Lead Paint Free
General Information for 97 Old Cart Path, Holliston MA 01746
Listing ID73575584
Property TypeSingle Family / Detached
Price$1,575,000 ($262.63/SqFt)
StyleColonial
CityHolliston
CountyMiddlesex
Neighborhood(s)
Garage Parking2
Zoning40
Year Built2018
Year Built SourcePublic Records
Year Built DetailsActual
Interior Features for 97 Old Cart Path, Holliston MA 01746
Approximate Living Area Total5997
Living Area Includes BasementYes
Rooms11
Bedrooms4
Primary En Suite BathroomYes
BasementFull
Cooling1, Split
Fireplaces
AppliancesRange
FlooringTile
Electric220 Volts
Exterior Features for 97 Old Cart Path, Holliston MA 01746
Approximate Lot Size (Acres)1.12
Approximate Lot Size (Square Feet)48787
Total Parking8 (2 Garage)
Garage Parking2
WaterPublic
SewerPrivate Sewer
Lot FeaturesGentle Sloping
Parking Features1
Exterior FeaturesPorch
Foundation Materials
Construction MaterialsFrame
Road Frontage Type
Patio & PorchCovered
Roof MaterialAsphalt/fiberglass Shingles
Utility Connections110 Volts
Water ViewsNo
Water Views Features
Waterfront0
Waterfront FeaturesRiver
Pool Features
Horse Permitted0
Horse AmenitiesRiver
Disclosures for 97 Old Cart Path, Holliston MA 01746
Lead PaintNone
UFFI
Living Area Includes BasementYes
Living Area Disclosure
Building Area SourceMeasured
Special Listing Conditions
ExclusionsPersonal Belongings.
Title 5A
Compensation Based On
Financial Information for 97 Old Cart Path, Holliston MA 01746
Association Fee
Association Fee Frequency
Association Fee Includes
Real Estate Tax18091
Tax Year2025
Assessed Value$1,234,900
Location Information for 97 Old Cart Path, Holliston MA 01746
Elementary SchoolPlacentino/Mill
Middle SchoolAdams
High SchoolHolliston High School
Neighborhood(s)
Area AmenitiesWalk/jog Trails
Contact Information for 97 Old Cart Path, Holliston MA 01746
Agent
Name: Tara D'Amato
Payment Calculator
, Interest
Property Taxes 1507.58
Principal & Interest 9704.65
HOA Dues
Exclusive Listing Agent
Engel & Volkers Wellesley
Tara D'Amato
Office Phone