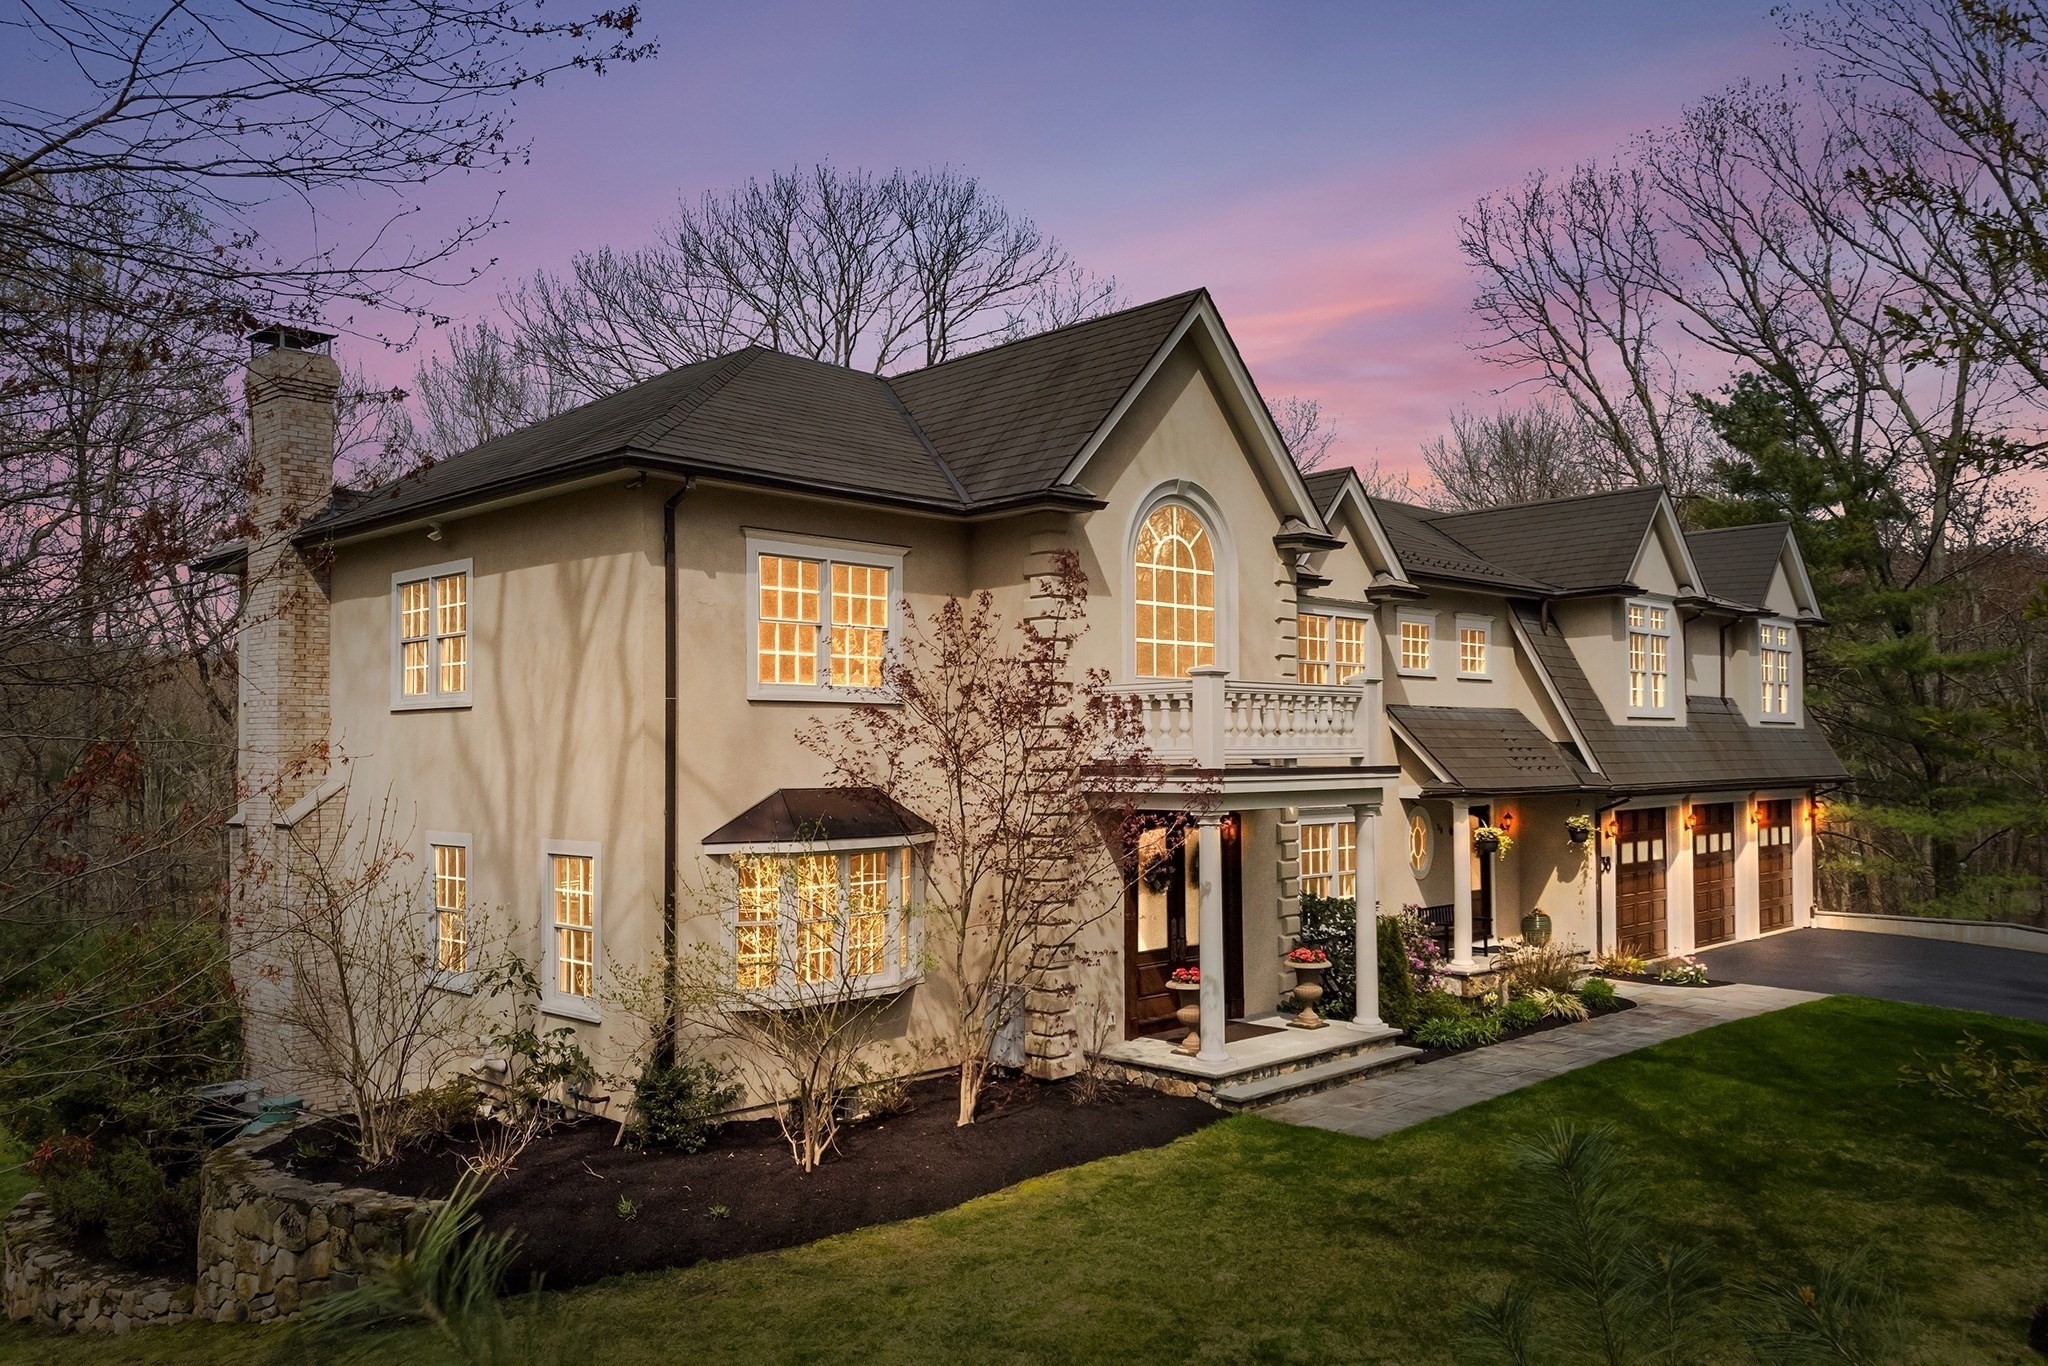
Exquisite 14-room stucco estate on 3+ private acres with direct access to hiking at HALE and Noanet Woods from the front door. Inside, a welcoming foyer introduces a sense of country luxury with a dramatic curved staircase, an open floor plan, recently refinished walnut floors, wainscoting, and high, crown-molded ceilings. The spacious kitchen with a granite island, custom cabinets & Viking appliances flows into a sun-filled family room boasting soaring two-story ceilings with glass, a stone fireplace & a deck with forested views. A large dining room suits formal occasions. Upstairs are 5BD/4BA, plus a home office. The primary suite includes a private balcony. The remarkable walk-out lower level showcases a full bar and sliders to a stone patio and the backyard. 5 garage spaces include a 1000+ sq ft workshop. A harmonious blend of sophisticated living and timeless charm, with proximity to Dedham Country Club & Westwood restaurants, shops, just 5 min to Rt 95 & 10 min to Legacy Place.
This home has been viewed 3 times
Last Checked: September 16th, 2026 at 9:03am (Source: MLS PIN #73575055)
Garage Parking
Green Features
Air Conditioning
Waterview
Lead Paint Free
General Information for 38 Wilsondale St, Dover MA 02030
Listing ID73575055
Property TypeSingle Family / Detached
Price$3,095,000 ($423.68/SqFt)
StyleColonial
CityDover
CountyNorfolk
Neighborhood(s)
Garage Parking5
ZoningR2
Year Built2008
Year Built SourcePublic Records
Year Built DetailsActual
Interior Features for 38 Wilsondale St, Dover MA 02030
Approximate Living Area Total7305
Living Area Includes BasementYes
Rooms14
Bedrooms5
Primary En Suite BathroomYes
BasementFull
Cooling1, Split
Fireplaces
AppliancesRange
FlooringTile
Electric220 Volts
Exterior Features for 38 Wilsondale St, Dover MA 02030
Approximate Lot Size (Acres)3.3
Approximate Lot Size (Square Feet)143748
Total Parking21 (5 Garage)
Garage Parking5
WaterPrivate
SewerPrivate Sewer
Lot FeaturesGentle Sloping
Parking Features1
Exterior FeaturesPorch
Foundation Materials
Construction MaterialsFrame
Road Frontage Type
Patio & PorchCovered
Roof MaterialAsphalt/fiberglass Shingles
Utility Connections110 Volts
Water ViewsNo
Water Views Features
Waterfront0
Waterfront Features
Pool Features
Horse Permitted0
Horse Amenities
Disclosures for 38 Wilsondale St, Dover MA 02030
Lead PaintNone
UFFI
Living Area Includes BasementYes
Living Area Disclosure
Building Area SourcePublic Records
Special Listing Conditions
ExclusionsWasher
Title 5A
Compensation Based On
Financial Information for 38 Wilsondale St, Dover MA 02030
Association Fee
Association Fee Frequency
Association Fee Includes
Real Estate Tax29237
Tax Year2025
Assessed Value$2,594,200
Location Information for 38 Wilsondale St, Dover MA 02030
Elementary SchoolChickering
Middle SchoolDs Middle
High SchoolDs High School
Neighborhood(s)
Area AmenitiesWalk/jog Trails
Contact Information for 38 Wilsondale St, Dover MA 02030