



Active
41 Cranberry Trl, Sandwich MA 02537
$1,100,000
Estimated $7,626/month Calculator Single Family
4 Bedrooms
Baths
2560
Total Parking: 6 (2 Garage)
47,916 (1.10)
Built in 1978
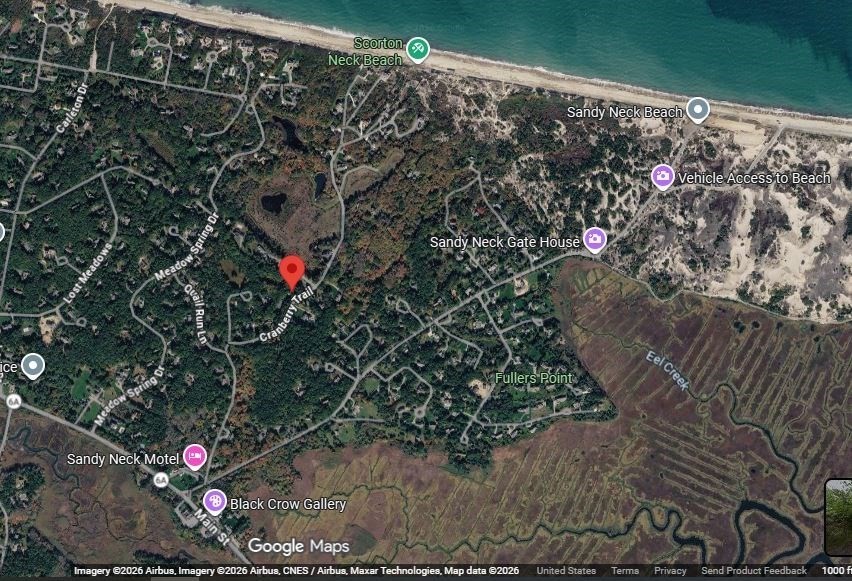
Nestled on more than an acre of remarkably private land, this expanded Cape offers the rare combination of seclusion and refined comfort—a writer's retreat, a family sanctuary, or simply a place where you can breathe. Four bedrooms and three and a half baths accommodate both privacy and gathering. Wood floors throughout honor the home's character while a newly updated kitchen brings it into the present. The layout rewards exploration: a generous master suite positioned over the garage offers its own entrance and deck—a true guest suite, office, or personal retreat with full autonomy from the main house. Year-round living is enhanced by substantial decking and an outdoor shower that connects you to the landscape. For those who value recreation, a tennis court sits ready on the property, a genuine luxury. Solar panels handle most of the electricity burden, reducing costs and environmental impact alike. You're removed from the everyday without being removed from what matters: Sandy Neck Beach is just a mile and a half away, offering ocean access whenever the mood strikes. Yet from your vantage point here, the world feels quieter, slower, more your own.
This home has been viewed 2 times
Last Checked: September 16th, 2026 at 9:03am (Source: MLS PIN #73575297)
Garage Parking
Air Conditioning
Waterview
Lead Paint Free
General Information for 41 Cranberry Trl, Sandwich MA 02537
Listing ID73575297
Property TypeSingle Family / Detached
Price$1,100,000 ($429.69/SqFt)
StyleColonial
CitySandwich
CountyBarnstable
MLS AreaEast Sandwich
Neighborhood(s)
Garage Parking2
ZoningR-2
Year Built1978
Year Built SourcePublic Records
Year Built DetailsRenovated Since
Handicap Access / Features0
Interior Features for 41 Cranberry Trl, Sandwich MA 02537
Approximate Living Area Total2560
Living Area Includes BasementNo
Rooms7
Bedrooms4
Primary En Suite BathroomYes
BasementFull
Cooling1, Split
Fireplaces
AppliancesRange
FlooringTile
Electric220 Volts
Exterior Features for 41 Cranberry Trl, Sandwich MA 02537
Approximate Lot Size (Acres)1.1
Approximate Lot Size (Square Feet)47916
Total Parking6 (2 Garage)
Garage Parking2
WaterPrivate
SewerPrivate Sewer
Lot FeaturesGentle Sloping
Parking Features1
Exterior FeaturesPorch
Foundation Materials
Construction MaterialsFrame
Road Frontage Type
Patio & PorchCovered
Roof MaterialAsphalt/fiberglass Shingles
Utility Connections110 Volts
Water ViewsNo
Water Views Features
Waterfront0
Waterfront FeaturesRiver
Pool Features
Horse Permitted0
Horse AmenitiesRiver
Disclosures for 41 Cranberry Trl, Sandwich MA 02537
Lead PaintNone
UFFI
Living Area Includes BasementNo
Living Area Disclosure
Building Area SourcePublic Records
Special Listing Conditions
ExclusionsPersonal Belongings.
Title 5A
Compensation Based On
Financial Information for 41 Cranberry Trl, Sandwich MA 02537
Association Fee
Association Fee Frequency
Association Fee Includes
Real Estate Tax10180
Tax Year2026
Assessed Value$999,000
Location Information for 41 Cranberry Trl, Sandwich MA 02537
Elementary SchoolForestdale
Middle SchoolOak Ridge
High SchoolSandwich High
Neighborhood(s)
MLS AreaEast Sandwich
Area AmenitiesWalk/jog Trails
Contact Information for 41 Cranberry Trl, Sandwich MA 02537
Payment Calculator
, Interest
Property Taxes 848.33
Principal & Interest 6777.85
HOA Dues
Exclusive Listing Agent
Sand Dollar Realty
Jerry Chambers
Office Phone