



Active
5 School St, Granby MA 01033
$569,000
Estimated $4,112/month Calculator Single Family
3 Bedrooms
Baths
1848
Total Parking: 8 (2 Garage)
60,473 (1.39)
Built in 1991
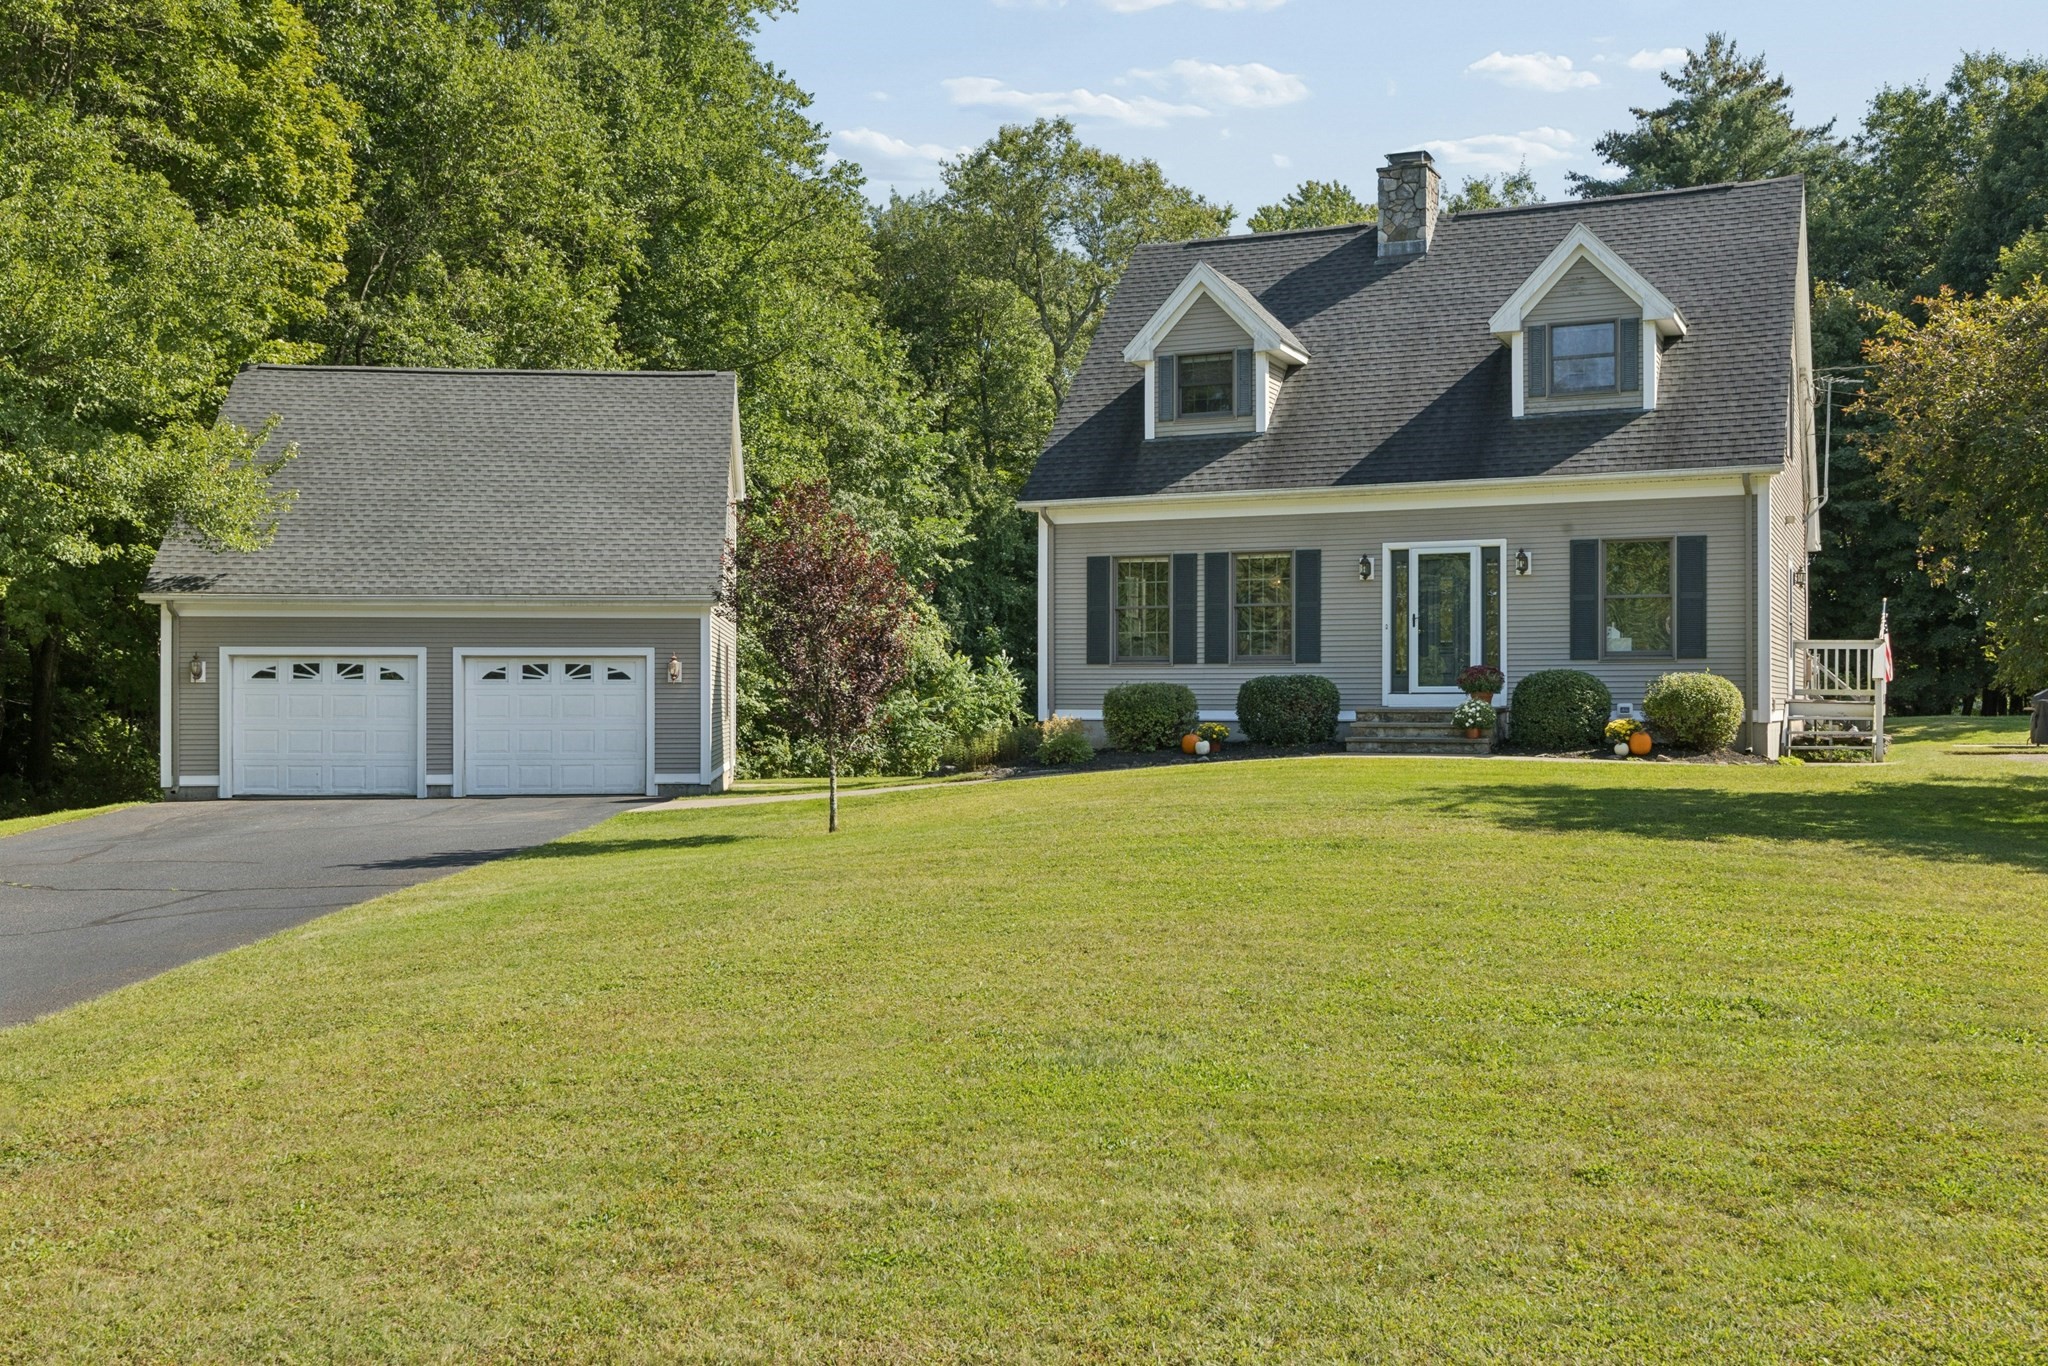
The one you’ve been waiting for may have just hit the market. Set on 1.39 acres, this inviting Granby Cape offers the space, flexibility and setting to make everyday life feel a little more special. Step inside and you’ll immediately appreciate how naturally the home flows, with sun-filled spaces that invite you to slow down, gather and stay awhile. The kitchen keeps everyone connected, whether it’s morning coffee at the island, an easy weeknight dinner or a house full of guests. Need room to work, unwind, create or spread out? Versatile living areas, a finished lower level and a loft provide possibilities well beyond the main living space. Then step outside, and imagine the life you could create here. Spend summer afternoons by the pool, enjoy dinner on the deck, gather around the firepit as the evening cools, or wander the expansive yard and enjoy fruit picked from your own trees. With room to garden, entertain, play or simply enjoy the changing seasons, the outdoor space feels like an extension of the home itself. A detached two-car garage adds even more flexibility, while Forge Pond view provides a peaceful backdrop to the setting. This isn’t simply a home with more space, it’s a place that gives you more ways to enjoy it. Opportunities offering this combination of indoor flexibility, outdoor living and a beautiful Granby setting don’t come along every day. Schedule your private showing of 5 School Street and experience it for yourself, before someone else gets there first.
This home has been viewed 1 time
Last Checked: September 16th, 2026 at 9:03am (Source: MLS PIN #73575520)
Garage Parking
Air Conditioning
Waterview
Lead Paint Free
General Information for 5 School St, Granby MA 01033
Listing ID73575520
Property TypeSingle Family / Detached
Price$569,000 ($307.9/SqFt)
StyleColonial
CityGranby
CountyHampshire
Neighborhood(s)
Garage Parking2
ZoningRS
Year Built1991
Year Built SourcePublic Records
Year Built DetailsActual
Interior Features for 5 School St, Granby MA 01033
Approximate Living Area Total1848
Living Area Includes BasementNo
Rooms8
Bedrooms3
Primary En Suite BathroomYes
BasementFull
Cooling1, Split
Fireplaces
AppliancesRange
FlooringTile
Electric220 Volts
Exterior Features for 5 School St, Granby MA 01033
Approximate Lot Size (Acres)1.39
Approximate Lot Size (Square Feet)60473
Total Parking8 (2 Garage)
Garage Parking2
WaterPrivate
SewerPrivate Sewer
Lot FeaturesGentle Sloping
Parking Features1
Exterior FeaturesPorch
Foundation Materials
Construction MaterialsFrame
Road Frontage Type
Patio & PorchCovered
Roof MaterialAsphalt/fiberglass Shingles
Utility Connections110 Volts
Water ViewsYes
Water Views FeaturesBay
Waterfront0
Waterfront Features
Pool FeaturesAssociation
Horse Permitted0
Horse Amenities
Disclosures for 5 School St, Granby MA 01033
Lead PaintNone
UFFI
Living Area Includes BasementNo
Living Area Disclosure
Building Area SourcePublic Records
Special Listing Conditions
ExclusionsPersonal Belongings.
Title 5D
Compensation Based On
Financial Information for 5 School St, Granby MA 01033
Association Fee
Association Fee Frequency
Association Fee Includes
Real Estate Tax7275
Tax Year2026
Assessed Value$489,900
Location Information for 5 School St, Granby MA 01033
Elementary SchoolEast Meadow School
Middle SchoolGranby Junior Senior High Scho
High SchoolGranby Jr - Senior High School
Neighborhood(s)
Area AmenitiesWalk/jog Trails
Contact Information for 5 School St, Granby MA 01033
Agent
Name: Miller Real Estate Group
Team Members
Payment Calculator
, Interest
Property Taxes 606.25
Principal & Interest 3506
HOA Dues
Exclusive Listing Agent
Keller Williams Pinnacle Central
Miller Real Estate Group
Office Phone