



Active
24 Wedgemere Rd, Beverly MA 01915
$779,000
Estimated $5,376/month Calculator Single Family
3 Bedrooms
Baths
1593
Total Parking: 8 (2 Garage)
42,249 (0.97)
Built in 1958
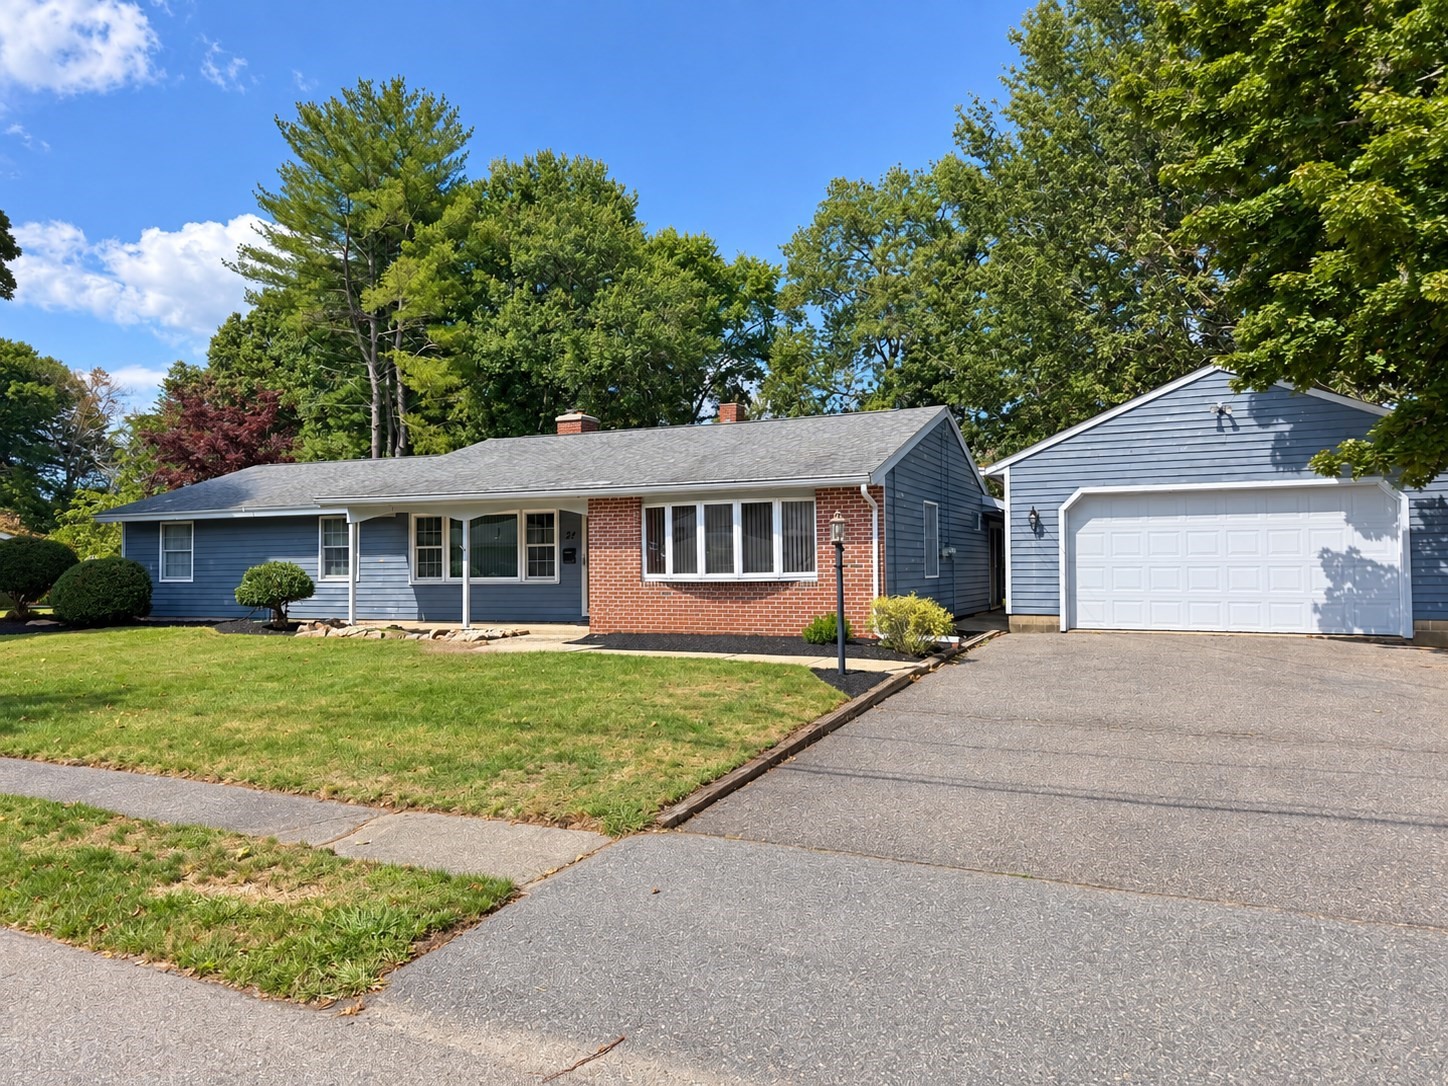
Discover the inviting ranch-style residence at 24 Wedgemere Rd. in Centerville. Built in 1958, this 1593 square foot single family home is ready for you to move in and begin your next chapter. The heart of this home is an open-plan kitchen, featuring stainless steel appliances, stone counters, and a convenient peninsula for casual dining or entertaining. A distinctive stone wall adds character, and the seamless flow into the living room creates an ideal space for gatherings. The living room itself is anchored by a cozy fireplace, perfect for relaxing evenings, plus a large open family room.. This property offers three comfortable bedrooms, one full bathroom, and one half bathroom. Practicality is enhanced by a dedicated laundry room and an enclosed 3 season room. Step outside to a private enclosed yard, offering ample space for outdoor enjoyment, complemented by a patio and a 20 x 14 Reeds Ferry Shed. The detached oversized two-car garage has an additional rear 8 foot garage door for easy access to the yard. This residence presents a unique opportunity to embrace a desirable lifestyle.
This home has been viewed 5 times
Last Checked: September 20th, 2026 at 8:53am (Source: MLS PIN #73575422)
Garage Parking
Air Conditioning
Waterview
Lead Paint Free
General Information for 24 Wedgemere Rd, Beverly MA 01915
Listing ID73575422
Property TypeSingle Family / Detached
Price$779,000 ($489.01/SqFt)
StyleColonial
CityBeverly
CountyEssex
Neighborhood(s)Ipswich
Garage Parking2
ZoningR15
Year Built1958
Year Built SourcePublic Records
Year Built DetailsApproximate
Handicap Access / Features0
Interior Features for 24 Wedgemere Rd, Beverly MA 01915
Approximate Living Area Total1593
Living Area Includes BasementNo
Rooms7
Bedrooms3
Primary En Suite BathroomYes
Basement
Cooling1, Split
Fireplaces
AppliancesRange
FlooringTile
Electric220 Volts
Exterior Features for 24 Wedgemere Rd, Beverly MA 01915
Approximate Lot Size (Acres)0.97
Approximate Lot Size (Square Feet)42249
Total Parking8 (2 Garage)
Garage Parking2
WaterPublic
SewerPublic Sewer
Lot Features
Parking Features1
Exterior FeaturesPorch
Foundation Area1
Foundation Materials
Construction MaterialsFrame
Road Frontage Type
Patio & PorchCovered
Roof MaterialAsphalt/fiberglass Shingles
Utility Connections110 Volts
Water ViewsNo
Water Views Features
Waterfront0
Waterfront Features
Pool Features
Horse Permitted0
Horse Amenities
Disclosures for 24 Wedgemere Rd, Beverly MA 01915
Lead PaintNone
UFFI
Living Area Includes BasementNo
Living Area Disclosure
Building Area SourcePublic Records
Special Listing Conditions
ExclusionsPersonal Belongings.
Compensation Based On
Financial Information for 24 Wedgemere Rd, Beverly MA 01915
Association Fee
Association Fee Frequency
Association Fee Includes
Real Estate Tax6912
Tax Year2026
Assessed Value$639,400
Location Information for 24 Wedgemere Rd, Beverly MA 01915
Elementary SchoolCenterville
Middle SchoolMiddle
High SchoolBeverly High
Neighborhood(s)Ipswich
Area AmenitiesWalk/jog Trails
Contact Information for 24 Wedgemere Rd, Beverly MA 01915
Agent
Name: Paul Rallo
Payment Calculator
, Interest
Property Taxes 576
Principal & Interest 4799.95
HOA Dues
Exclusive Listing Agent
Keller Williams Realty Evolution
Paul Rallo
Office Phone