



Active
64 Cudworth Ln, Sudbury MA 01776
$2,140,000
Estimated $15,849/month Calculator Single Family
5 Bedrooms
Baths
7670
Total Parking: 16 (4 Garage)
40,437 (0.93)
Built in 1998
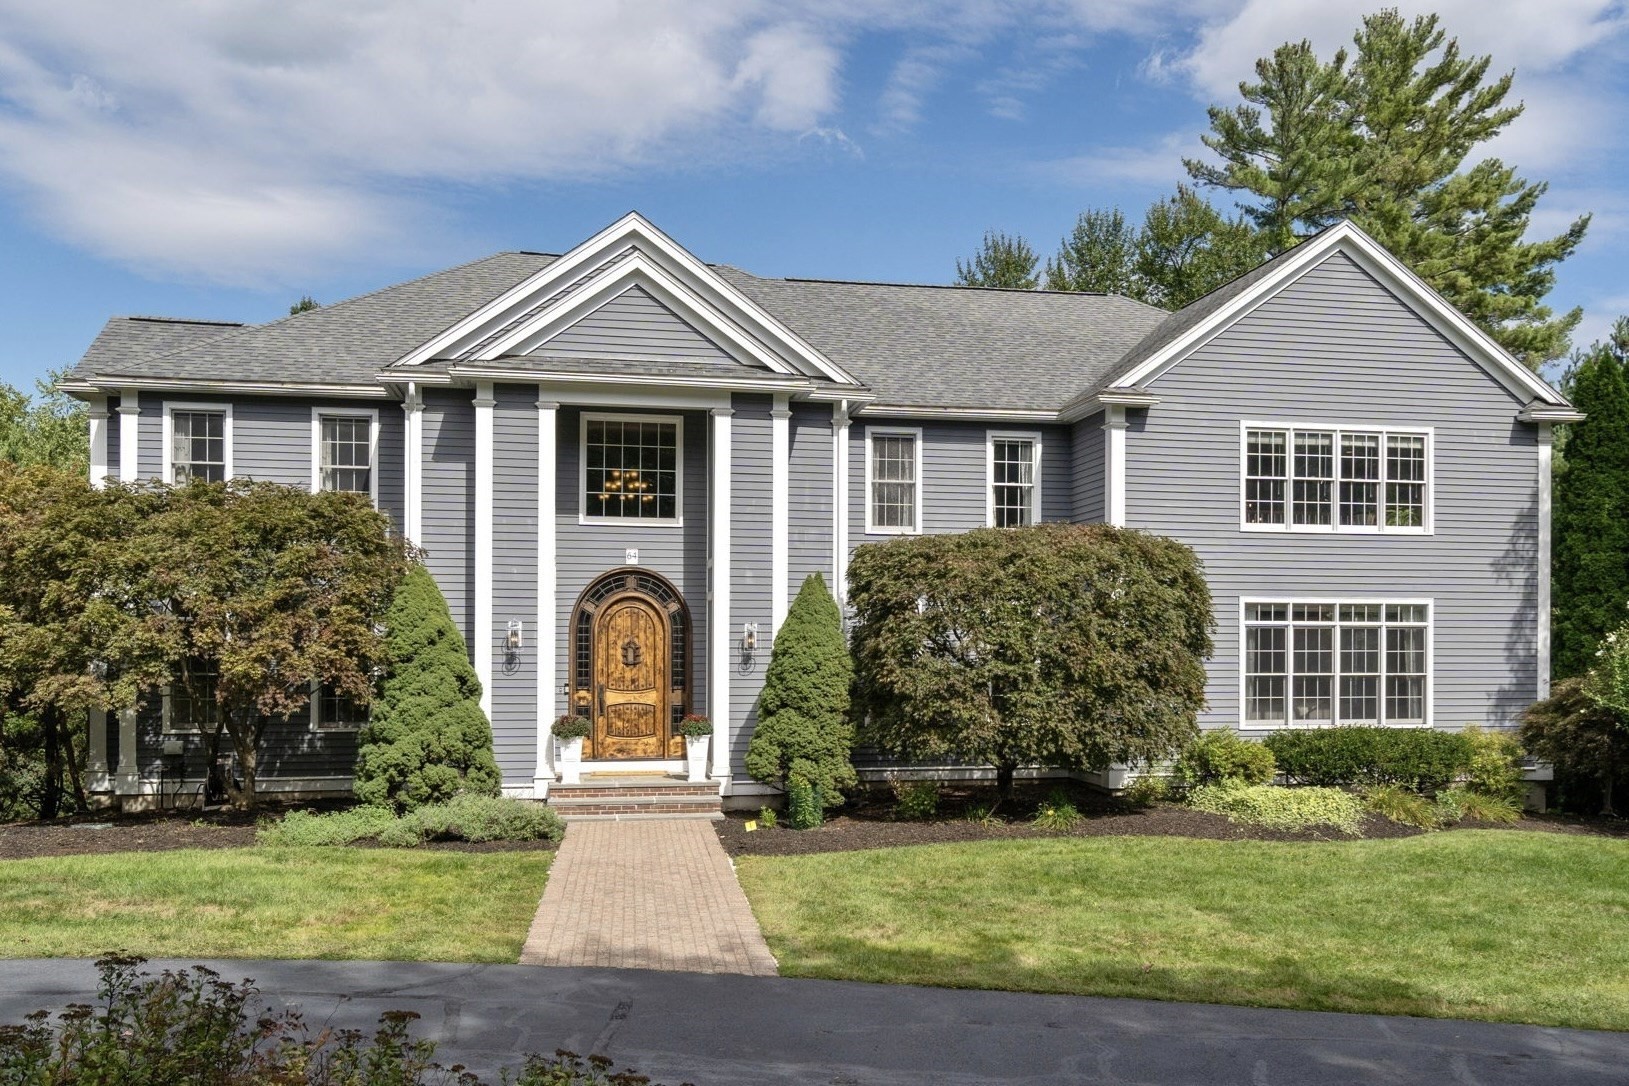
Grand in scale yet remarkably warm and inviting, this exceptional home is beautifully sited on nearly an acre in Sudbury’s desirable Willis Hills. The striking custom front door opens to an elegant foyer, introducing interiors designed to impress without sacrificing comfort. The spectacular great room features soaring ceilings, a fireplace and a dramatic stone chimney, while the expansive kitchen and dining area pairs generous proportions with effortless everyday living. A large center island, fireplace and access to the deck create a natural gathering place in every season. Through French doors, the light-filled living room makes a statement with two stories of windows and an interior balcony above. A formal dining room, richly paneled office and private guest suite complete the main level. Upstairs, the serene primary suite offers abundant light, its own fireplace, walk-in closet and spacious bathroom with soaking tub and separate shower. Three additional bedrooms and two full bathrooms complete this level. The walk-out lower level adds exceptional flexibility, along with a well-planned mudroom connecting two separate two-car garages. Outside, beautifully manicured grounds, a deck and fire pit invite quiet evenings and lively gatherings alike. With 5 bedrooms, 5.5 baths and extraordinary spaces for entertaining, working and unwinding, this distinctive home offers gracious living in a coveted cul-de-sac setting, convenient to Sudbury’s highly regarded schools and commuter routes.
This home has been viewed 2 times
Last Checked: September 27th, 2026 at 8:43am (Source: MLS PIN #73575180)
Garage Parking
Air Conditioning
Waterview
Lead Paint Free
General Information for 64 Cudworth Ln, Sudbury MA 01776
Listing ID73575180
Property TypeSingle Family / Detached
Price$2,140,000 ($279.01/SqFt)
StyleColonial
CitySudbury
CountyMiddlesex
Neighborhood(s)
Garage Parking4
ZoningRESA
Year Built1998
Year Built SourcePublic Records
Year Built DetailsActual
Interior Features for 64 Cudworth Ln, Sudbury MA 01776
Approximate Living Area Total7670
Living Area Includes BasementYes
Rooms10
Bedrooms5
Primary En Suite BathroomYes
BasementFull
Cooling1, Split
Fireplaces
AppliancesRange
FlooringTile
Electric220 Volts
Exterior Features for 64 Cudworth Ln, Sudbury MA 01776
Approximate Lot Size (Acres)0.93
Approximate Lot Size (Square Feet)40437
Total Parking16 (4 Garage)
Garage Parking4
WaterPublic
SewerPrivate Sewer
Lot FeaturesGentle Sloping
Parking Features1
Exterior FeaturesPorch
Foundation Materials
Construction MaterialsFrame
Road Frontage Type
Patio & PorchCovered
Roof MaterialAsphalt/fiberglass Shingles
Utility Connections
Water ViewsNo
Water Views Features
Waterfront0
Waterfront Features
Pool Features
Horse Permitted0
Horse Amenities
Disclosures for 64 Cudworth Ln, Sudbury MA 01776
Lead PaintNone
UFFI
Living Area Includes BasementYes
Living Area Disclosure
Building Area SourcePublic Records
Special Listing Conditions
ExclusionsPersonal Belongings.
Title 5A
Compensation Based On
Financial Information for 64 Cudworth Ln, Sudbury MA 01776
Association Fee
Association Fee Frequency
Association Fee Includes
Real Estate Tax31955
Tax Year2026
Assessed Value$2,239,300
Location Information for 64 Cudworth Ln, Sudbury MA 01776
Neighborhood(s)
Area AmenitiesWalk/jog Trails
Contact Information for 64 Cudworth Ln, Sudbury MA 01776
Agent
Name: Marla Shields
Team Members
Name: Kimberly Anderson
Payment Calculator
, Interest
Property Taxes 2662.92
Principal & Interest 13186
HOA Dues
Exclusive Listing Agent
Coldwell Banker Realty - Sudbury
Marla Shields
Office Phone