

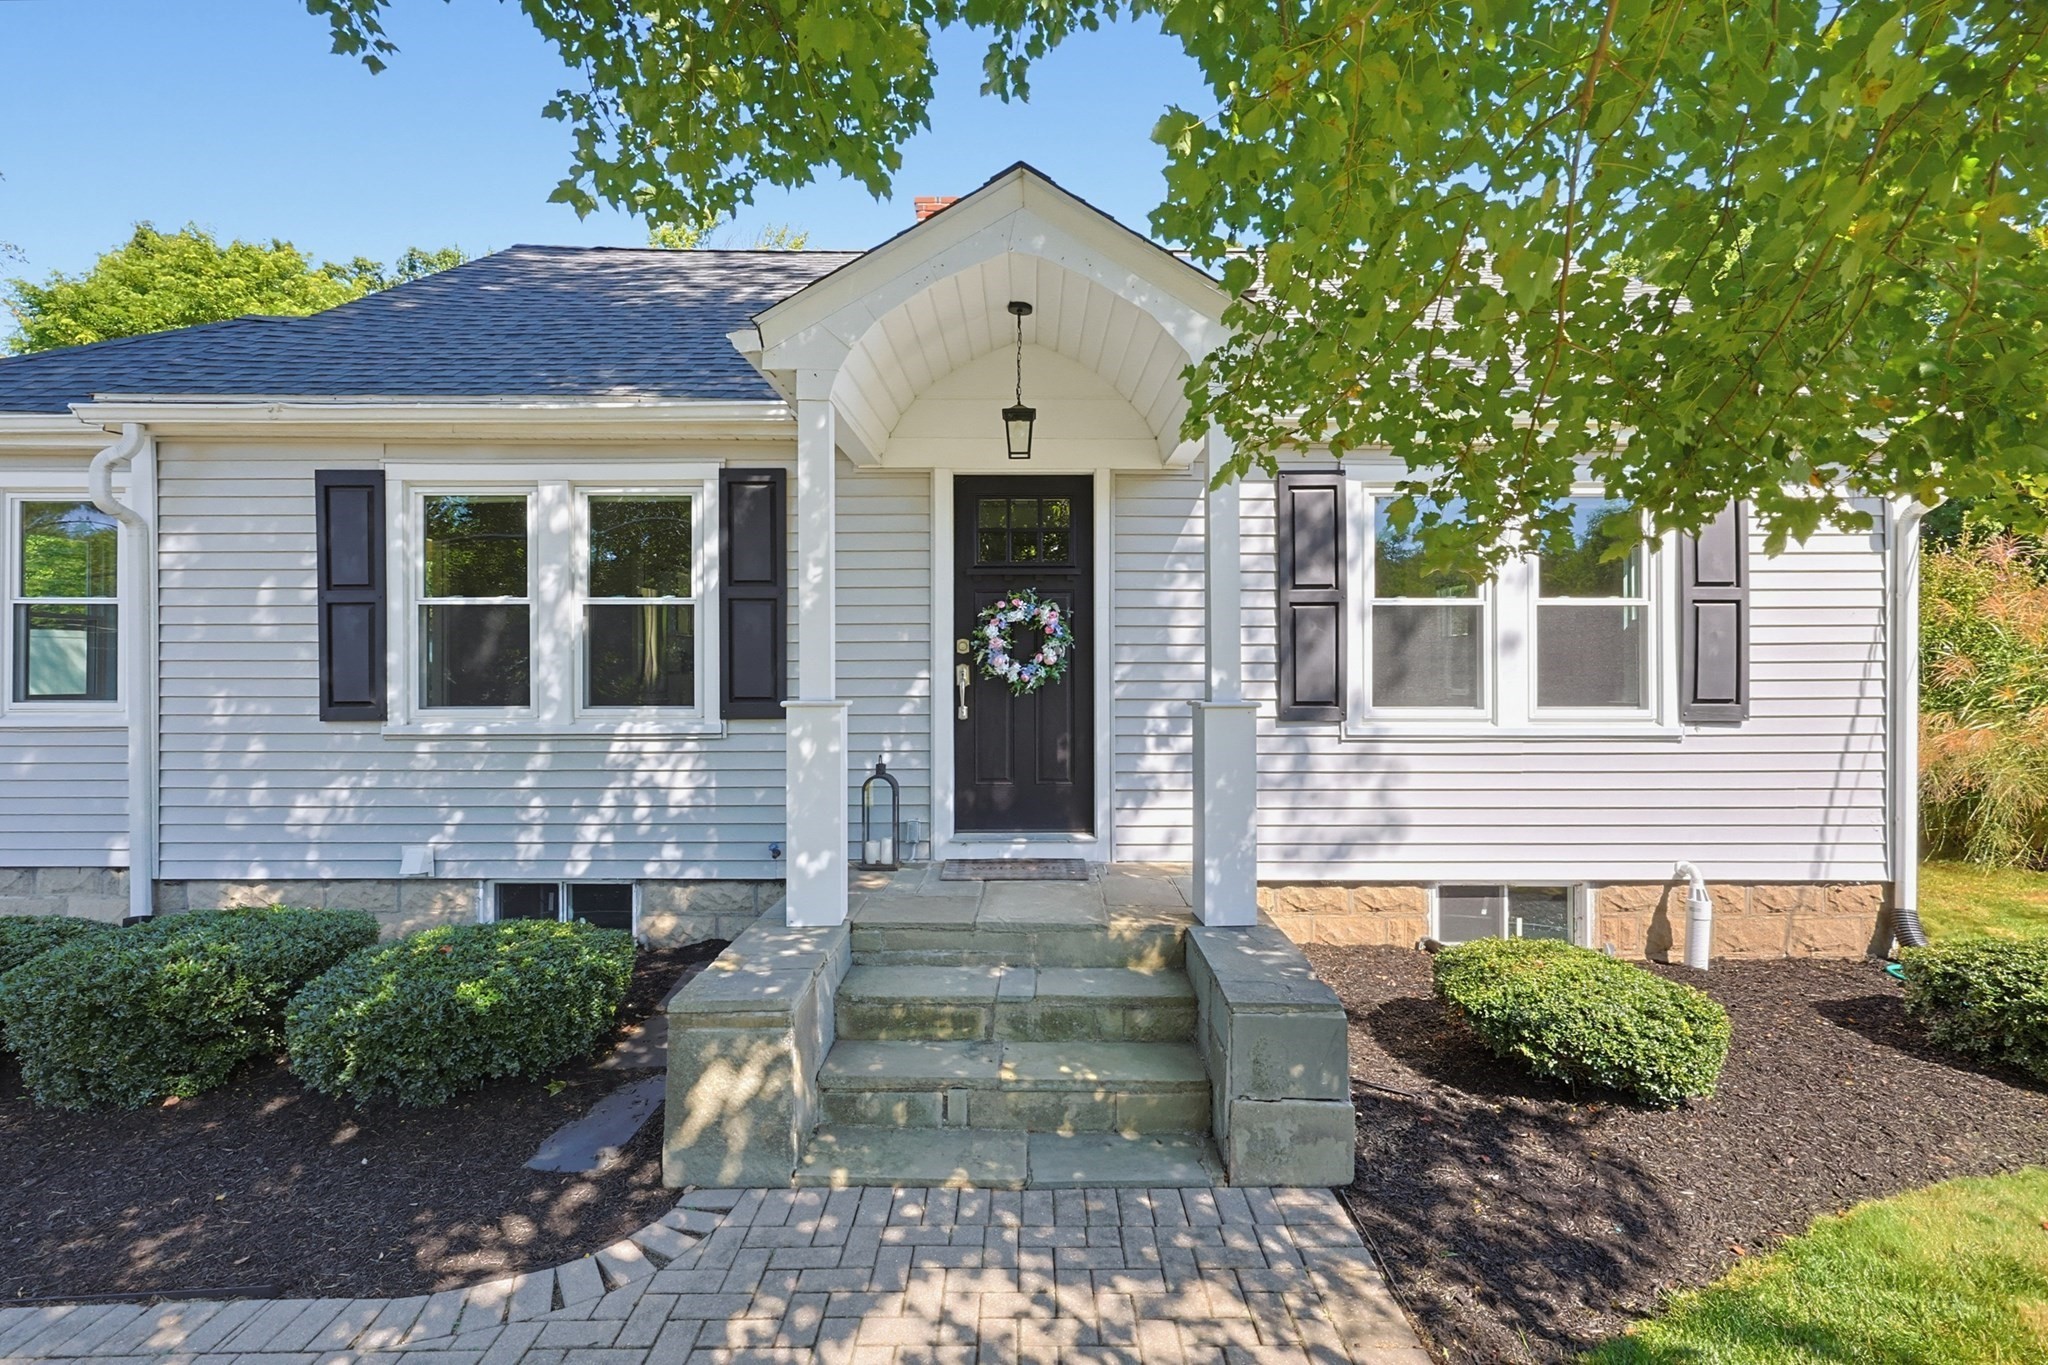


Active Under Contract
191 Whitins Rd, Sutton MA 01590
$525,000
Estimated $3,719/month Calculator Single Family
3 Bedrooms
Baths
1606
Total Parking: 7 (1 Garage)
20,473 (0.47)
Built in 1940
An ideal choice for a starter home or those looking to downsize, this inviting and thoughtfully updated home offers comfort, versatility, and plenty of space to settle right in. The open floor plan and numerous updates create an easy, move-in-ready feel, while the bright and beautifully designed kitchen serves as the true heart of the home. The stunning white kitchen features a large center island w/quartz countertop, abundant cabinetry, and generous storage, making it both stylish and highly functional. Open to the living room and charming dining area, the layout is perfect for everyday living and entertaining. Prefer a more casual lifestyle? Enjoy meals at the island and transform the dining space into a home office or cozy sunroom. The first floor offers two nicely sized bedrooms, an updated full bath, and beautiful hardwood floors throughout the main living areas. Upstairs, the spacious primary bedroom provides a wonderful private retreat, complete with its own half bath and an exceptionally large walk-in closet. Outside, you'll discover an incredible setting for entertaining and enjoying the seasons. The stone patio and outdoor fireplace create a welcoming gathering space for family and friends, while the yard offers plenty of room for children to play and enjoy the outdoors. Additional highlights include a one-car garage and abundant off-street parking. Conveniently located near Route 146, this home offers easy access for commuting and everyday travel. With its inviting layout, thoughtful updates, and wonderful outdoor living space, this is a home that truly offers the best of comfort and convenience. Showings begin immediately, Open House Saturday 9/12 from 11-1pm.
This home has been viewed 2 times
Last Checked: September 17th, 2026 at 8:18am (Source: MLS PIN #73575274)
Garage Parking
Air Conditioning
Lead Paint Free
General Information for 191 Whitins Rd, Sutton MA 01590
Listing ID73575274
Property TypeSingle Family / Detached
Price$525,000 ($326.9/SqFt)
StyleColonial
CitySutton
CountyWorcester
Neighborhood(s)
Garage Parking1
ZoningR1
Year Built1940
Year Built SourcePublic Records
Year Built DetailsApproximate
Interior Features for 191 Whitins Rd, Sutton MA 01590
Approximate Living Area Total1606
Living Area Includes BasementNo
Rooms6
Bedrooms3
Primary En Suite BathroomYes
BasementFull
Cooling1, Split
Fireplaces
AppliancesRange
FlooringTile
Electric220 Volts
Exterior Features for 191 Whitins Rd, Sutton MA 01590
Approximate Lot Size (Acres)0.47
Approximate Lot Size (Square Feet)20473
Total Parking7 (1 Garage)
Garage Parking1
WaterPrivate
SewerPublic Sewer
Lot Features
Parking Features1
Exterior FeaturesPorch
Foundation Materials
Construction Materials
Road Frontage Type
Patio & PorchCovered
Roof MaterialAsphalt/fiberglass Shingles
Utility Connections
Water Views
Water Views Features
Waterfront0
Waterfront Features
Pool Features
Horse Permitted0
Horse Amenities
Disclosures for 191 Whitins Rd, Sutton MA 01590
Lead PaintNone
UFFI
Living Area Includes BasementNo
Living Area Disclosure
Building Area SourcePublic Records
Special Listing Conditions
ExclusionsWasher
Compensation Based On
Financial Information for 191 Whitins Rd, Sutton MA 01590
Association Fee
Association Fee Frequency
Association Fee Includes
Real Estate Tax5808
Tax Year2026
Assessed Value$502,900
Location Information for 191 Whitins Rd, Sutton MA 01590
Neighborhood(s)
Area Amenities
Contact Information for 191 Whitins Rd, Sutton MA 01590
Agent
Name: Lynn Rossini
Payment Calculator
, Interest
Property Taxes 484
Principal & Interest 3234.88
HOA Dues
Exclusive Listing Agent
REMAX Executive Realty
Lynn Rossini
Office Phone