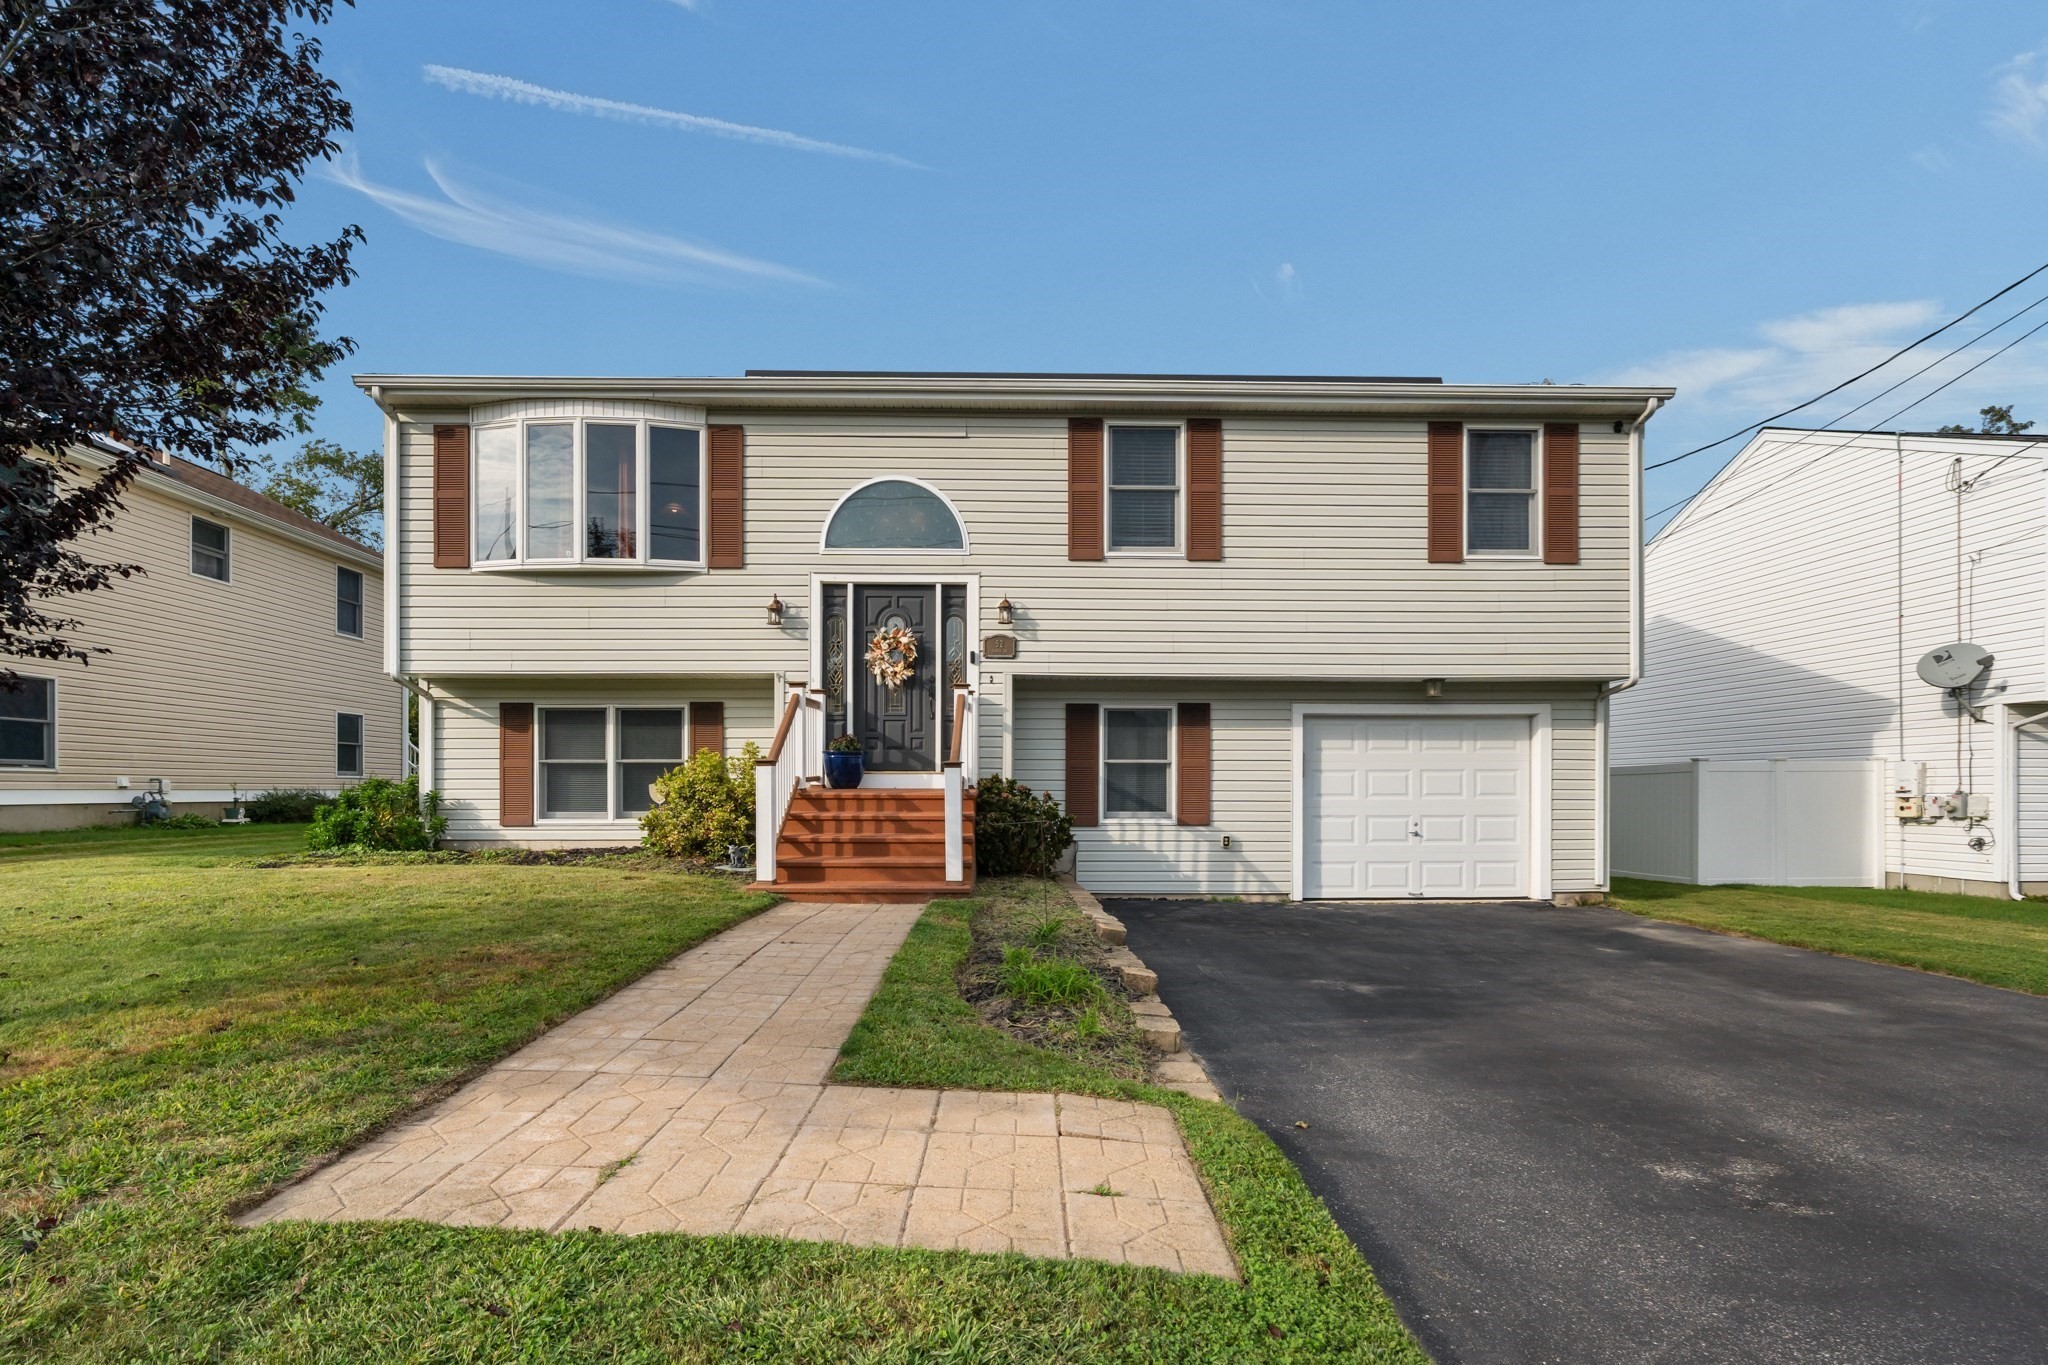
Welcome home to this well-maintained 3-bedroom, 2-bath raised ranch tucked away on a quiet cul-de-sac while still conveniently located close to shopping, major highways, restaurants, and everyday amenities. The main level features a bright, open floor plan with a spacious kitchen, dining area, and living room, complemented by beautiful hardwood floors and tile throughout.The lower level offers additional living space with a comfortable family room featuring a wood stove, perfect for cozy gatherings, along with a full bathroom and convenient laundry area. Outside, enjoy the private setting, a shed for additional storage, and plenty of room to relax and entertain. Additional updates include kitchen appliances from 2021, a new A/C unit, and a hot water tank installed in 2024. This home offers comfortable living, great space, and a convenient location — all in a peaceful neighborhood setting. Don't miss the opportunity to make this raised ranch your new home! Property is being sold in "AS IS" condition.
This home has been viewed 1 time
Last Checked: September 18th, 2026 at 5:13am (Source: MLS PIN #73575399)
Garage Parking
Air Conditioning
Lead Paint Free
General Information for 52 Family Dr, Fall River MA 02721
Listing ID73575399
Property TypeSingle Family / Detached
Price$485,000 ($252.87/SqFt)
StyleColonial
CityFall River
CountyBristol
Neighborhood(s)
Garage Parking1
ZoningR-8
Year Built2003
Year Built SourcePublic Records
Year Built DetailsActual
Interior Features for 52 Family Dr, Fall River MA 02721
Approximate Living Area Total1918
Living Area Includes BasementYes
Rooms5
Bedrooms3
Primary En Suite BathroomYes
BasementFull
Cooling1, Split
Fireplaces
AppliancesRange
FlooringTile
Electric220 Volts
Exterior Features for 52 Family Dr, Fall River MA 02721
Approximate Lot Size (Acres)0.13
Approximate Lot Size (Square Feet)5624
Total Parking6 (1 Garage)
Garage Parking1
WaterPublic
SewerPublic Sewer
Lot FeaturesGentle Sloping
Parking Features1
Exterior FeaturesPorch
Foundation Materials
Construction Materials
Road Frontage Type
Patio & PorchCovered
Roof Material
Utility Connections
Water Views
Water Views Features
Waterfront0
Waterfront Features
Pool Features
Horse Permitted0
Horse Amenities
Disclosures for 52 Family Dr, Fall River MA 02721
Lead PaintNone
UFFI
Living Area Includes BasementYes
Living Area Disclosure
Building Area SourcePublic Records
Special Listing Conditions
ExclusionsPersonal Belongings.
Compensation Based On
Financial Information for 52 Family Dr, Fall River MA 02721
Association Fee
Association Fee Frequency
Association Fee Includes
Real Estate Tax5269
Tax Year2026
Assessed Value$459,000
Location Information for 52 Family Dr, Fall River MA 02721
Neighborhood(s)
Area AmenitiesWalk/jog Trails
Contact Information for 52 Family Dr, Fall River MA 02721