



Active
115 Blanchwood Ave, Chicopee MA 01013
$368,000
Estimated $2,712/month Calculator Single Family
3 Bedrooms
Baths
960
Total Parking: 4
5,400 (0.12)
Built in 1975
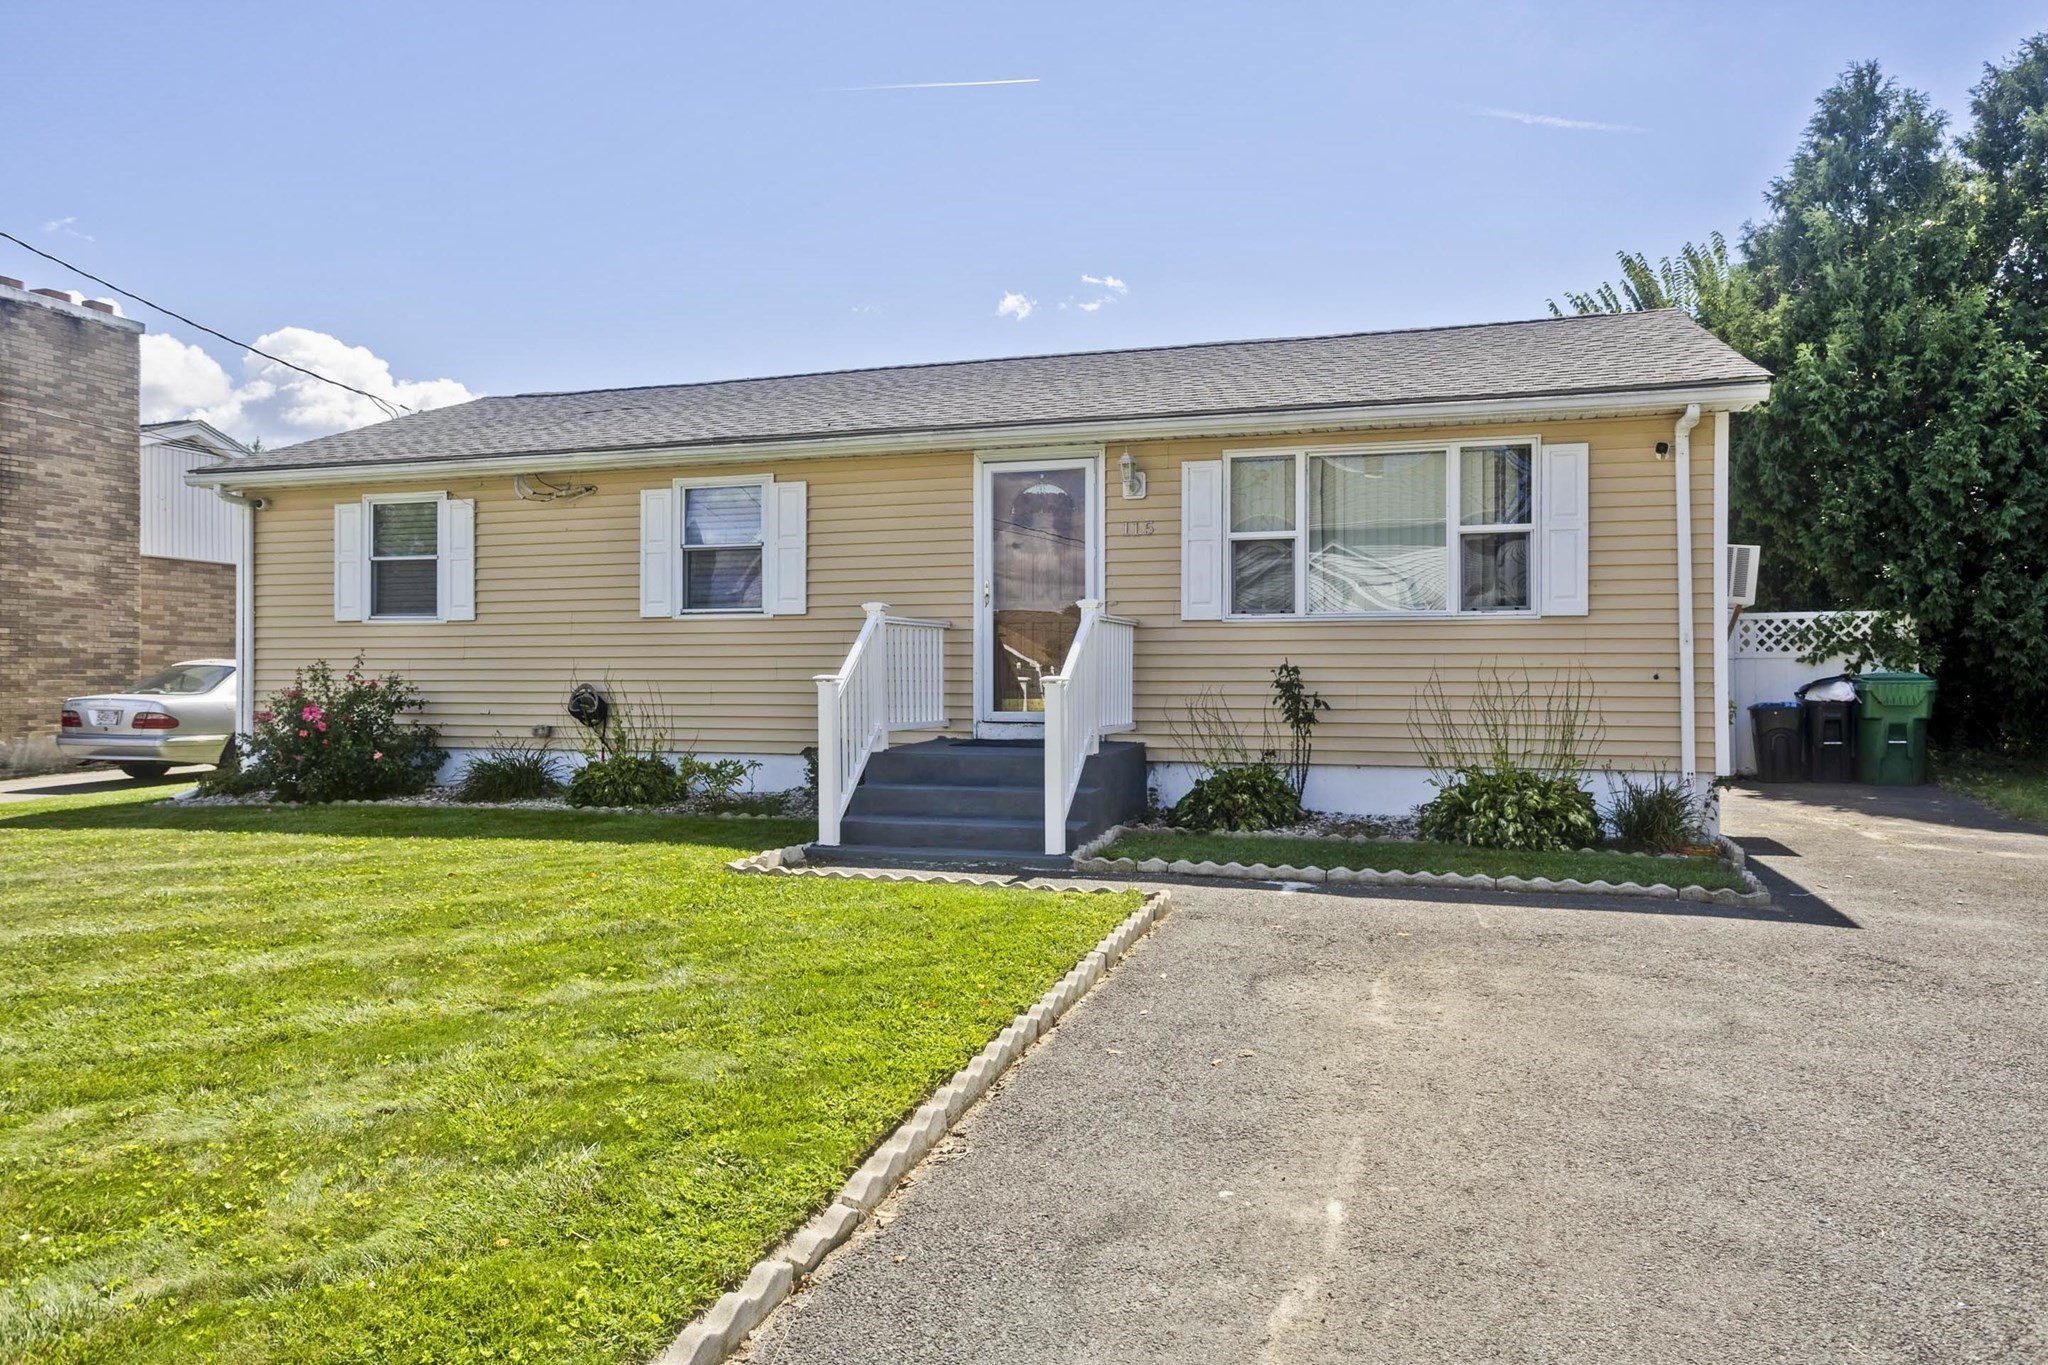
If you need a home where everyone can have a little space of their own, this three-bedroom ranch in Chicopee’s Ferry Lane neighborhood is worth a look. The main level has an open kitchen, dining and living area, with newer cabinetry, granite counters, stainless appliances and hardwood floors throughout much of the home. Three bedrooms and a full bath complete the first floor. The finished lower level is where this home really opens up the possibilities. A spacious second living area, separate dining area, additional finished room and full bath create real flexibility for multigenerational living or simply having more separation and usable space under one roof. Interior access connects both levels, with a hatchway providing additional access to the backyard. A screened porch extends the living space outside, overlooking a fenced yard with storage sheds. There's parking for four, and both the roof and driveway were completed in 2022. Blanchwood is a dead-end street in the Ferry Lane neighborhood, where you'll still see people out walking, bikes going by and basketball hoops getting used. Head toward the end of the street and you're at the Connecticut River dike for another place to get out and walk, while highway access is just minutes away. It’s a home that gives you options for how you live and enough separate spaces to make it all work.
This home has been viewed 2 times
Last Checked: September 26th, 2026 at 5:48am (Source: MLS PIN #73575394)
Air Conditioning
Waterview
Lead Paint Free
General Information for 115 Blanchwood Ave, Chicopee MA 01013
Listing ID73575394
Property TypeSingle Family / Detached
Price$368,000 ($383.33/SqFt)
StyleColonial
CityChicopee
CountyHampden
Neighborhood(s)
Garage Parking0
Zoningres
Year Built1975
Year Built SourcePublic Records
Year Built DetailsApproximate
Interior Features for 115 Blanchwood Ave, Chicopee MA 01013
Approximate Living Area Total960
Living Area Includes BasementNo
Rooms5
Bedrooms3
Primary En Suite BathroomYes
BasementFull
CoolingSplit
Fireplaces
AppliancesRange
FlooringTile
Electric
Exterior Features for 115 Blanchwood Ave, Chicopee MA 01013
Approximate Lot Size (Acres)0.12
Approximate Lot Size (Square Feet)5400
Total Parking4
Garage Parking0
WaterPublic
SewerPublic Sewer
Lot Features
Parking Features1
Exterior FeaturesPorch
Foundation Materials
Construction Materials
Road Frontage Type
Patio & PorchCovered
Roof MaterialAsphalt/fiberglass Shingles
Utility Connections
Water ViewsNo
Water Views Features
Waterfront0
Waterfront Features
Pool FeaturesAssociation
Horse Permitted0
Horse Amenities
Disclosures for 115 Blanchwood Ave, Chicopee MA 01013
Lead PaintNone
UFFINo
Living Area Includes BasementNo
Living Area Disclosure
Building Area SourcePublic Records
Special Listing Conditions
ExclusionsWasher
Compensation Based On
Financial Information for 115 Blanchwood Ave, Chicopee MA 01013
Association Fee
Association Fee Frequency
Association Fee Includes
Real Estate Tax5328
Tax Year2026
Assessed Value$349,600
Location Information for 115 Blanchwood Ave, Chicopee MA 01013
Neighborhood(s)
Area AmenitiesWalk/jog Trails
Contact Information for 115 Blanchwood Ave, Chicopee MA 01013
Payment Calculator
, Interest
Property Taxes 444
Principal & Interest 2267.5
HOA Dues
Exclusive Listing Agent
LPT Realty, LLC
Keys & Co Home Team
Office Phone