



Active
49 Elmwood St, Auburn MA 01501
$475,000
Estimated $3,411/month Calculator Single Family
3 Bedrooms
Baths
1536
Total Parking: 8 (2 Garage)
14,555 (0.33)
Built in 1963
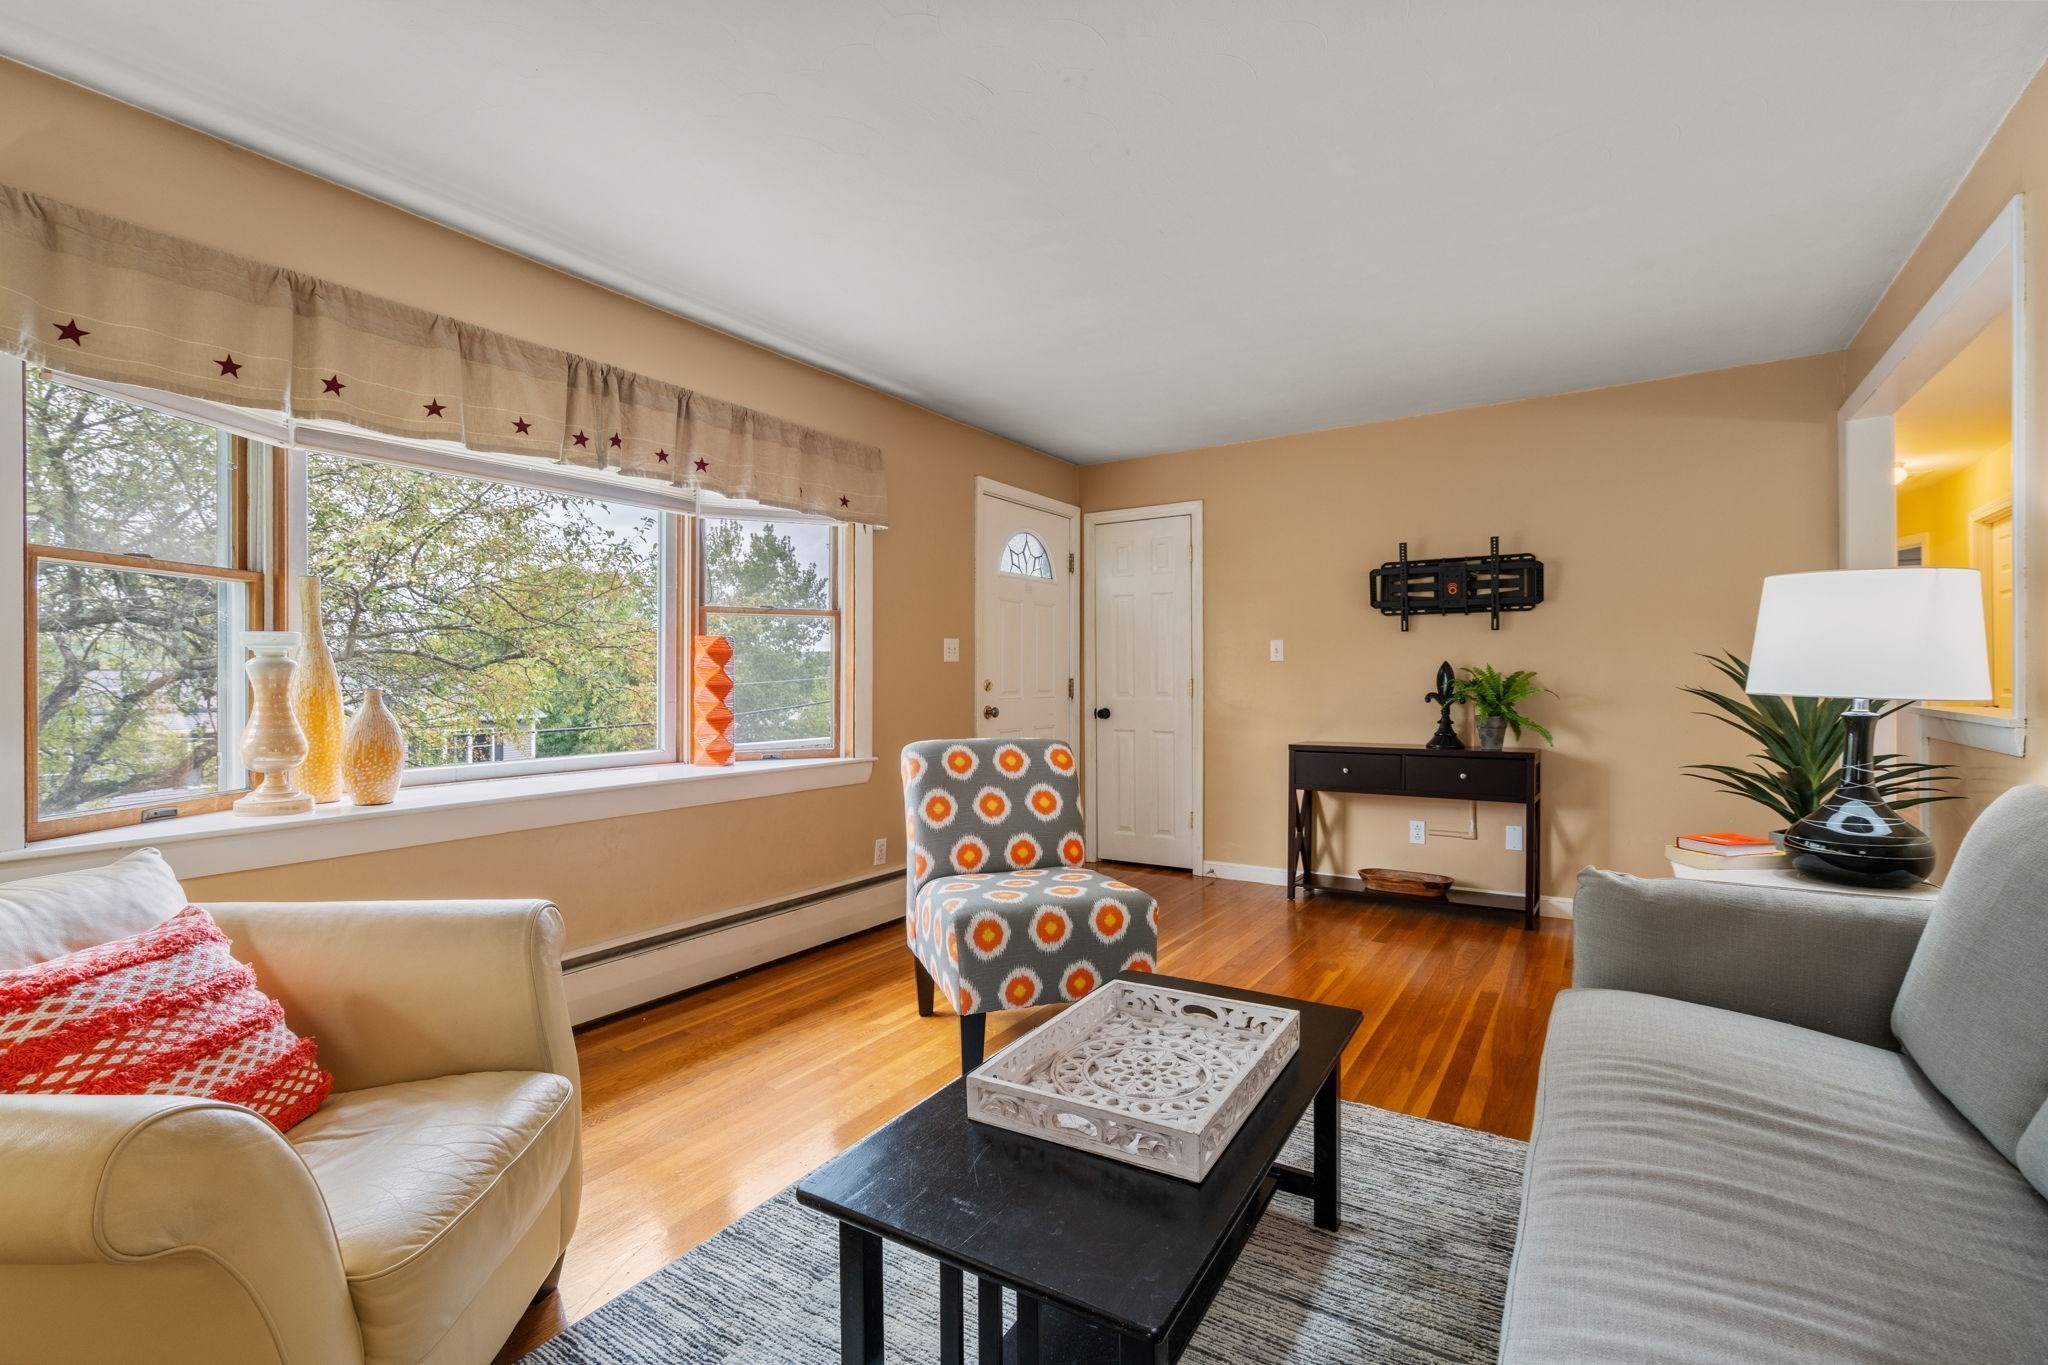
There’s more to this Auburn ranch than meets the eye! Set on a .33-acre lot in the Pakachoag Hill area, this 3-bedroom home combines comfortable one-level living with bonus space below and a backyard that feels wonderfully tucked away. The bright living room makes a welcoming first impression, with a large bay window bringing in abundant natural light and showcasing the gorgeous view. The kitchen and dining area come together as the natural hub of the home. There’s plenty of space to cook with abundant cabinetry, granite countertops and stainless steel appliances, while the generous peninsula invites conversation and casual meals. And the dining area provides room to gather around the table and the a slider carries the living space outdoors to the oversized composite deck, with the tiered backyard and mature greenery creating a beautiful backdrop.Hardwood floors flow from the living room down the hall and into all three bedrooms, while an updated full bath rounds out the ease of one-level living.And then there’s downstairs! The lower level adds an unexpected amount of versatility with a spacious family room, second full bath and direct access to the two-car garage. Movie nights, game days, hobbies, a home office or simply room to spread out, this is bonus space ready to change along with the way you live.Energy-conscious updates work behind the scenes, too, with solar helping power the heat pumps that provide both heating and cooling, complemented by hot water baseboard heating system.Outside, the tiered yard creates more than one way to enjoy the property. Relax or gather on the oversized deck, enjoy the level yard space just beyond it, or head up to the upper tier for even more room to play, garden or simply enjoy being outdoors.And while the setting feels nicely removed, everyday conveniences are remarkably close. Major commuting routes and shopping throughout Auburn and beyond are easily accessible. And Pakachoag Elementary School and Pakachoag Golf Course are just around the corner. WELCOME HOME!
This home has been viewed 1 time
Last Checked: September 16th, 2026 at 8:58am (Source: MLS PIN #73575409)
Garage Parking
Air Conditioning
Waterview
Lead Paint Free
General Information for 49 Elmwood St, Auburn MA 01501
Listing ID73575409
Property TypeSingle Family / Detached
Price$475,000 ($309.24/SqFt)
StyleColonial
CityAuburn
CountyWorcester
MLS AreaPakachoag Hill
Neighborhood(s)
Garage Parking2
ZoningRA
Year Built1963
Year Built SourcePublic Records
Year Built DetailsApproximate
Interior Features for 49 Elmwood St, Auburn MA 01501
Approximate Living Area Total1536
Living Area Includes BasementNo
Rooms7
Bedrooms3
Primary En Suite BathroomNo
BasementFull
Cooling1, Split
Fireplaces
AppliancesRange
Flooring
Electric220 Volts
Exterior Features for 49 Elmwood St, Auburn MA 01501
Approximate Lot Size (Acres)0.33
Approximate Lot Size (Square Feet)14555
Total Parking8 (2 Garage)
Garage Parking2
WaterPublic
SewerPublic Sewer
Lot FeaturesGentle Sloping
Parking Features1
Exterior FeaturesPorch
Foundation Materials
Construction MaterialsFrame
Approximate Street Frontage100.00
Road Frontage Type
Patio & PorchCovered
Roof MaterialAsphalt/fiberglass Shingles
Utility Connections110 Volts
Water ViewsNo
Water Views Features
Waterfront0
Waterfront Features
Pool Features
Horse Permitted0
Horse Amenities
Disclosures for 49 Elmwood St, Auburn MA 01501
Lead PaintNone
UFFI
Living Area Includes BasementNo
Living Area Disclosure
Building Area SourcePublic Records
Special Listing Conditions
ExclusionsPersonal Belongings.
Compensation Based On
Financial Information for 49 Elmwood St, Auburn MA 01501
Association Fee
Association Fee Frequency
Association Fee Includes
Real Estate Tax5808
Tax Year2026
Assessed Value$407,900
Location Information for 49 Elmwood St, Auburn MA 01501
Neighborhood(s)
MLS AreaPakachoag Hill
Area Amenities
Contact Information for 49 Elmwood St, Auburn MA 01501
Agent
Name: Aimee Siers
Payment Calculator
, Interest
Property Taxes 484
Principal & Interest 2926.8
HOA Dues
Exclusive Listing Agent
Berkshire Hathaway HomeServices Commonwealth Real Estate
Aimee Siers
Office Phone