



Active
95 Huntington Rd., Hadley MA 01035
$695,000
Estimated $4,666/month Calculator Single Family
3 Bedrooms
Baths
1546
Total Parking: 8 (2 Garage)
25,700 (0.59)
Built in 1956
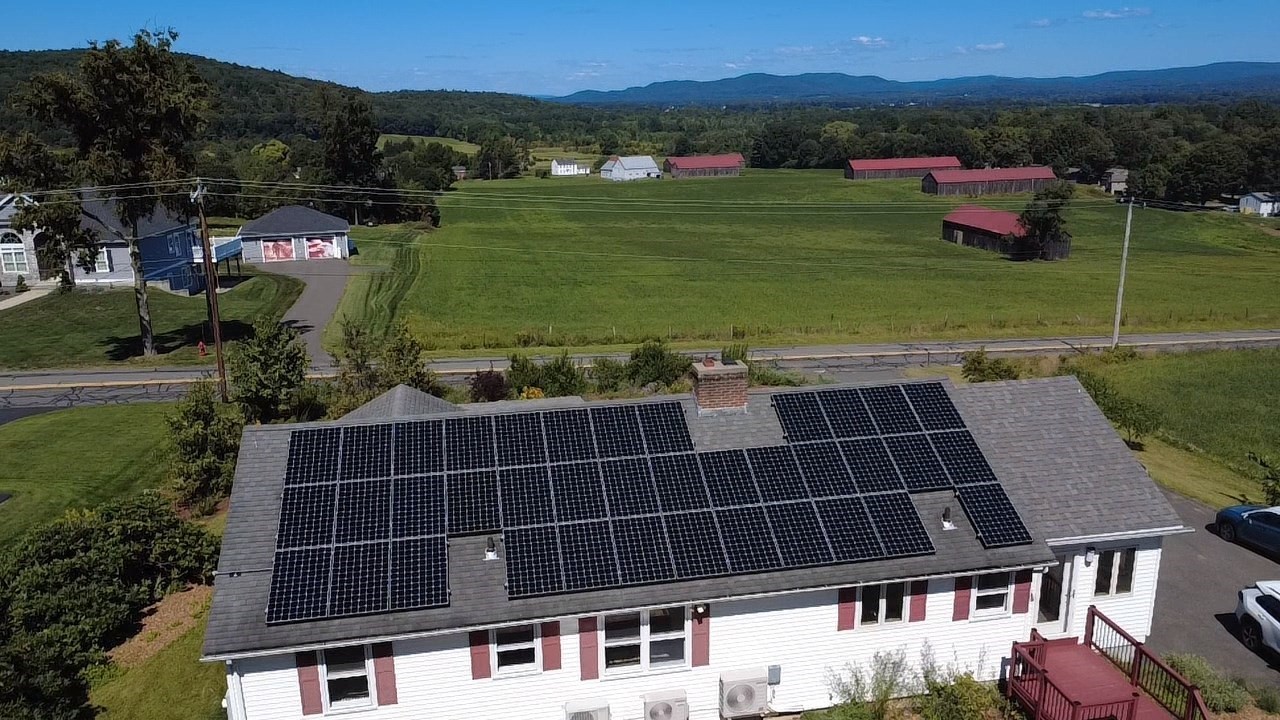
Space and grace fill this totally solar home. This house is fully electric with NO utility costs. The main level is sun-filled with hardwood floors throughout. There is a grand open living/dining room with a fireplace. There are picture windows and breathtaking views in every direction. Meadows and farmland to the north and east and extensive mountain views in the distance. The living/dining rm connects to a new screened-in porch. The 24X12 s.f sunroom has a vaulted ceiling and walls of glass to take in these striking views. The cooks kitchen has stainless steel appliances, quartz counter tops and natural wood cabinets. Both bathrooms have vintage tile in perfect condition. The primary bedroom overlooks organic gardens in the front yard. The other two bedrooms face the backyard which is filled with flourishing fruit and vegetable gardens. The lower level has a workshop, tons of storage and a 19 x14 s.f family room. Sellers have made numerous upgrades to this mid-century modern home including solar with back up batteries, mini splits, newer kitchen with brand new stove, added the sunroom, screened-in porch and generator hook up. Also the greenhouse and copious raised beds, fruit trees and vegetable gardens outside. The home is equidistant between Northampton and Amherst. Near highways, colleges, shops, movies, restaurants, and the best of Valley life.
This home has been viewed 6 times
Last Checked: September 17th, 2026 at 8:08am (Source: MLS PIN #73575281)
Garage Parking
Air Conditioning
Waterview
Lead Paint Free
General Information for 95 Huntington Rd., Hadley MA 01035
Listing ID73575281
Property TypeSingle Family / Detached
Price$695,000 ($449.55/SqFt)
StyleColonial
CityHadley
CountyHampshire
Neighborhood(s)
Garage Parking2
ZoningR
Year Built1956
Year Built SourcePublic Records
Year Built DetailsActual
Handicap Access / Features0
Interior Features for 95 Huntington Rd., Hadley MA 01035
Approximate Living Area Total1546
Living Area Includes BasementNo
Rooms6
Bedrooms3
Primary En Suite BathroomNo
BasementFull
Cooling1, Split
Fireplaces
AppliancesRange
FlooringTile
Electric220 Volts
Exterior Features for 95 Huntington Rd., Hadley MA 01035
Approximate Lot Size (Acres)0.59
Approximate Lot Size (Square Feet)25700
Total Parking8 (2 Garage)
Garage Parking2
WaterPublic
SewerPublic Sewer,private Sewer
Lot FeaturesGentle Sloping
Parking Features1
Exterior FeaturesPorch
Foundation Area1664
Foundation Materials
Construction MaterialsFrame
Approximate Street Frontage130.00
Road Frontage Type
Patio & PorchCovered
Roof MaterialAsphalt/fiberglass Shingles
Utility Connections110 Volts
Water ViewsNo
Water Views Features
Waterfront0
Waterfront FeaturesRiver
Pool Features
Horse Permitted0
Horse AmenitiesRiver
Disclosures for 95 Huntington Rd., Hadley MA 01035
Lead PaintNone
UFFI
Living Area Includes BasementNo
Living Area Disclosure
Building Area SourcePublic Records
Special Listing Conditions
ExclusionsWasher
Title 5D
Compensation Based On
Financial Information for 95 Huntington Rd., Hadley MA 01035
Association Fee
Association Fee Frequency
Association Fee Includes
Real Estate Tax4607
Tax Year2026
Assessed Value$402,000
Location Information for 95 Huntington Rd., Hadley MA 01035
Elementary SchoolHadley
Middle SchoolHadley
High SchoolHopkins
Neighborhood(s)
Area AmenitiesWalk/jog Trails
Contact Information for 95 Huntington Rd., Hadley MA 01035
Agent
Name: Joanie Schwartz
Payment Calculator
, Interest
Property Taxes 383.92
Principal & Interest 4282.37
HOA Dues
Exclusive Listing Agent
Joanie Schwartz Real Estate
Joanie Schwartz
Office Phone