

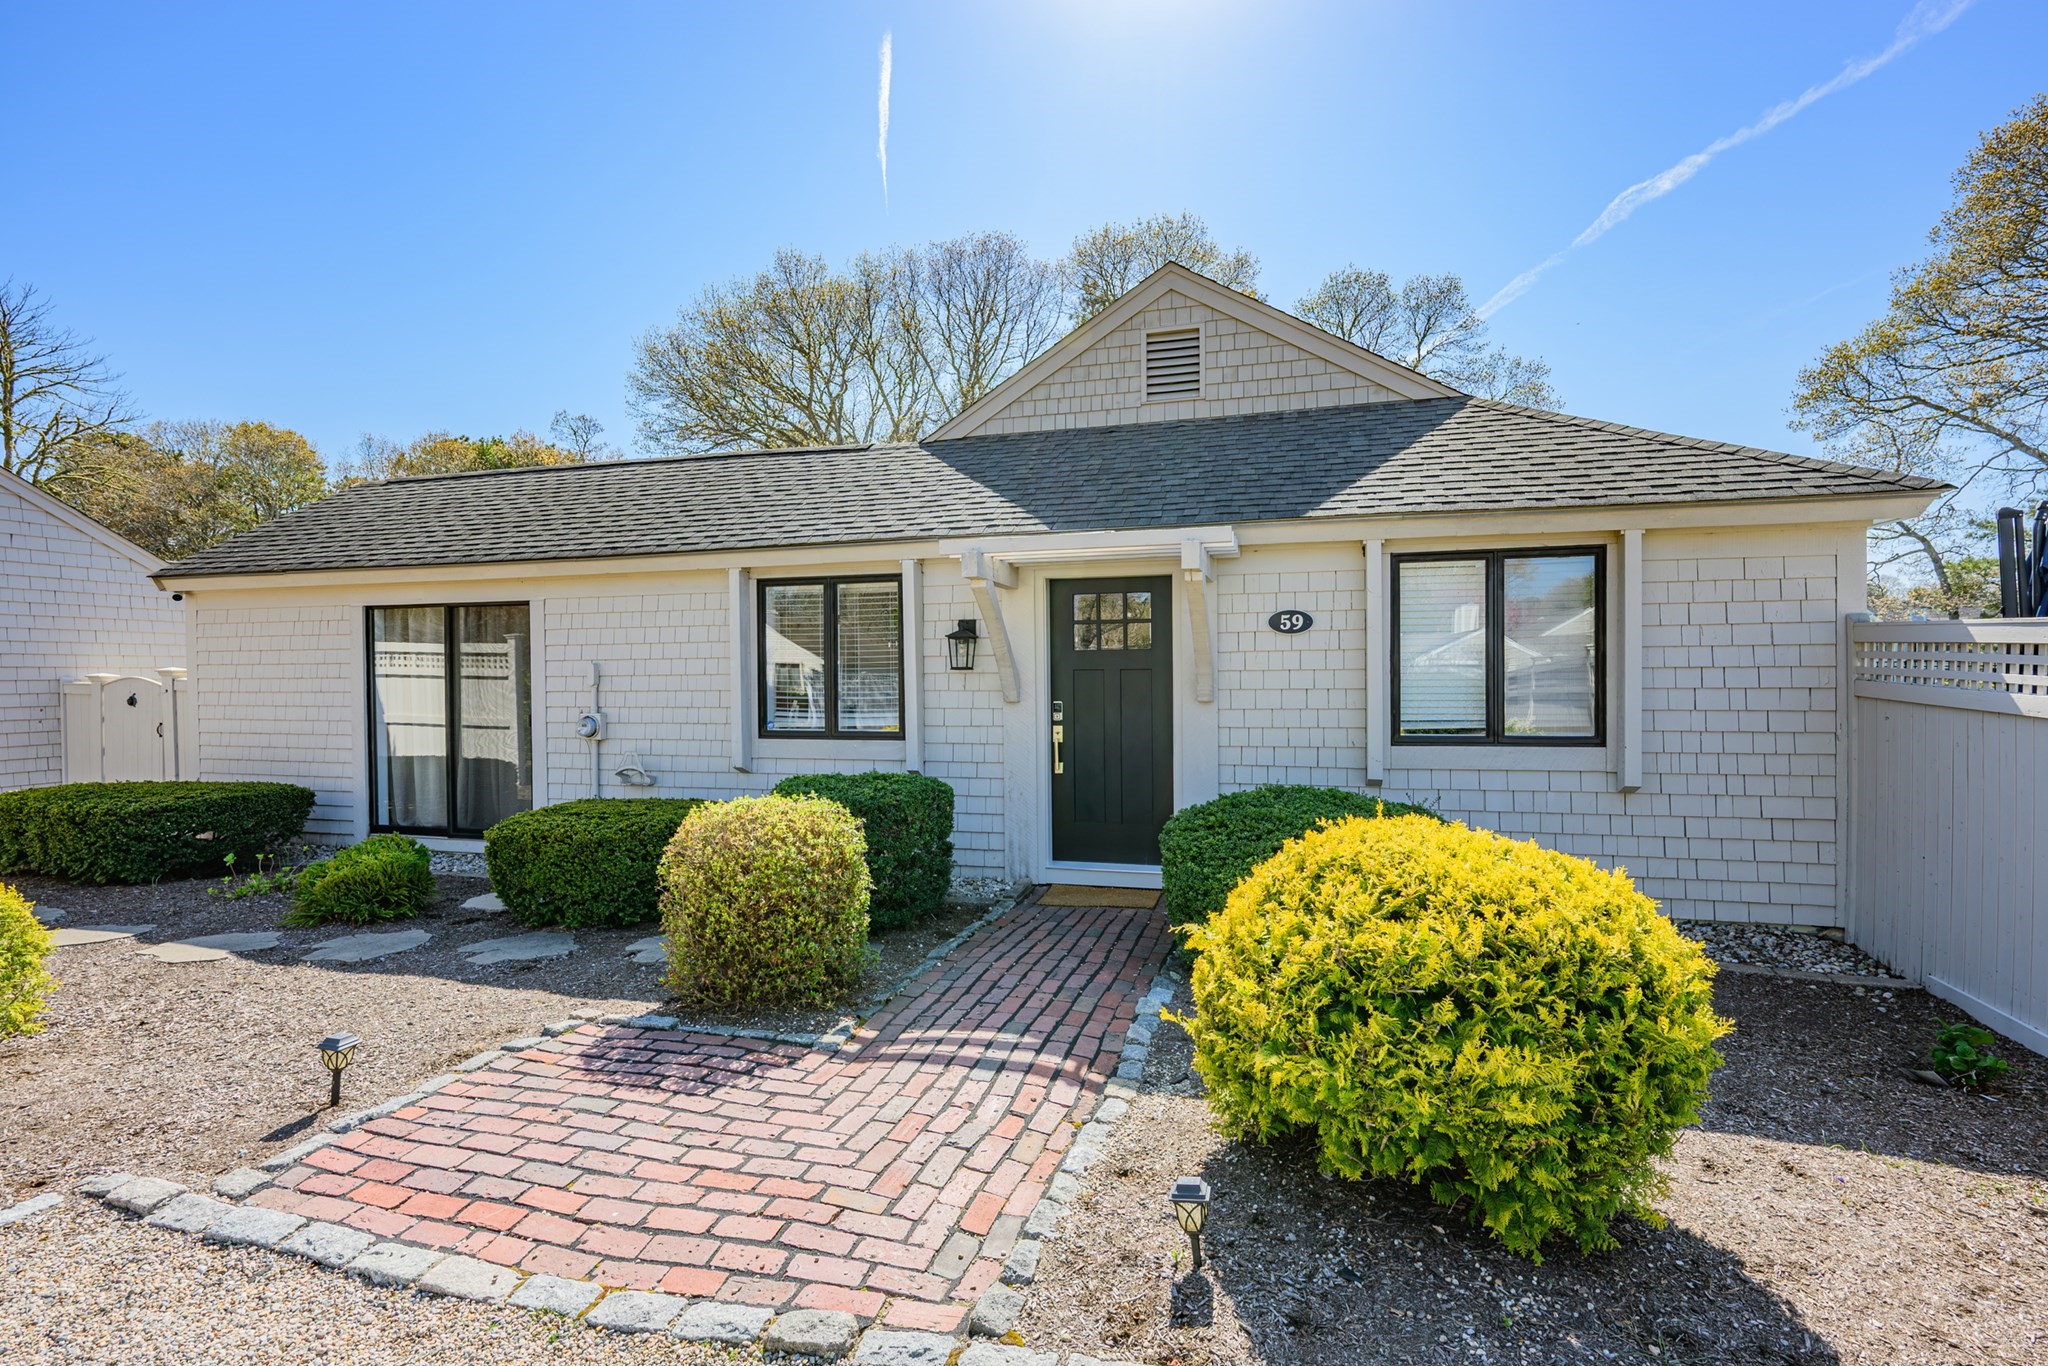


Active
59 Mashie Cir, Mashpee MA 02649
$1,285,000
Estimated $8,366/month Calculator Single Family
2 Bedrooms
Baths
1270
Total Parking: 2
6,926 (0.16)
Built in 1980
Beautifully updated and effortlessly stylish, this exceptional turnkey home in The Mews at New Seabury enjoys a coveted setting along the 4th fairway of the Dunes Course. Thoughtfully enhanced by its interior designer owner, the home pairs sophisticated interiors with a private outdoor retreat featuring an in-ground pool, expansive patio, firepit and beautifully landscaped yard. The light-filled, open-concept interior is highlighted by cathedral ceilings, a gas fireplace, custom millwork and new hardwood flooring throughout the main living areas and bedrooms. The renovated kitchen features stainless appliances and flows seamlessly into the dining and living spaces, with new sliders creating an easy connection to the beautiful outdoor space. With numerous updates throughout - including closet systems, lighting, premium bedding and linens - it makes for relaxation and beauty to be enjoyed in and outdoors. Extensive improvements include updated kitchen finishes, renovated baths, hardwood flooring, new sliders, a newer pool heater and numerous designer upgrades throughout. Outside, enjoy your own private oasis with a freshly painted pool, outdoor shower and firepit. Extensive rental history available. Being sold fully furnished. Ideally located near South Cape Beach, Popponesset Marketplace and Mashpee Commons, this turnkey New Seabury retreat offers an exceptional blend of style, privacy and quintessential Cape Cod living. Excellent Rental History!
This home has been viewed 2 times
Last Checked: September 26th, 2026 at 7:43am (Source: MLS PIN #73574846)
Air Conditioning
Waterview
Lead Paint Free
General Information for 59 Mashie Cir, Mashpee MA 02649
Listing ID73574846
Property TypeSingle Family / Detached
Price$1,285,000 ($1,011.81/SqFt)
StyleColonial
CityMashpee
CountyBarnstable
MLS AreaNew Seabury
Neighborhood(s)
Garage Parking0
ZoningR3
Association0
Year Built1980
Year Built SourcePublic Records
Year Built DetailsActual
Interior Features for 59 Mashie Cir, Mashpee MA 02649
Approximate Living Area Total1270
Living Area Includes BasementNo
Rooms5
Bedrooms2
Primary En Suite BathroomYes
BasementFull
Cooling1, Split
Fireplaces
AppliancesRange
FlooringTile
Electric
Exterior Features for 59 Mashie Cir, Mashpee MA 02649
Approximate Lot Size (Acres)0.16
Approximate Lot Size (Square Feet)6926
Total Parking2
Garage Parking0
WaterPublic
SewerPrivate Sewer
Lot FeaturesGentle Sloping
Parking Features1
Exterior FeaturesPorch
Foundation Materials
Construction Materials
Road Frontage TypeGolf Course
Patio & PorchCovered
Roof MaterialAsphalt/fiberglass Shingles
Utility Connections
Water ViewsNo
Water Views Features
Waterfront0
Waterfront FeaturesRiver
Pool FeaturesAssociation
Horse Permitted0
Horse AmenitiesRiver
Disclosures for 59 Mashie Cir, Mashpee MA 02649
Lead PaintNone
UFFI
Living Area Includes BasementNo
Living Area Disclosure
Building Area SourcePublic Records
Special Listing Conditions
ExclusionsPersonal Belongings.
Title 5D
Compensation Based On
Financial Information for 59 Mashie Cir, Mashpee MA 02649
Association0
Association Fee
Association Fee Frequency
Association Fee Includes
Real Estate Tax5383
Tax Year2026
Assessed Value$808,300
Location Information for 59 Mashie Cir, Mashpee MA 02649
Neighborhood(s)
MLS AreaNew Seabury
Area AmenitiesWalk/jog Trails
Contact Information for 59 Mashie Cir, Mashpee MA 02649
Agent
Name: Vanessa Walker
Payment Calculator
, Interest
Property Taxes 448.58
Principal & Interest 7917.76
HOA Dues
Exclusive Listing Agent
Compass
Vanessa Walker
Office Phone