



Active
31 Wildmere Ave, Burlington MA 01803
$999,900
Estimated $6,876/month Calculator Single Family
4 Bedrooms
Baths
2584
Total Parking: 9 (1 Garage)
60,988 (1.40)
Built in 1990
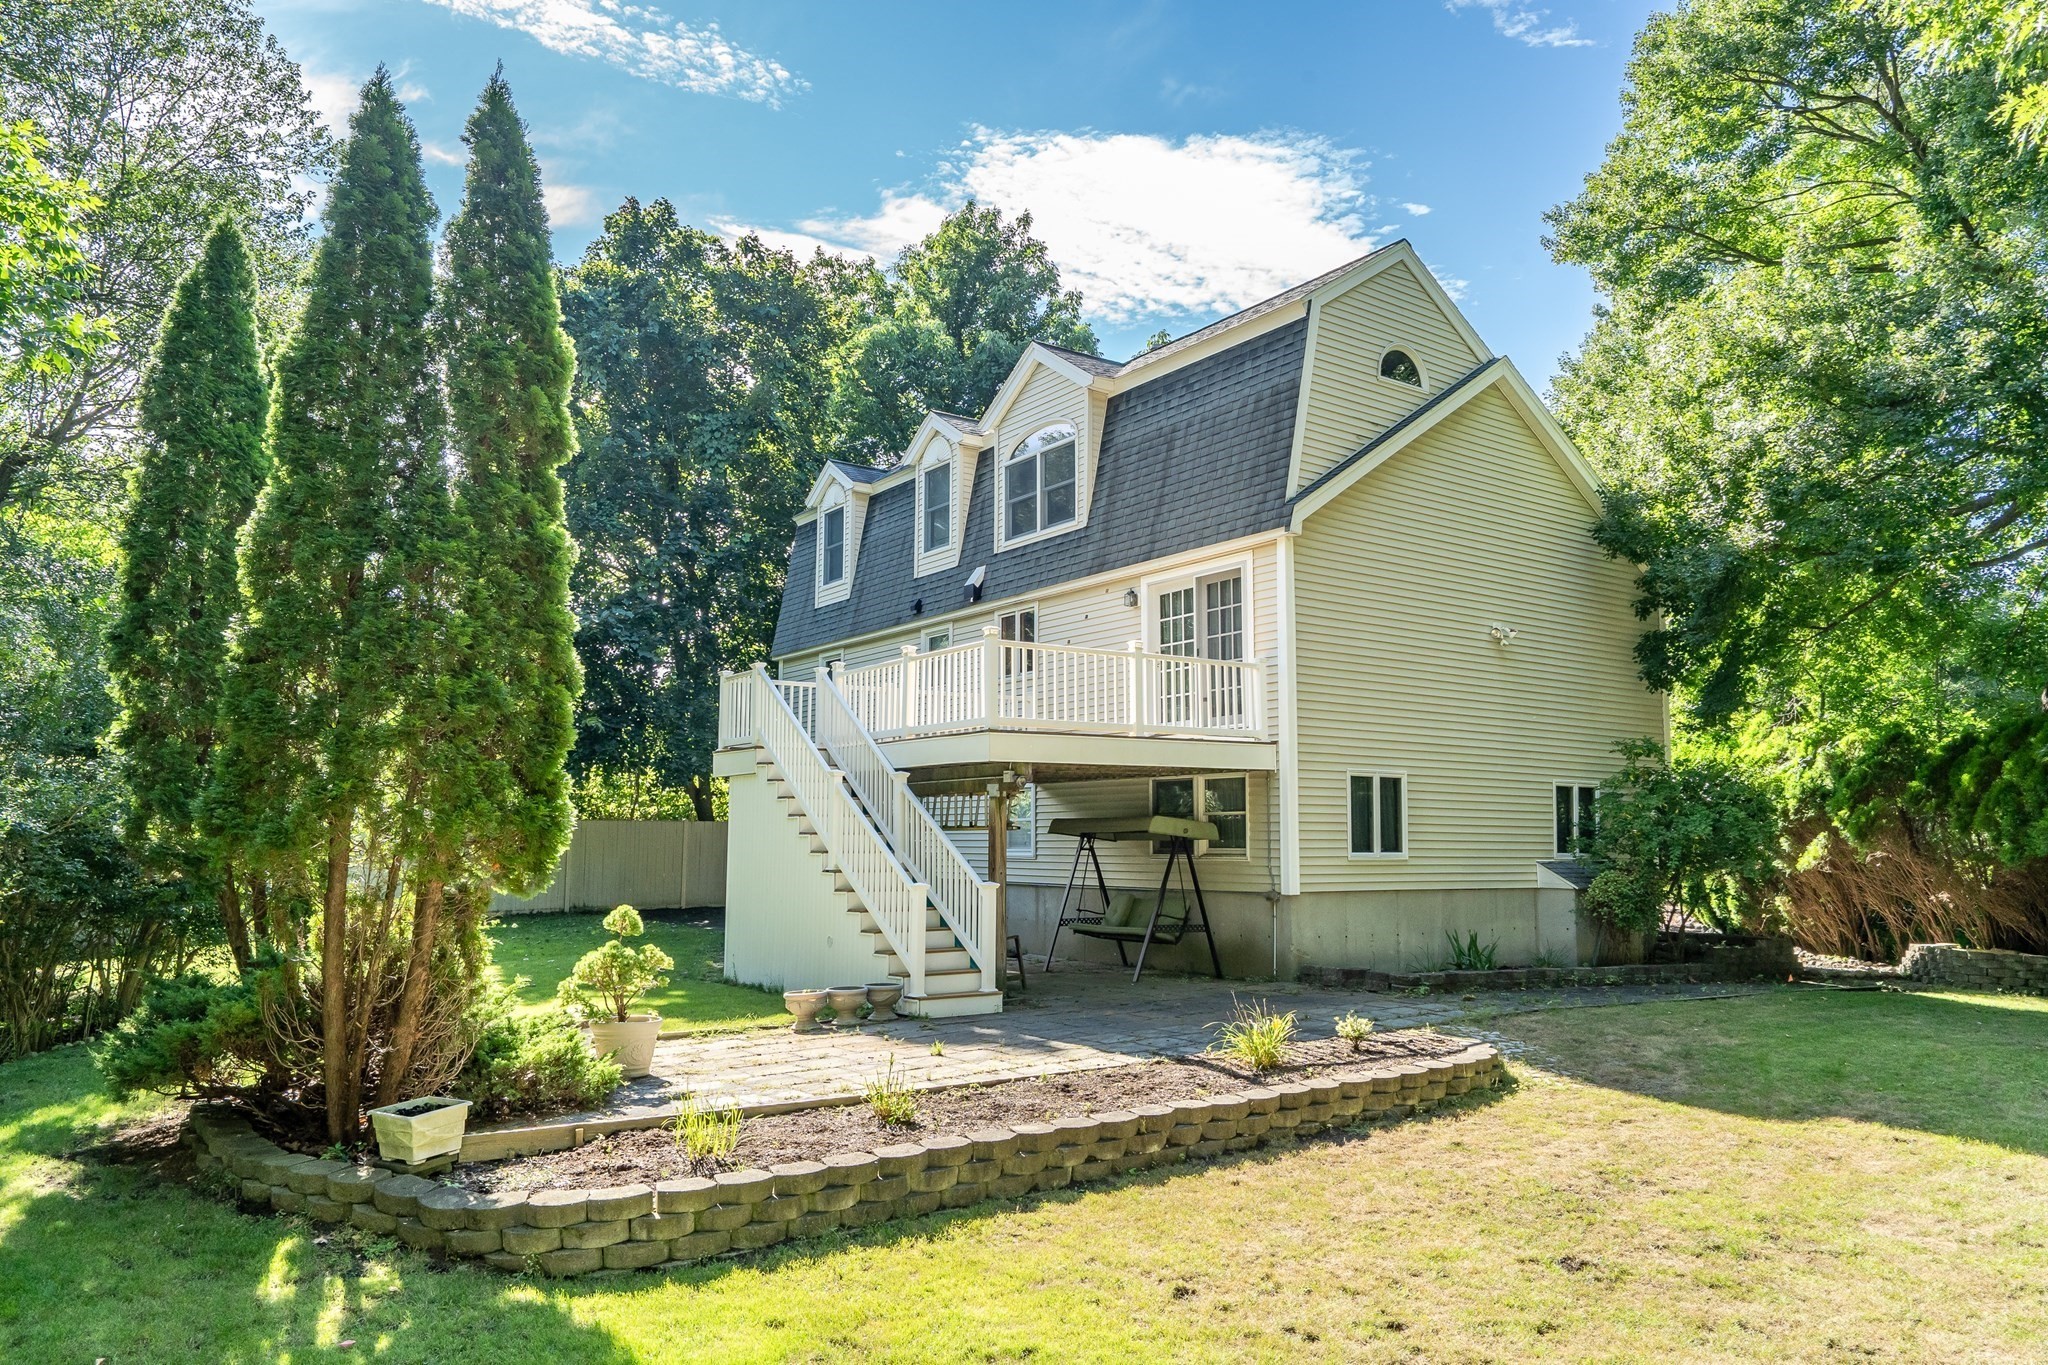
No rear neighbors. The last house on a dead-end street, backed by woods within a protected resource area — the view behind you is not going to change. Set on 1.4 acres at the very end of the road.Lower Level — the standout. A finished walk-out level with its own exterior entrance, a large family room with wet bar, a dedicated home office, full laundry, and a three-quarter bath. A genuinely separate space for extended family, an au pair, or working from home without sharing a floor with anyone.Main Level. Open-concept living and dining anchored by a granite kitchen with breakfast bar, stone counters and stainless gas appliances. Two bedrooms, a double-vanity full bath with granite, and a deck that steps down to the patio off the lower level — indoor-outdoor living on two levels.Second Floor. Two more bedrooms with ceiling fans, a full bath, and a bright climate-controlled den with built-in bookshelves along the wall, plus a large walk-in storage room off it.The expensive work is done. Furnace, air handler and central air serving the main and lower levels were all replaced in 2025, along with the gas water heater and the kitchen appliances. Hardwood floors throughout the first and second floors, recessed lighting, three-zone underground irrigation, two sheds, paved drive, municipal water and sewer.Burlington schools — Memorial Elementary, Marshall Simonds Middle, Burlington High — with quick access to Routes 128/95 and 3, Lahey, and the Middlesex Turnpike shopping corridor.Four bedrooms, three baths, and a location that cannot be replicated.
This home has been viewed 4 times
Last Checked: September 26th, 2026 at 8:33am (Source: MLS PIN #73572235)
Garage Parking
Green Features
Air Conditioning
Lead Paint Free
General Information for 31 Wildmere Ave, Burlington MA 01803
Listing ID73572235
Property TypeSingle Family / Detached
Price$999,900 ($386.96/SqFt)
StyleColonial
CityBurlington
CountyMiddlesex
Neighborhood(s)
Garage Parking1
ZoningRO
Year Built1990
Year Built SourcePublic Records
Year Built DetailsApproximate
Interior Features for 31 Wildmere Ave, Burlington MA 01803
Approximate Living Area Total2584
Living Area Includes BasementYes
Rooms9
Bedrooms4
Primary En Suite BathroomYes
BasementFull
Cooling1, Split
Fireplaces
AppliancesRange
FlooringTile
Electric220 Volts
Exterior Features for 31 Wildmere Ave, Burlington MA 01803
Approximate Lot Size (Acres)1.4
Approximate Lot Size (Square Feet)60988
Total Parking9 (1 Garage)
Garage Parking1
WaterPublic
SewerPublic Sewer
Lot FeaturesGentle Sloping
Parking Features1
Exterior FeaturesPorch
Foundation Materials
Construction MaterialsFrame
Road Frontage Type
Patio & PorchCovered
Roof MaterialAsphalt/fiberglass Shingles
Utility Connections110 Volts
Water Views
Water Views Features
Waterfront0
Waterfront Features
Pool Features
Horse Permitted0
Horse Amenities
Disclosures for 31 Wildmere Ave, Burlington MA 01803
Lead PaintNone
UFFI
Living Area Includes BasementYes
Living Area Disclosure
Building Area SourceAppraiser
Special Listing Conditions
ExclusionsPersonal Belongings.
Compensation Based On
Financial Information for 31 Wildmere Ave, Burlington MA 01803
Association Fee
Association Fee Frequency
Association Fee Includes
Real Estate Tax8585
Tax Year2026
Assessed Value$987,900
Location Information for 31 Wildmere Ave, Burlington MA 01803
Elementary SchoolMemorial Elementary School
Middle SchoolMarshall Simonds Middle School
High SchoolBurlington High School
Neighborhood(s)
Area AmenitiesWalk/jog Trails
Contact Information for 31 Wildmere Ave, Burlington MA 01803
Agent
Name: Alina Wang Team
Team Members
Name: Sophia Gao
Payment Calculator
, Interest
Property Taxes 715.42
Principal & Interest 6161.07
HOA Dues
Exclusive Listing Agent
Coldwell Banker Realty - Lexington
Alina Wang Team
Office Phone