



Active
48 Robinson Dr, Bedford MA 01730
$2,350,000
Estimated $16,630/month Calculator Single Family
6 Bedrooms
Baths
4636
Total Parking: 12 (3 Garage)
40,014 (0.92)
Built in 2013
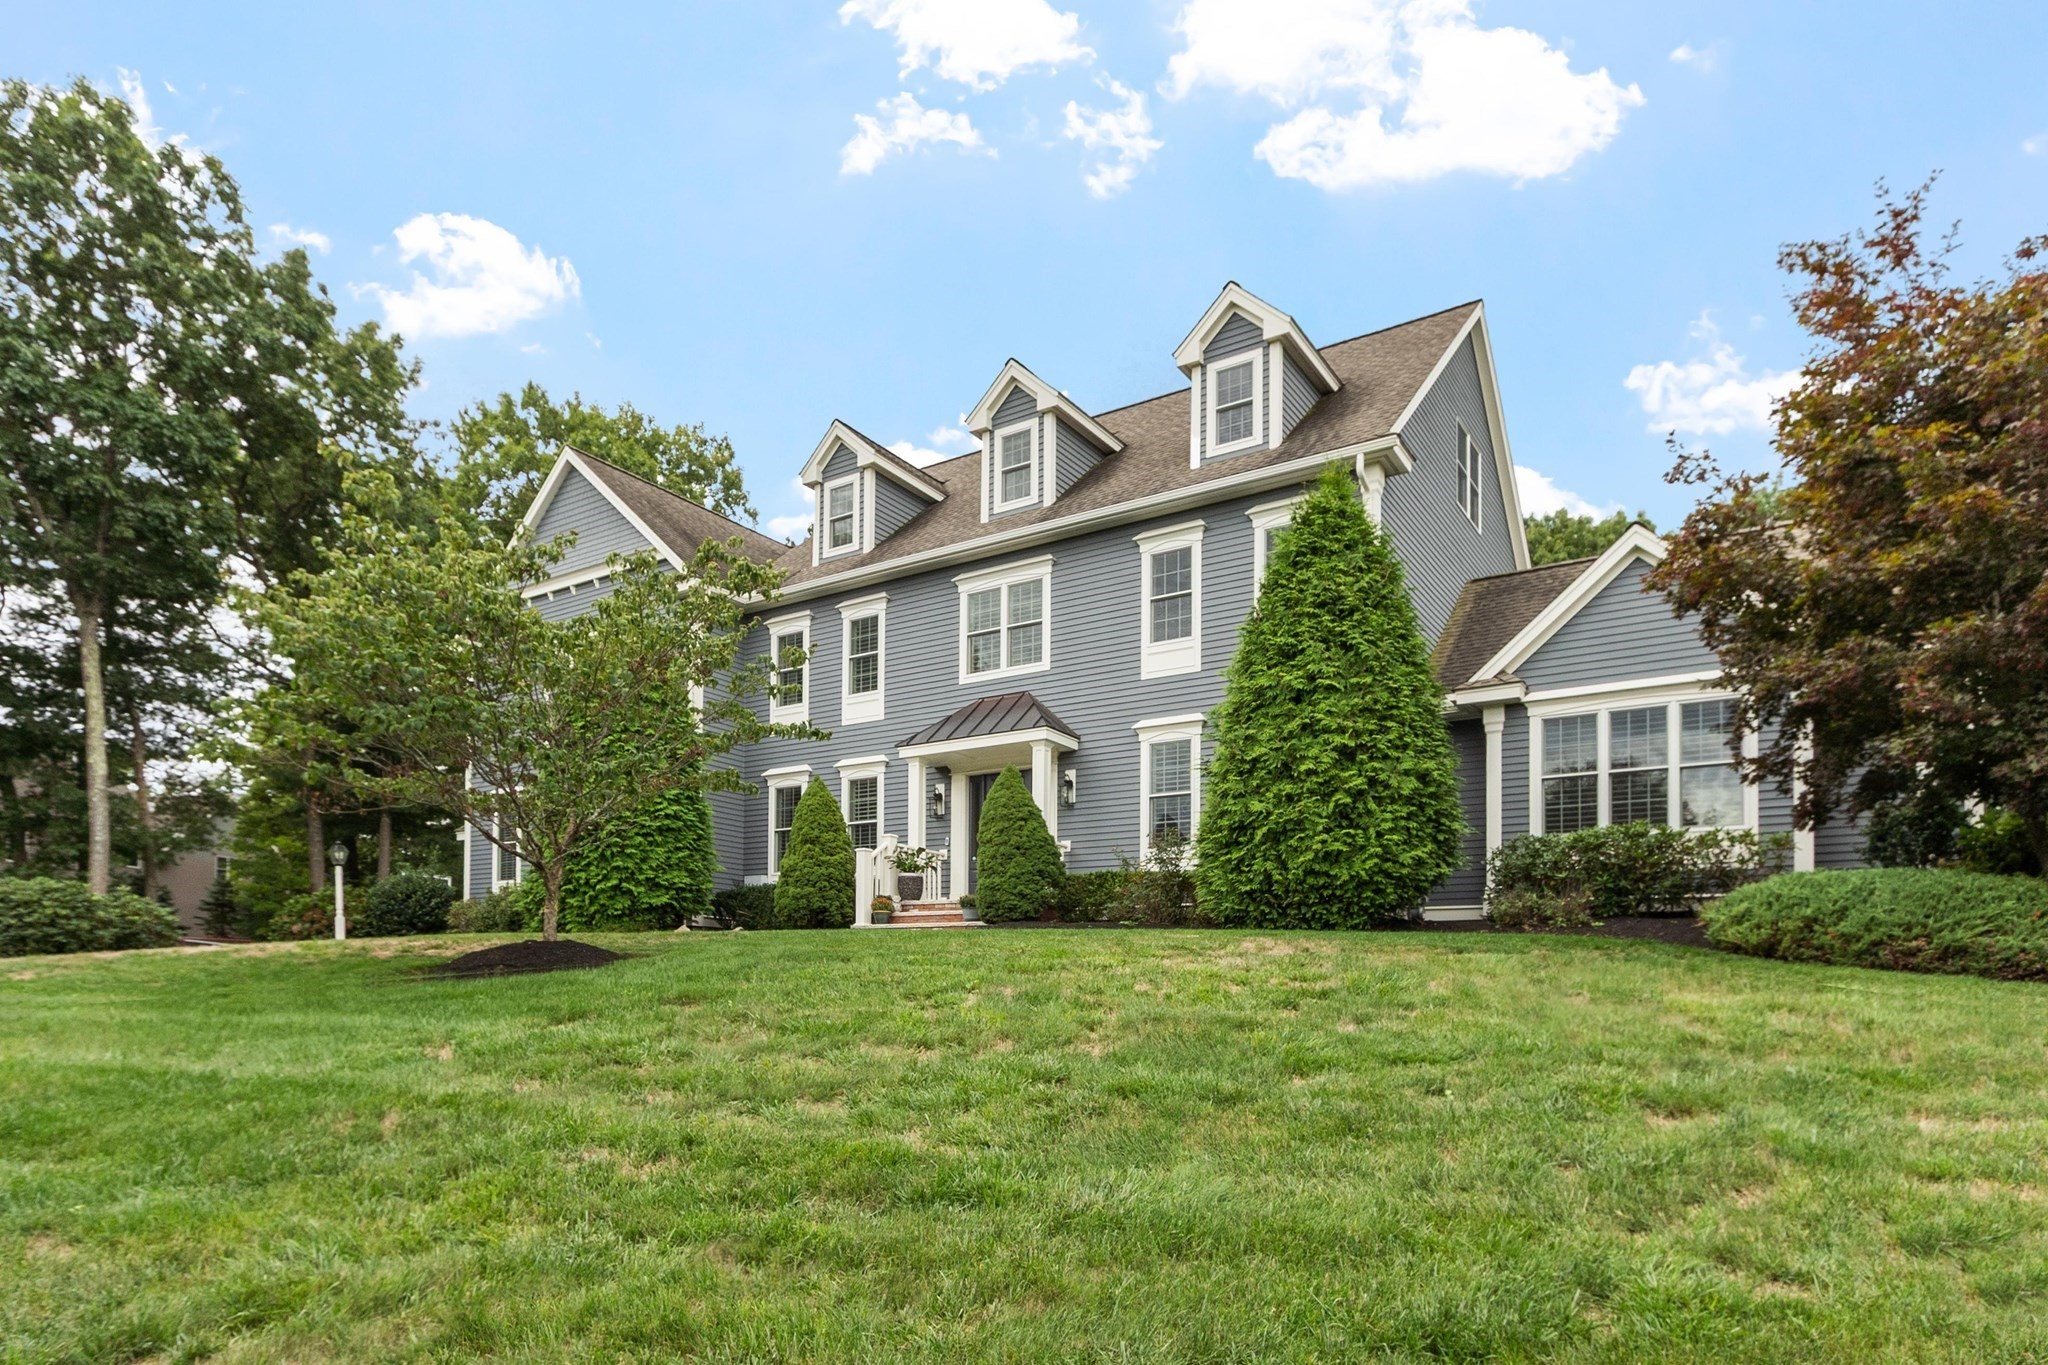
Welcome to Page Hill Estates! This stylish home is sited on a rise in the most coveted neighborhood of Bedford. The colonial architectural style of this residence offers a timeless aesthetic. It is graced with abundant light and designer touches from the welcoming two story foyer to the relaxing backyard with large deck, patio, and stone firepit. You will find everything you need for today's lifestyle. Impressive formal spaces such as a coffered ceiling dining room, patterned hardwood floors, and plantation shutter window treatments are sure to impress. You will love the blend of comfortable living spaces, modern amenities, and thoughtful design that this home offers. An abundance of light filters into every room from oversized windows . The vaulted ceiling living room makes it easy to enjoy warm weather fun with direct access to your maintenance free deck and ample yard through the sliding doors. In colder months sit comfortably by the gas fireplace. A true chef's kitchen inspires creativity with the plentiful mahogany kitchen cabinets, oversized island, coffee bar, top shelf appliances, and full sized dining area. For added convenience, a first floor flexible space can be an office, playroom, or bedroom- there is a full bathroom on the first floor. Up the winding staircase everyone will find their own spot of refuge. The primary suite is a haven of luxury with two walk in closets, a dressing room (perfect for yoga practice or a reading nook) and a sitting area in front of the bright, oversized windows. The bathroom is intimate and spacious at the same time with built in soaking tub, double vanity, and walk in shower. Even the laundry room is a step up with organizing built ins and room for everyones "stuff". On the third floor is a suite of flexible use spaces. Enjoy the privacy offered by a small wooded area at the back of the lot, mature plantings, and loads of open space for running and playing- even room for a pool. And the icing on the cake is a direct entry three car garage with height enough for a lift (if cars are your hobby) and enough room for bicycles, sports equipment and more! This meticulously maintained home is a quick drive to route 3 for access to Boston, Cambridge, and beyond. And it's about five minutes from shops, restaurants, and bustling downtown Bedford, ten minutes to Burlington and Lexington Center. So many shopping options! What else could you want in your next home?
This home has been viewed 3 times
Last Checked: September 16th, 2026 at 8:53am (Source: MLS PIN #73575219)
Garage Parking
Green Features
Air Conditioning
Waterview
Lead Paint Free
General Information for 48 Robinson Dr, Bedford MA 01730
Listing ID73575219
Property TypeSingle Family / Detached
Price$2,350,000 ($506.9/SqFt)
StyleColonial
CityBedford
CountyMiddlesex
Neighborhood(s)
Garage Parking3
ZoningA
Year Built2013
Year Built SourcePublic Records
Year Built DetailsActual
Interior Features for 48 Robinson Dr, Bedford MA 01730
Approximate Living Area Total4636
Living Area Includes BasementNo
Rooms12
Bedrooms6
Primary En Suite BathroomYes
BasementFull
Cooling1, Split
Fireplaces
AppliancesRange
FlooringTile
Electric220 Volts
Exterior Features for 48 Robinson Dr, Bedford MA 01730
Approximate Lot Size (Acres)0.92
Approximate Lot Size (Square Feet)40014
Total Parking12 (3 Garage)
Garage Parking3
WaterPublic
SewerPublic Sewer
Lot FeaturesGentle Sloping
Parking Features1
Exterior FeaturesPorch
Foundation Materials
Construction MaterialsFrame
Road Frontage Type
Patio & PorchCovered
Roof MaterialAsphalt/fiberglass Shingles
Utility Connections110 Volts
Water ViewsNo
Water Views Features
Waterfront0
Waterfront Features
Pool Features
Horse Permitted0
Horse Amenities
Disclosures for 48 Robinson Dr, Bedford MA 01730
Lead PaintNone
UFFINo
Living Area Includes BasementNo
Living Area Disclosure
Building Area SourceMeasured
Special Listing Conditions
ExclusionsWasher
Compensation Based On
Financial Information for 48 Robinson Dr, Bedford MA 01730
Association Fee
Association Fee Frequency
Association Fee Includes
Real Estate Tax25806
Tax Year2026
Assessed Value$2,066,100
Location Information for 48 Robinson Dr, Bedford MA 01730
Elementary SchoolDavis/Lane
Middle SchoolJohn Glenn
High SchoolBedford
Neighborhood(s)
Area AmenitiesWalk/jog Trails
Contact Information for 48 Robinson Dr, Bedford MA 01730
Payment Calculator
, Interest
Property Taxes 2150.5
Principal & Interest 14479.95
HOA Dues
Exclusive Listing Agent
Compass
Team Suzanne and Company
Office Phone