



Active Under Contract
19 Linwood Dr, Wilbraham MA 01095
$525,000
Estimated $3,636/month Calculator Single Family
5 Bedrooms
Baths
1996
Total Parking: 6 (1 Garage)
15,633 (0.36)
Built in 1959
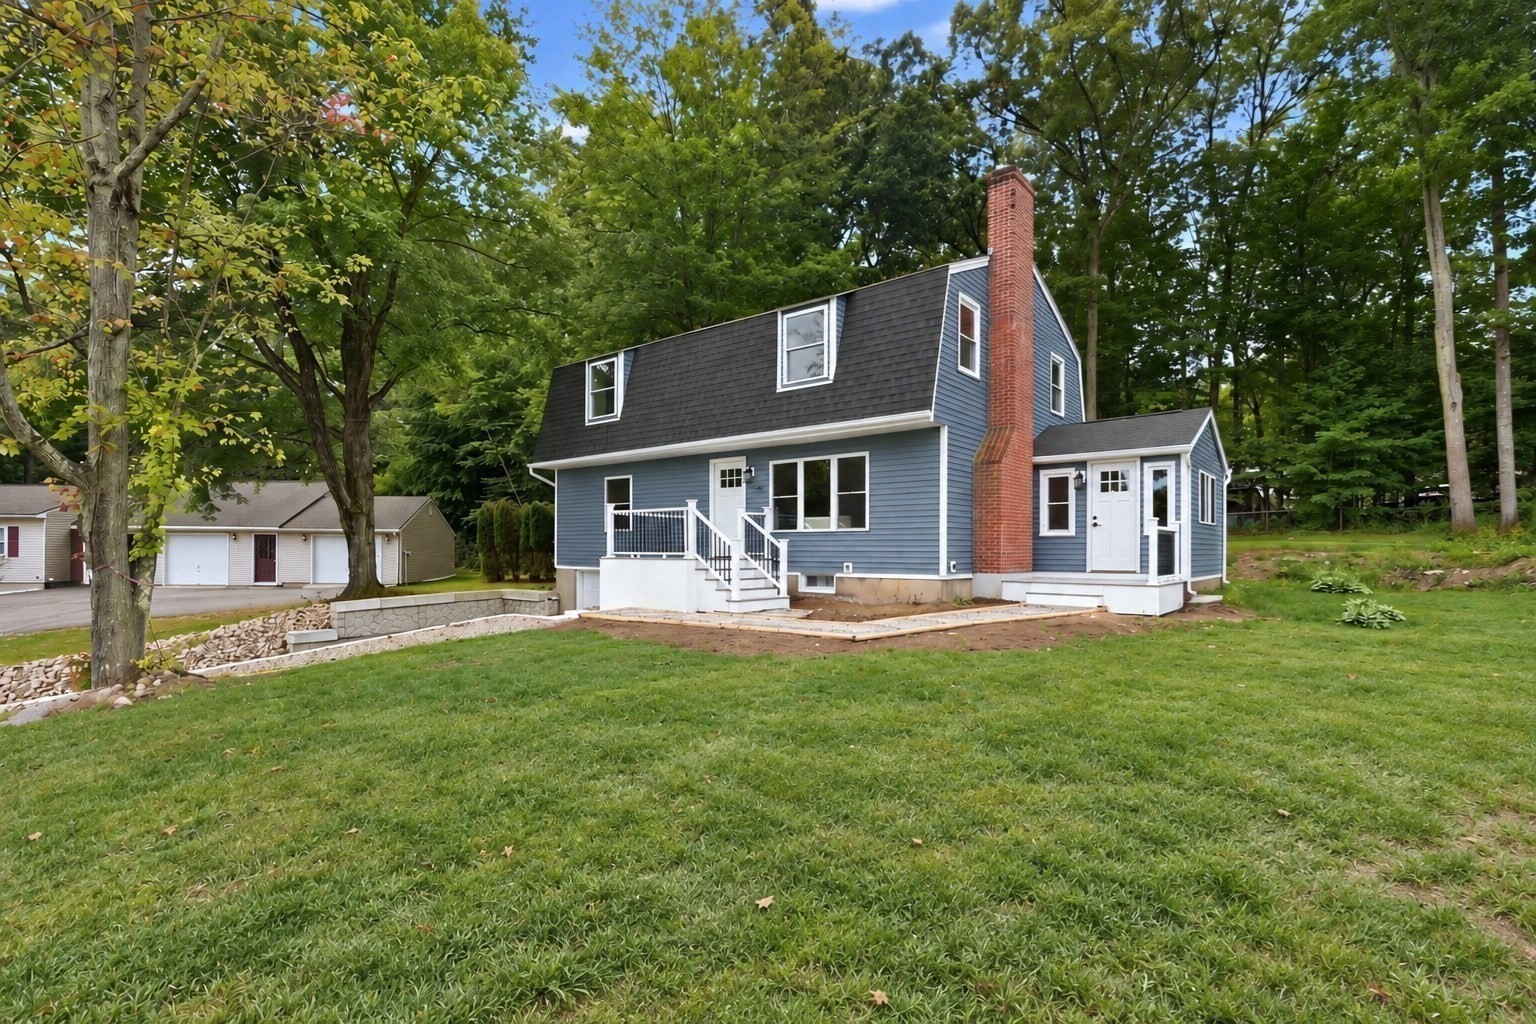
Expect to be impressed with this expansive FIVE bedroom house tucked away on a quiet cul-de-sac of Wilbraham! Don't miss this rare opportunity. This property has undergone a full, high-end renovation from top to bottom; ALL NEW EVERYTHING! Head inside to be greeted by the open concept layout lined with hardwood floors, recessed lighting and fresh, modern finishes. This DREAM KITCHEN sits at the heart of the home and has been thoughtfully designed; custom kitchen island with built-in fridge, stainless steel appliances, Quartz countertops and farmhouse sink are the few features that will make you fall in love with this space. Expansive dining room addition sits perfectly off the kitchen with vaulted ceilings and luxury tile floors. The main level features TWO spacious bedrooms plus a full bathroom with walk-in shower. Head upstairs to find three more bedrooms including the MASTER BEDROOM SUITE that features TWO walk-in closets plus a full on-suite bathroom. The third brand new full bathroom is located off upstairs hallway with new tub. Enjoy the additional living space in the FINISHED BASEMENT that attaches to the 1-car garage perfect for hobbyists. The kitchen slider door leads right onto the brand new composite deck that overlooks the large, private yard space. Entire property was cleared of trees and reseeded for new grass ready for your outdoor visions. ALL NEW WINDOWS, ROOF, SIDING, MECHANICALS & MORE; enjoy the peace of mind of all the major updates being done + CITY WATER/SEWER (no septic worries!). The newly paved driveway was widened for extra parking with a brand new retaining wall, drainage system and landscaping rocks adding to the charming curb appeal. Positioned at the top of the street's cul-de-sac, this home offers a quiet neighborhood location while being centrally located close to commuting routes, schools, shopping and other amenities. This is a rare MOVE-IN READY opportunity; make this house your HOME for the holidays! Inquire today! OPEN HOUSE SATURDAY 12-2PM!
This home has been viewed 2 times
Last Checked: September 28th, 2026 at 6:08am (Source: MLS PIN #73575418)
Garage Parking
Air Conditioning
Waterview
Lead Paint Free
General Information for 19 Linwood Dr, Wilbraham MA 01095
Listing ID73575418
Property TypeSingle Family / Detached
Price$525,000 ($263.03/SqFt)
StyleColonial
CityWilbraham
CountyHampden
Neighborhood(s)
Garage Parking1
ZoningR26
Year Built1959
Year Built SourcePublic Records
Year Built DetailsActual
Interior Features for 19 Linwood Dr, Wilbraham MA 01095
Approximate Living Area Total1996
Living Area Includes BasementNo
Rooms8
Bedrooms5
Primary En Suite BathroomYes
BasementFull
Cooling1, Split
Fireplaces
AppliancesRange
FlooringTile
Electric220 Volts
Exterior Features for 19 Linwood Dr, Wilbraham MA 01095
Approximate Lot Size (Acres)0.36
Approximate Lot Size (Square Feet)15633
Total Parking6 (1 Garage)
Garage Parking1
WaterPublic
SewerPublic Sewer
Lot FeaturesGentle Sloping
Parking Features1
Exterior FeaturesPorch
Foundation Materials
Construction Materials
Road Frontage Type
Patio & PorchCovered
Roof MaterialAsphalt/fiberglass Shingles
Utility Connections110 Volts
Water ViewsNo
Water Views Features
Waterfront0
Waterfront Features
Pool Features
Horse Permitted0
Horse Amenities
Disclosures for 19 Linwood Dr, Wilbraham MA 01095
Lead PaintNone
UFFI
Living Area Includes BasementNo
Living Area Disclosure
Building Area SourcePublic Records
Special Listing Conditions
ExclusionsPersonal Belongings.
Compensation Based On
Financial Information for 19 Linwood Dr, Wilbraham MA 01095
Association Fee
Association Fee Frequency
Association Fee Includes
Real Estate Tax4818
Tax Year2026
Assessed Value$276,100
Location Information for 19 Linwood Dr, Wilbraham MA 01095
Neighborhood(s)
Area AmenitiesWalk/jog Trails
Contact Information for 19 Linwood Dr, Wilbraham MA 01095
Agent
Name: Emily Doiron
Payment Calculator
, Interest
Property Taxes 401.5
Principal & Interest 3234.88
HOA Dues
Exclusive Listing Agent
Naples Realty Group
Emily Doiron
Office Phone