



Active
24B River Street, Upton MA 01568
$650,000
Estimated $4,593/month Calculator Single Family
3 Bedrooms
Baths
2055
Total Parking: 10 (2 Garage)
35,284 (0.81)
Built in 1986
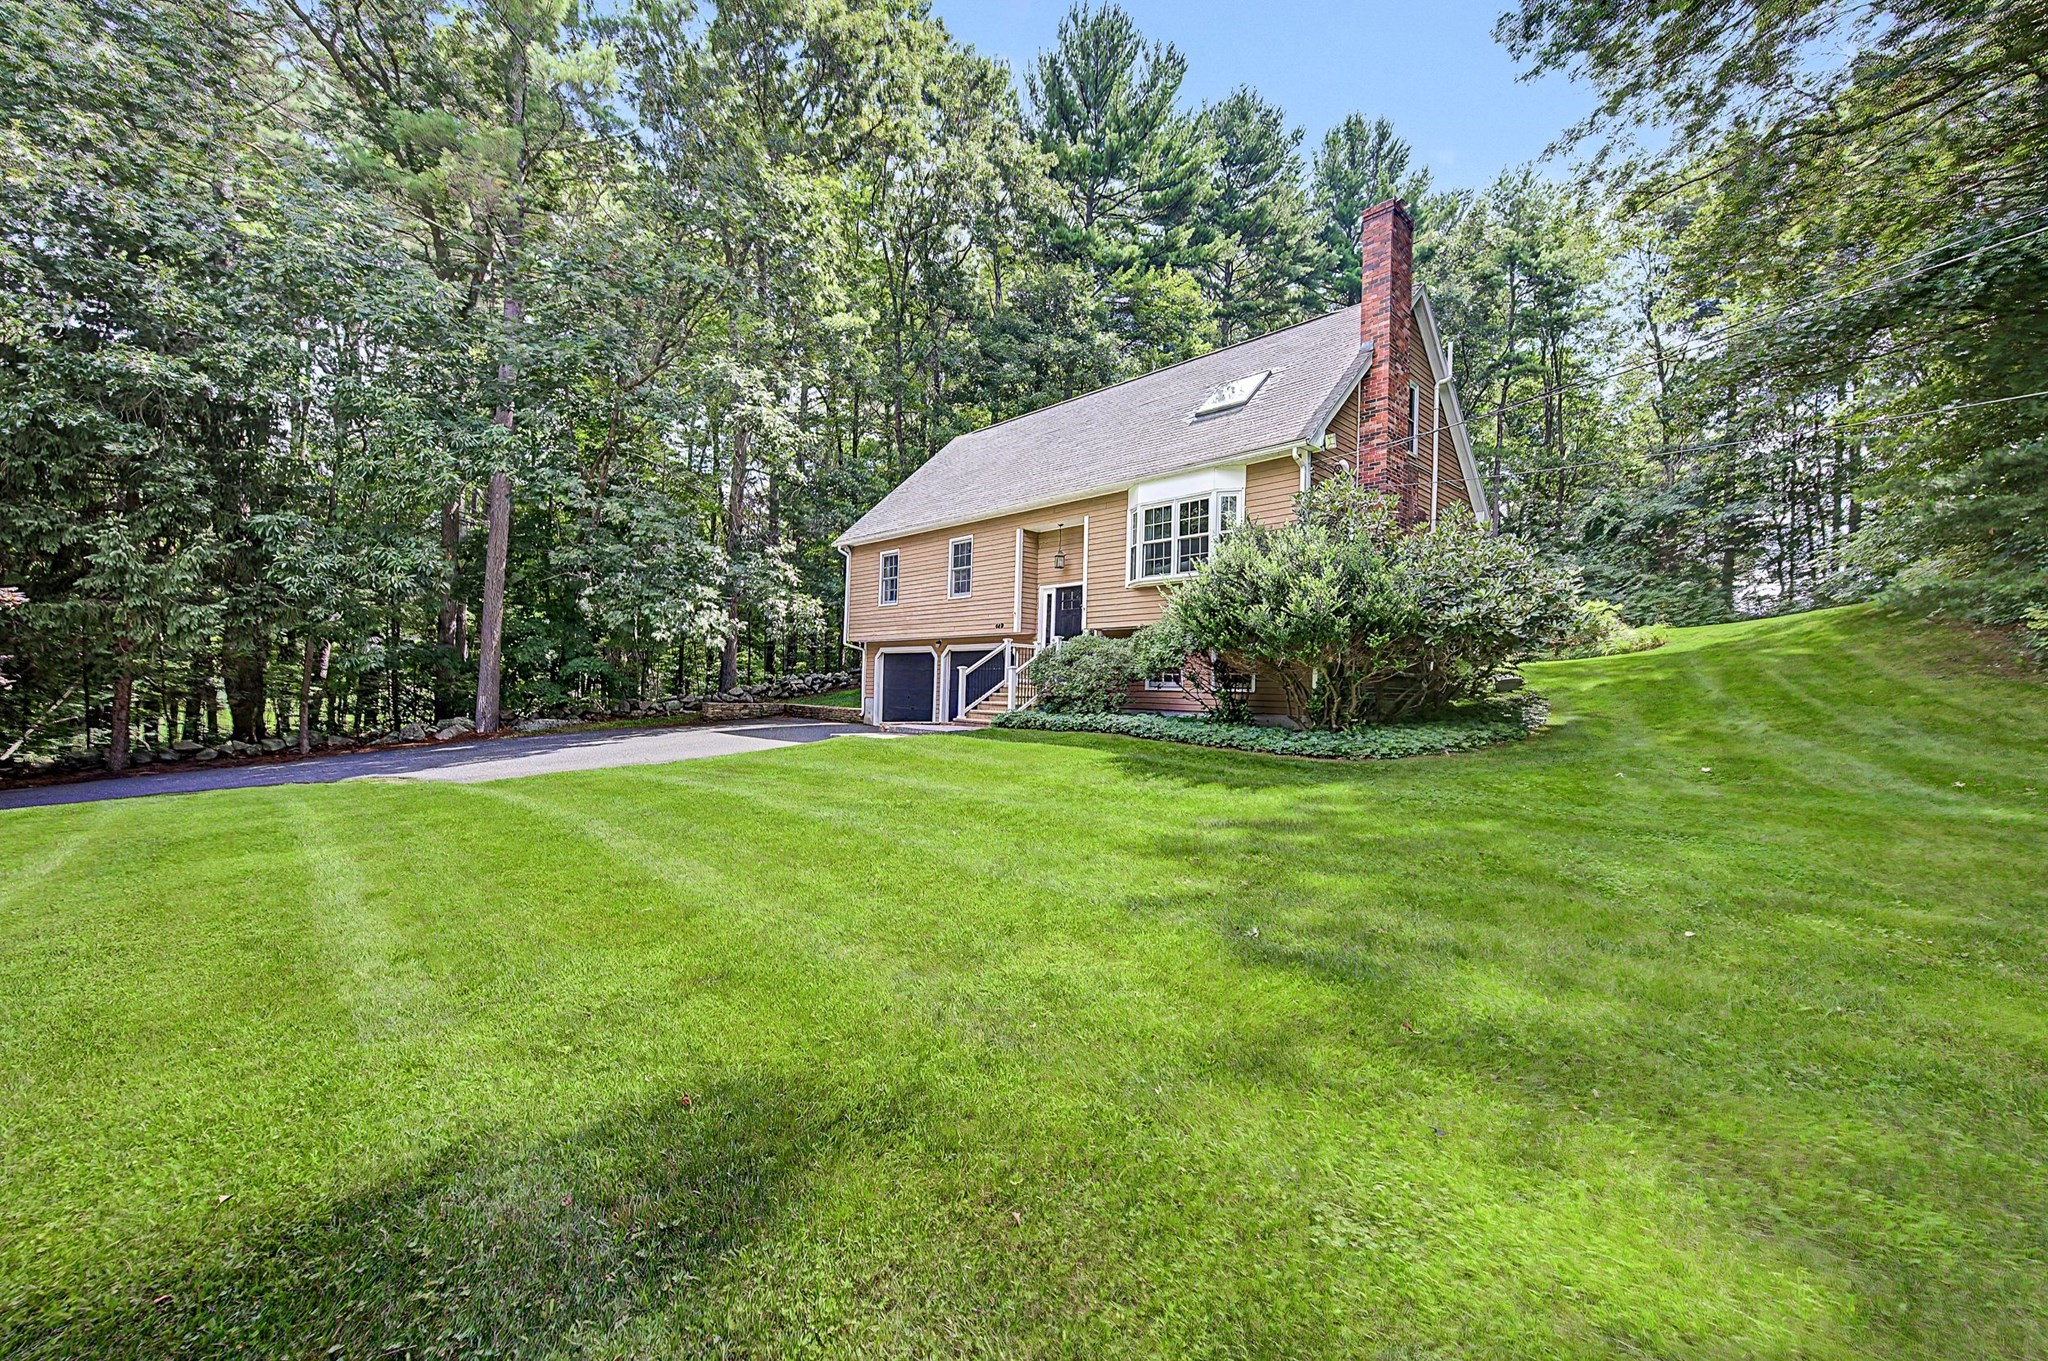
Imagine summer days spent at nearby Kiwanis Beach and evenings under the stars in your private backyard Jacuzzi. Beautifully maintained home offers an exceptional setting just a short walk from Upton Center, the beach, ballfield and courts, and approximately four miles from the Hopkinton I-495 exit and Price Chopper Plaza. Inside, the open kitchen and family room create a warm, inviting place to entertain family and friends. The kitchen features granite countertops and hardwood floors, with a pretty eat in area with slider to the deck, while the cathedral family room is enhanced by a fireplace, hardwood flooring and new skylights. Three bedrooms, two full baths and a two-car garage add everyday comfort. The bedrooms are nicely sized and the baths and kitchen are in great condition. Upstairs, an open loft makes a wonderful office or sitting area, with access to a generous storage area offering potential for additional living space. The finished lower level adds even more room to enjoy. A spacious deck, outdoor shower and shed complement the gorgeous backyard. Sellers have completed many updates in the past 3 years including new carpet and paint, mini splits, furnace, skylights, washer, dryer and fridge. See updates and additional information attached. They also installed a radon mitigation system. This home is truly "move in ready" and a place you can come home to after a long day and just relax. These sellers hope the next owners love this home as much as they have! Don't miss this excellent opportunity to own this lovely home with seasonal water views and within walking distance to so many great places!
This home has been viewed 1 time
Last Checked: September 22nd, 2026 at 7:43am (Source: MLS PIN #73571380)
Garage Parking
Green Features
Air Conditioning
Waterview
Lead Paint Free
General Information for 24B River Street, Upton MA 01568
Listing ID73571380
Property TypeSingle Family / Detached
Price$650,000 ($316.3/SqFt)
StyleColonial
CityUpton
CountyWorcester
Neighborhood(s)
Garage Parking2
Zoningres
Year Built1986
Year Built SourcePublic Records
Year Built DetailsActual
Interior Features for 24B River Street, Upton MA 01568
Approximate Living Area Total2055
Living Area Includes BasementYes
Rooms7
Bedrooms3
Primary En Suite BathroomNo
BasementFull
Cooling1, Split
Fireplaces
AppliancesRange
FlooringTile
Electric220 Volts
Exterior Features for 24B River Street, Upton MA 01568
Approximate Lot Size (Acres)0.81
Approximate Lot Size (Square Feet)35284
Total Parking10 (2 Garage)
Garage Parking2
WaterPublic
SewerPrivate Sewer
Lot FeaturesGentle Sloping
Parking Features1
Exterior FeaturesPorch
Foundation Area924
Foundation Materials
Construction MaterialsFrame
Road Frontage Type
Patio & PorchCovered
Roof MaterialAsphalt/fiberglass Shingles
Utility Connections110 Volts
Water ViewsNo
Water Views Features
Waterfront0
Waterfront FeaturesRiver
Pool Features
Horse Permitted0
Horse AmenitiesRiver
Disclosures for 24B River Street, Upton MA 01568
Lead PaintNone
UFFINo
Living Area Includes BasementYes
Living Area Disclosure
Building Area SourcePublic Records
Special Listing Conditions
ExclusionsPersonal Belongings.
Title 5A
Compensation Based On
Financial Information for 24B River Street, Upton MA 01568
Association Fee
Association Fee Frequency
Association Fee Includes
Real Estate Tax7058
Tax Year2025
Assessed Value$536,700
Location Information for 24B River Street, Upton MA 01568
Neighborhood(s)
Area AmenitiesWalk/jog Trails
Contact Information for 24B River Street, Upton MA 01568
Agent
Name: Katie McBride
Payment Calculator
, Interest
Property Taxes 588.17
Principal & Interest 4005.09
HOA Dues
Exclusive Listing Agent
REMAX Executive Realty
Katie McBride
Office Phone