



Active
5 Tavern Ln, Lexington MA 02421
$1,825,000
Estimated $13,416/month Calculator Single Family
5 Bedrooms
Baths
3644
Total Parking: 7 (2 Garage)
50,473 (1.16)
Built in 1950
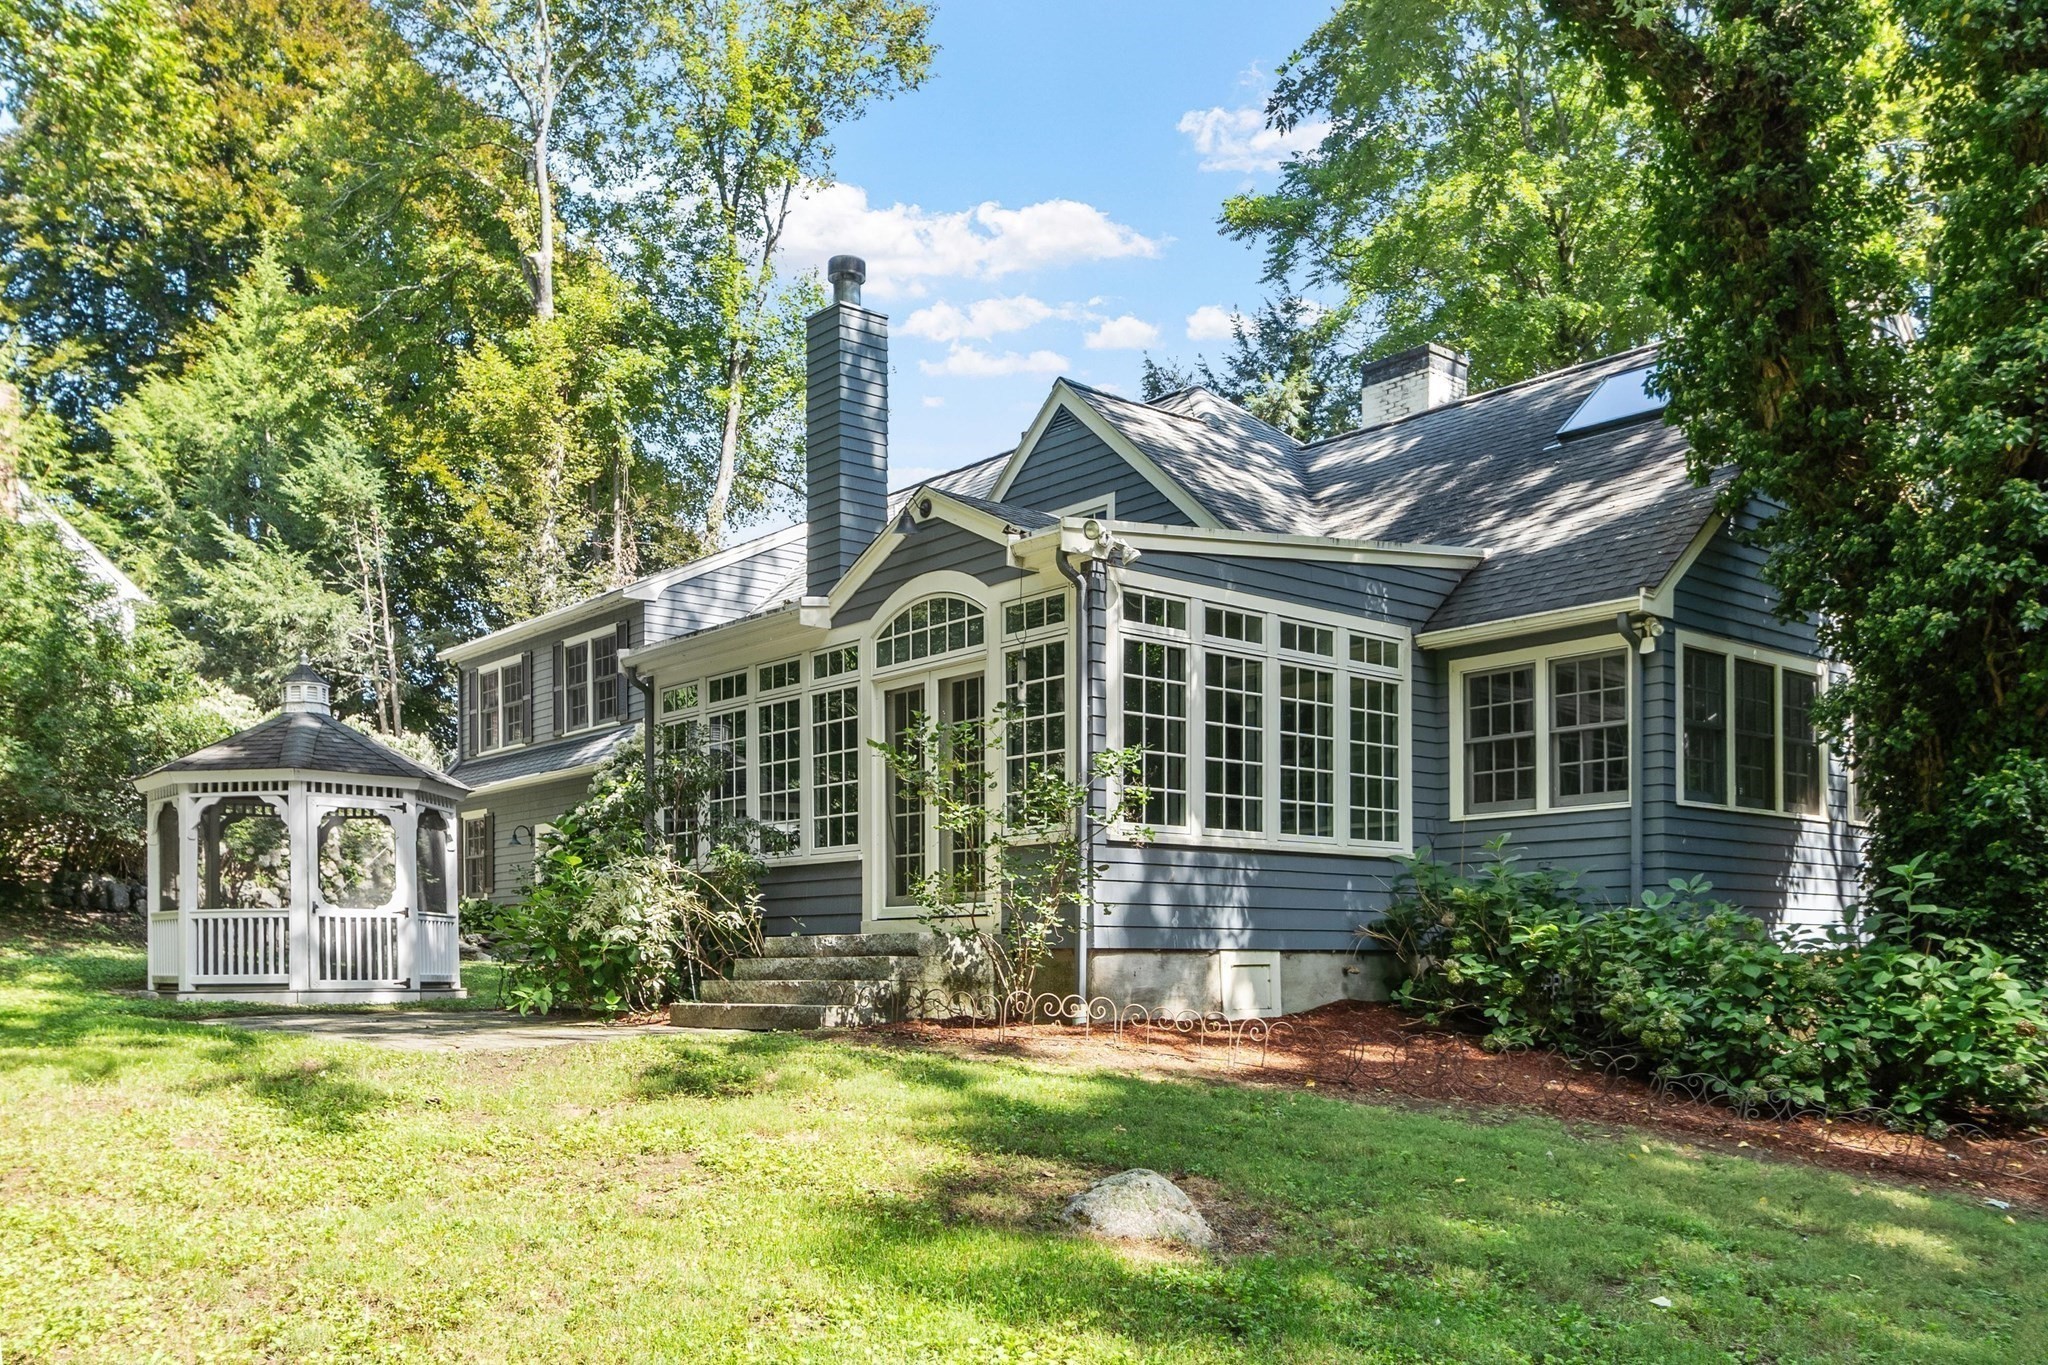
Tucked into Munroe Hill, one of Lexington's most coveted neighborhoods, this charming, five-bedroom, four and a half bath expanded Royal Barry Wills cape is situated on a private lot within the Munroe Historical District, a prime location that has long commanded premium value in town. Constructed in 1950 and expanded thoughtfully over the decades, the home retains its original New England character while accommodating the space and flexibility families require.The main level centers on an expansive family room that opens into a sun-drenched, heated sunroom overlooking the backyard and screened-in gazebo, an inviting setting for morning coffee or evening gatherings that extend well into the cooler months. Enjoy a freshly painted interior and hardwood floors thoughout. A two-car garage provides additional convenience with direct access to the backyard. Also on this level, a first floor full bath offers flexibility for multigenerational households. The lower level includes a den, full bedroom and en suite bath. Upstairs, the primary suite features its own en-suite bathroom, while a nursery is served by a half bath. Two additional bedrooms share a second full bath.The property is geocoded for Hastings, Lexington's newest and award-winning elementary school, subject to district confirmation, an additional consideration for families prioritizing education. Situated minutes from Lexington Center, primary commuter routes, and the town's parks and amenities, this quaint home combines historical character with a highly desirable location. Text list agent for questions and showings.
This home has been viewed 3 times
Last Checked: September 25th, 2026 at 7:38am (Source: MLS PIN #73575203)
Garage Parking
Air Conditioning
Waterview
Lead Paint Free
General Information for 5 Tavern Ln, Lexington MA 02421
Listing ID73575203
Property TypeSingle Family / Detached
Price$1,825,000 ($500.82/SqFt)
StyleColonial
CityLexington
CountyMiddlesex
Neighborhood(s)
Garage Parking2
ZoningRS
Year Built1950
Year Built SourcePublic Records
Year Built DetailsActual
Interior Features for 5 Tavern Ln, Lexington MA 02421
Approximate Living Area Total3644
Living Area Includes BasementYes
Rooms10
Bedrooms5
Primary En Suite BathroomYes
BasementFull
Cooling1, Split
Fireplaces
AppliancesRange
FlooringTile
Electric220 Volts
Exterior Features for 5 Tavern Ln, Lexington MA 02421
Approximate Lot Size (Acres)1.16
Approximate Lot Size (Square Feet)50473
Total Parking7 (2 Garage)
Garage Parking2
WaterPublic
SewerPublic Sewer
Lot FeaturesGentle Sloping
Parking Features1
Exterior FeaturesPorch
Foundation Materials
Construction MaterialsFrame
Road Frontage Type
Patio & PorchCovered
Roof MaterialAsphalt/fiberglass Shingles
Utility Connections110 Volts
Water ViewsNo
Water Views Features
Waterfront0
Waterfront Features
Pool Features
Horse Permitted0
Horse Amenities
Disclosures for 5 Tavern Ln, Lexington MA 02421
Lead PaintNone
UFFI
Living Area Includes BasementYes
Living Area Disclosure
Building Area SourceOwner
Special Listing Conditions
ExclusionsPersonal Belongings.
Compensation Based On
Financial Information for 5 Tavern Ln, Lexington MA 02421
Association Fee
Association Fee Frequency
Association Fee Includes
Real Estate Tax26048
Tax Year2026
Assessed Value$2,116,000
Location Information for 5 Tavern Ln, Lexington MA 02421
Elementary SchoolConfirm With Lps
Middle SchoolDiamond
High SchoolLhs
Neighborhood(s)
Area AmenitiesWalk/jog Trails
Contact Information for 5 Tavern Ln, Lexington MA 02421
Agent
Name: Harshini Joshi
Payment Calculator
, Interest
Property Taxes 2170.67
Principal & Interest 11245.07
HOA Dues
Exclusive Listing Agent
Keller Williams Realty Boston Northwest
Harshini Joshi
Office Phone