



Active
41 Piccadilly Way, Westborough MA 01581
$1,250,000
Estimated $9,169/month Calculator Single Family
4 Bedrooms
Baths
3832
Total Parking: 10 (2 Garage)
0 (0.00)
Built in 1996
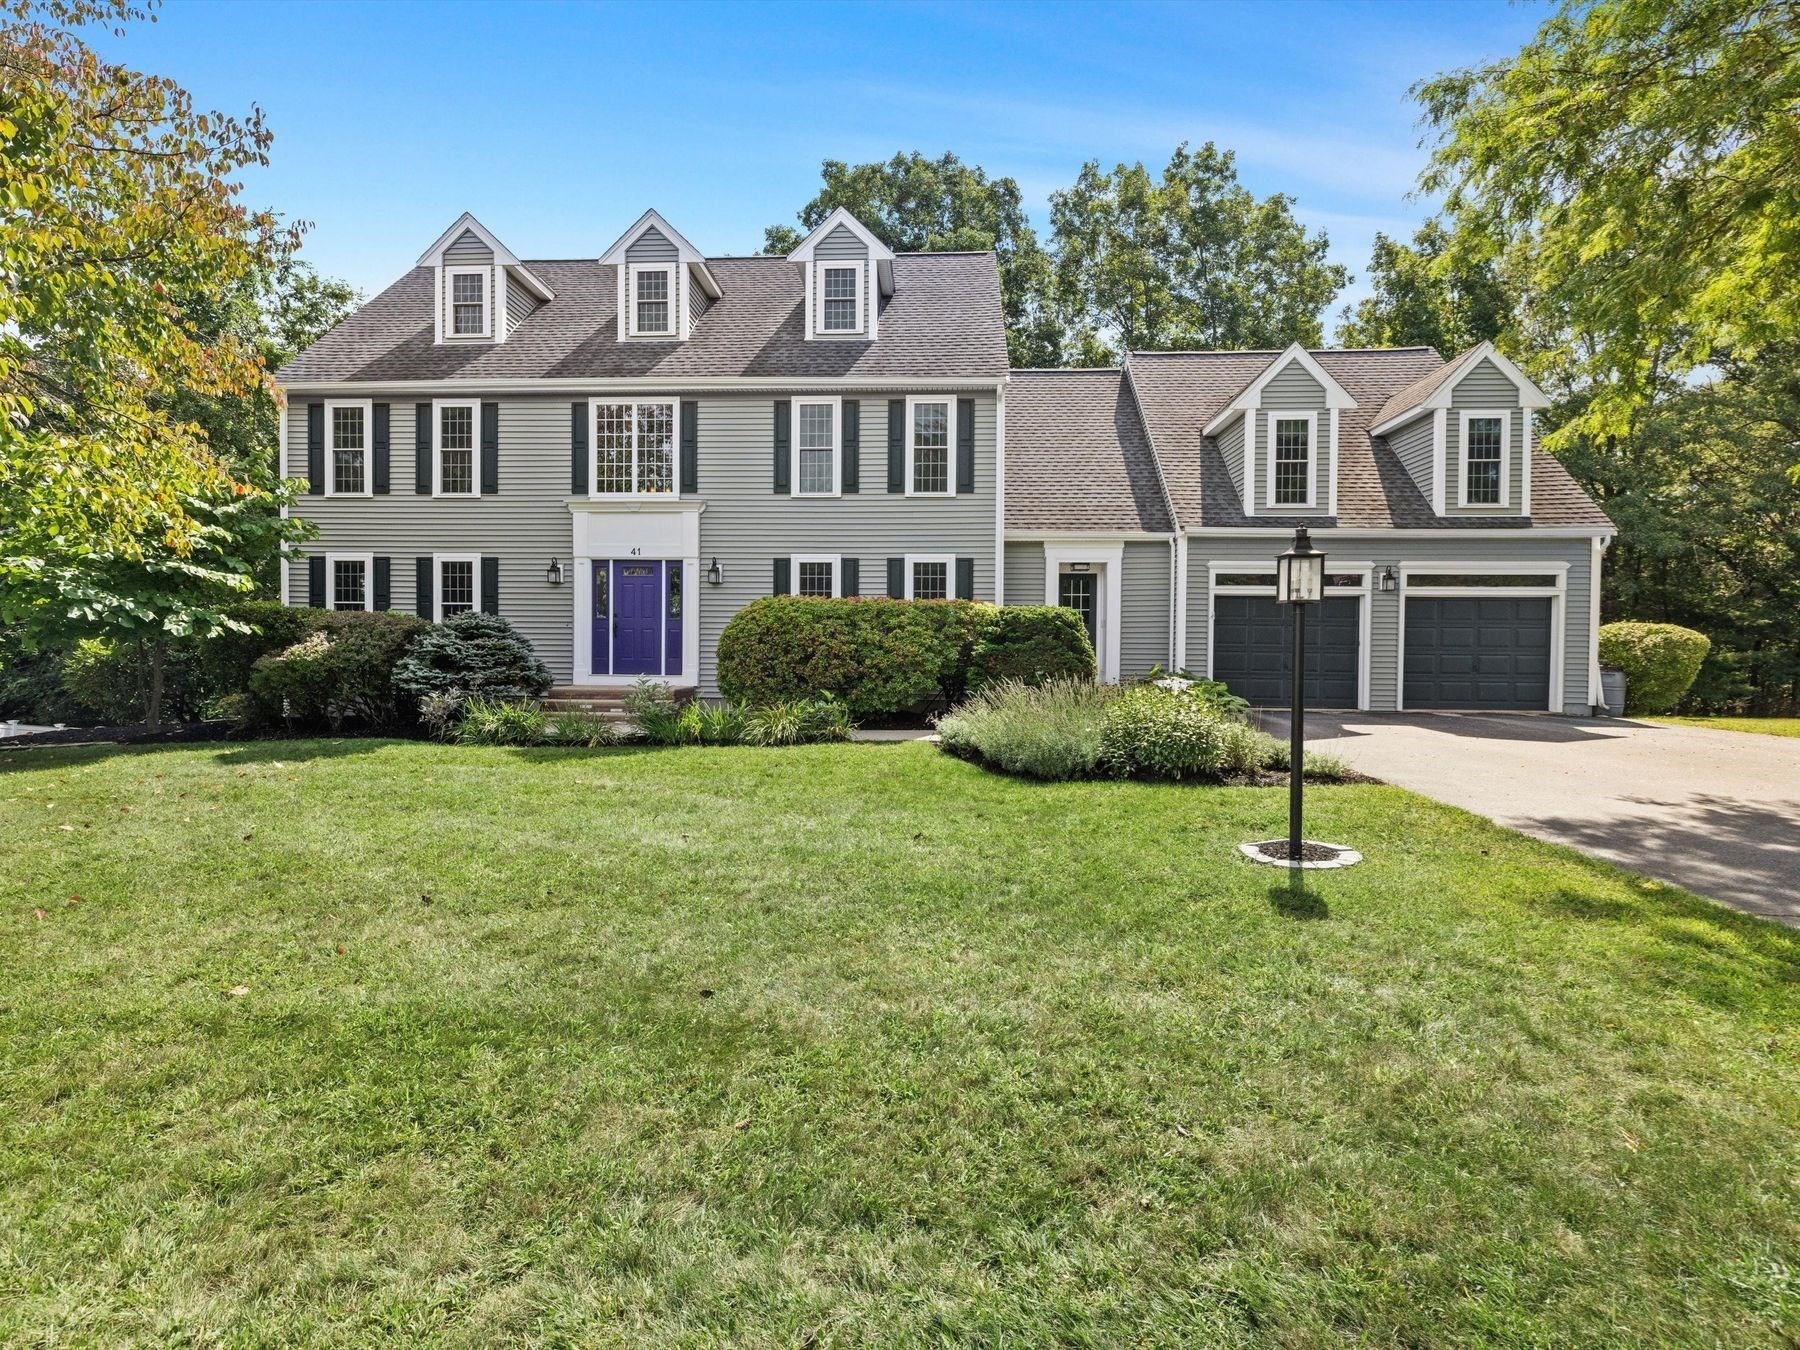
Located in Westborough’s desirable Piccadilly Mill Estates, this dormered colonial offers over 3800 square feet of living space including a totally renovated kitchen with generous cabinetry, quartz countertops, and a stainless-steel island, but first step into the two-story foyer with its rich ebony railing and warm hardwood flooring, and then check out the cozy front room. Its wall of built-ins makes it an ideal setting for a library or den. Next, consider the dining room. Dressed in picture frame wainscotting and crown molding, it’s a great space for those formal dinners, while the kitchen calls for family and friends to gather. Flowing out from the kitchen, the sunken family room boasts a cathedral ceiling, fireplace, and recessed lighting; and beyond the kitchen sits a deck overlooking a private backyard. Another great feature is the sizable mud room with two closets, and it leads to an ample half bath, separate laundry room, and the two-car garage. Upstairs, the substantial primary suite features a custom-designed walk-in closet and renovated bath with double vanity as well as three additional bedrooms and a full bath. The finished lower level adds a valuable, flexible space for recreation, work, fitness, or media, and is a walk out into that private yard. Welcome home to the desirable Piccadilly Mill Estates!
This home has been viewed 2 times
Last Checked: September 16th, 2026 at 8:43am (Source: MLS PIN #73575186)
Garage Parking
Air Conditioning
Waterview
Lead Paint Free
General Information for 41 Piccadilly Way, Westborough MA 01581
Listing ID73575186
Property TypeSingle Family / Detached
Price$1,250,000 ($326.2/SqFt)
StyleColonial
CityWestborough
CountyWorcester
Neighborhood(s)
Garage Parking2
ZoningRES
Association0
Year Built1996
Year Built SourcePublic Records
Year Built DetailsActual
Handicap Access / Features0
Interior Features for 41 Piccadilly Way, Westborough MA 01581
Approximate Living Area Total3832
Living Area Includes BasementYes
Rooms9
Bedrooms4
Primary En Suite BathroomYes
BasementFull
Cooling1, Split
Fireplaces
AppliancesRange
FlooringTile
Electric220 Volts
Exterior Features for 41 Piccadilly Way, Westborough MA 01581
Approximate Lot Size (Acres)0
Approximate Lot Size (Square Feet)0.46
Total Parking10 (2 Garage)
Garage Parking2
WaterPublic
SewerPublic Sewer
Lot FeaturesGentle Sloping
Parking Features1
Exterior FeaturesPorch
Foundation Materials
Construction MaterialsFrame
Road Frontage Type
Patio & PorchCovered
Roof MaterialAsphalt/fiberglass Shingles
Utility Connections110 Volts
Water ViewsNo
Water Views Features
Waterfront0
Waterfront Features
Pool Features
Horse Permitted0
Horse Amenities
Disclosures for 41 Piccadilly Way, Westborough MA 01581
Lead PaintNone
UFFINo
Living Area Includes BasementYes
Living Area Disclosure
Building Area SourceOther
Special Listing Conditions
ExclusionsWasher
Compensation Based On
Financial Information for 41 Piccadilly Way, Westborough MA 01581
Association0
Association Fee
Association Fee FrequencyAnnually
Association Fee Includes
Real Estate Tax17599.46
Tax Year2026
Assessed Value$1,104,800
Location Information for 41 Piccadilly Way, Westborough MA 01581
Elementary SchoolHastings
Middle SchoolMill Pd/Gibbons
High SchoolWestboro High
Neighborhood(s)
Area Amenities
Contact Information for 41 Piccadilly Way, Westborough MA 01581
Agent
Name: Michael Mathieu
Team Members
Payment Calculator
, Interest
Property Taxes 1466.62
Principal & Interest 7702.1
HOA Dues
Exclusive Listing Agent
Mathieu Newton Sotheby's International Realty
Michael Mathieu
Office Phone