



Active Under Contract
6 James Patten Dr, Sterling MA 01564
$1,000,000
Estimated $7,102/month Calculator Single Family
4 Bedrooms
Baths
3492
Total Parking: 18 (5 Garage)
36,988 (0.85)
Built in 2014
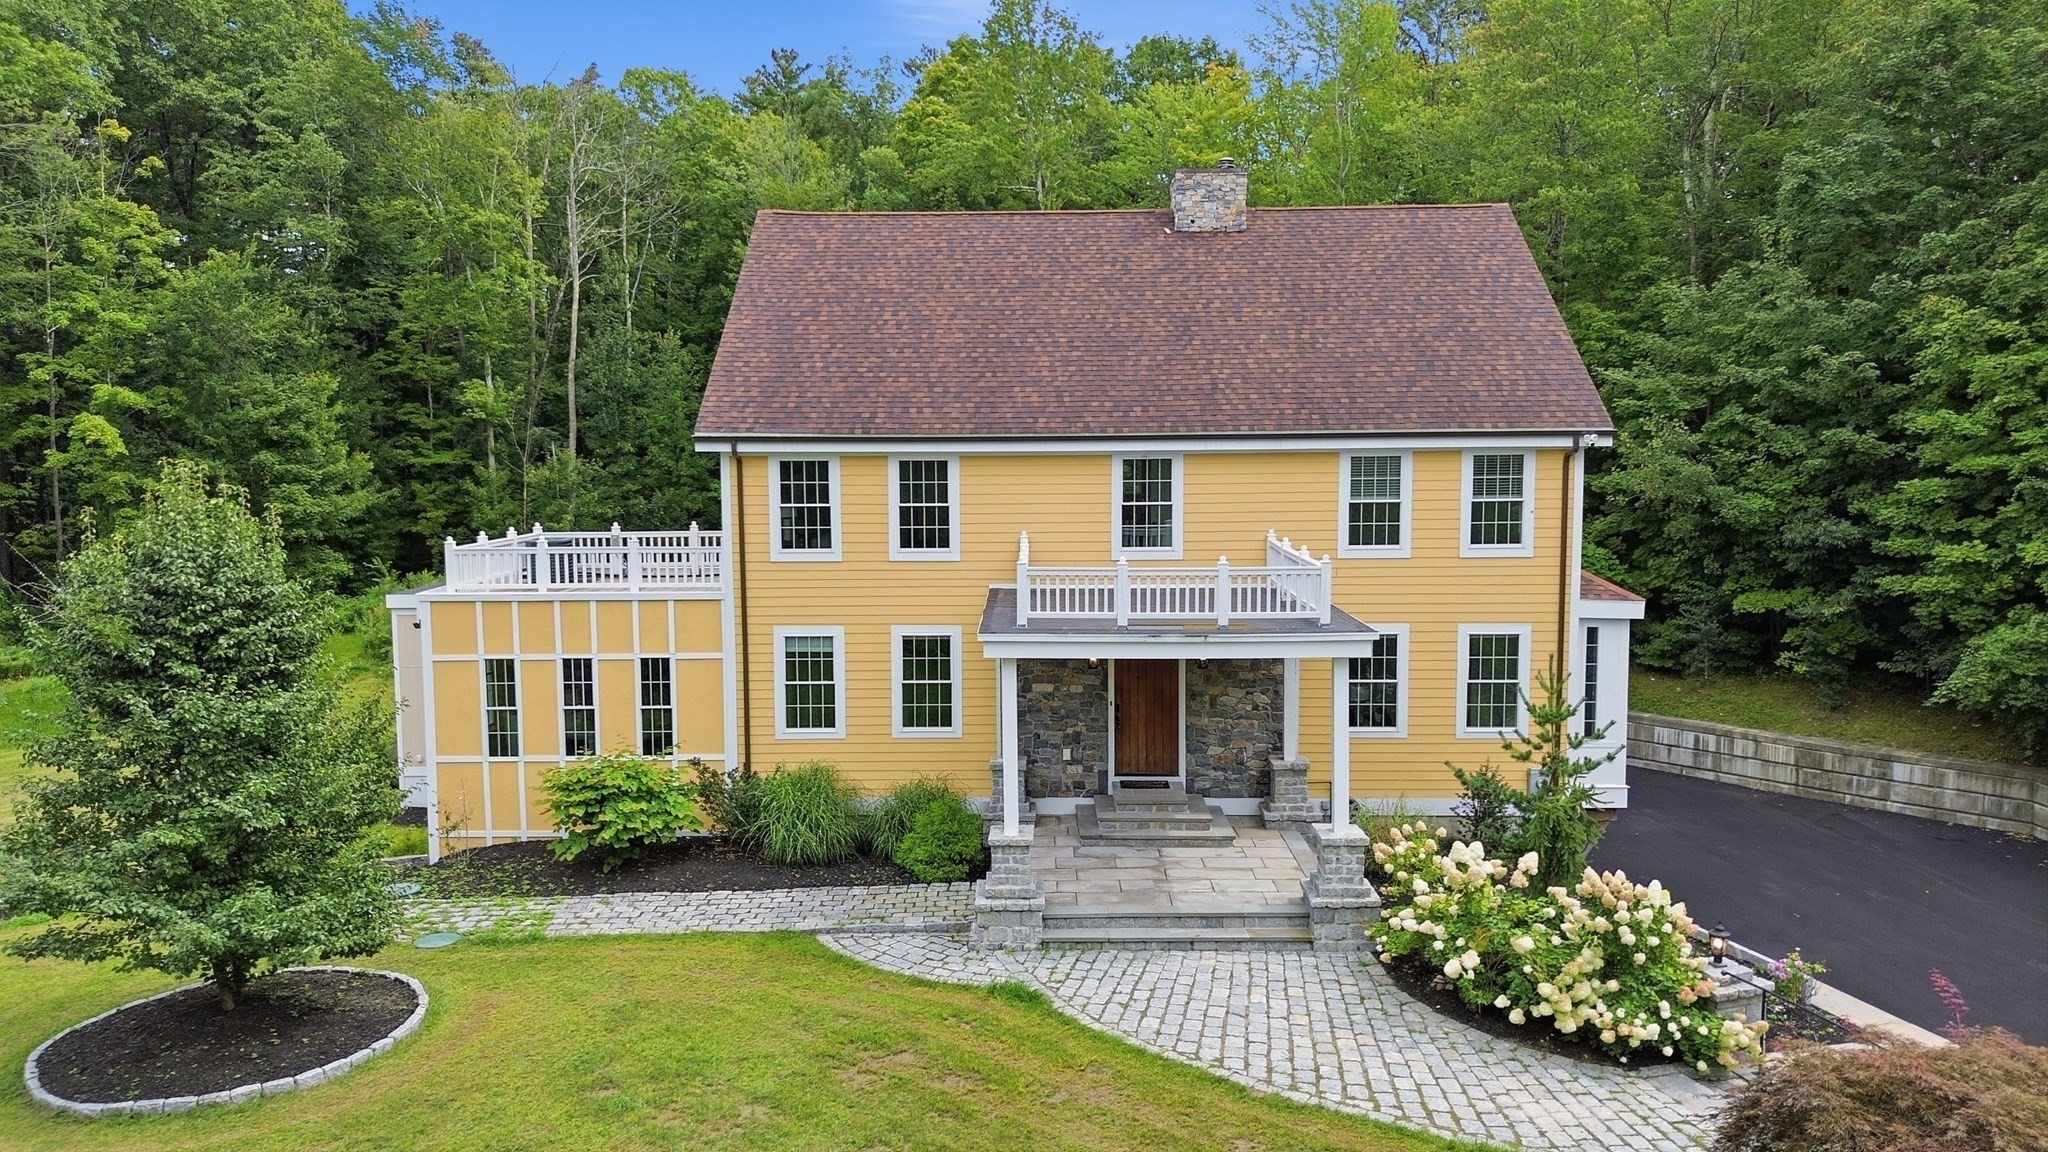
Exceptional architectural details & resort-style outdoor living define this custom-built Colonial, privately set at the end of a dead-end road. A gracious foyer introduces an impressive interior appointed with beautiful millwork & unexpected upgrades. The showstopper chef's kitchen with upscale marble counters & backsplash, copper sink, stainless appliances, large island & doors opening to an expansive deck overlooking the breathtaking backyard oasis. Entertain with ease in the spacious dining room, sun-drenched fireplaced family room or striking sunken living room featuring oak paneling, a coffered ceiling & striking sconce lighting. Unwind in the spacious primary suite offering a walk-in closet & luxurious bath with double vanity and oversized shower. Imagine the possibilities in the finished lower level with a generous living area, exercise room & bath with shower, while a walk-up attic offers exciting expansion potential and is already plumbed for a bath. Outside, your private retreat truly shines with an inground pool & spa surrounded by an enormous travertine patio, expansive deck, and 2 story pool house - all embraced by the privacy of the tranquil surrounding landscape. Hobbyists will appreciate the oversized attached garages with epoxy floors easily accommodating 5 vehicles PLUS additional space for storage & workspace. Certainteed fiber cement siding and PVC trim provide ease of maintenance and lasting exterior appeal. Coveted location offering easy access to nearby picturesque Sterling town center, Davis Farmland fun, Rota farm's famous ice cream, apple picking & more at Meadowbrook orchard, and commuting ease via nearby I-190 & Route 2 puts convenience within easy reach. A truly distinctive home designed for impressive entertaining and comfortable everyday living indoors and out.
This home has been viewed 5 times
Last Checked: September 26th, 2026 at 7:08am (Source: MLS PIN #73575092)
Garage Parking
Green Features
Air Conditioning
Waterview
Lead Paint Free
General Information for 6 James Patten Dr, Sterling MA 01564
Listing ID73575092
Property TypeSingle Family / Detached
Price$1,000,000 ($286.37/SqFt)
StyleColonial
CitySterling
CountyWorcester
Neighborhood(s)
Garage Parking5
ZoningNR
Year Built2014
Year Built SourcePublic Records
Year Built DetailsActual
Interior Features for 6 James Patten Dr, Sterling MA 01564
Approximate Living Area Total3492
Living Area Includes BasementNo
Rooms12
Bedrooms4
Primary En Suite BathroomYes
BasementFull
Cooling1, Split
Fireplaces
AppliancesRange
FlooringTile
Electric220 Volts
Exterior Features for 6 James Patten Dr, Sterling MA 01564
Approximate Lot Size (Acres)0.85
Approximate Lot Size (Square Feet)36988
Total Parking18 (5 Garage)
Garage Parking5
WaterPublic
SewerPrivate Sewer
Lot Features
Parking Features1
Exterior FeaturesPorch
Foundation Materials
Construction MaterialsFrame
Road Frontage Type
Patio & PorchCovered
Roof MaterialAsphalt/fiberglass Shingles
Utility Connections110 Volts
Water ViewsNo
Water Views Features
Waterfront0
Waterfront Features
Pool FeaturesAssociation
Horse Permitted0
Horse Amenities
Disclosures for 6 James Patten Dr, Sterling MA 01564
Lead PaintNone
UFFI
Living Area Includes BasementNo
Living Area Disclosure
Building Area SourceMeasured
Special Listing Conditions
ExclusionsWasher
Title 5A
Compensation Based On
Financial Information for 6 James Patten Dr, Sterling MA 01564
Association Fee
Association Fee Frequency
Association Fee Includes
Real Estate Tax11278
Tax Year2025
Assessed Value$875,600
Location Information for 6 James Patten Dr, Sterling MA 01564
Elementary SchoolHoughton
Middle SchoolChocksett
High SchoolWachusett Regional
Neighborhood(s)
Area Amenities
Contact Information for 6 James Patten Dr, Sterling MA 01564
Agent
Name: Kotlarz Group
Team Members
Payment Calculator
, Interest
Property Taxes 939.83
Principal & Interest 6161.68
HOA Dues
Exclusive Listing Agent
Keller Williams Realty Boston Northwest
Kotlarz Group
Office Phone