



Active
57 Bullard St, Norwood MA 02062
$900,000
Estimated $6,137/month Calculator Single Family
3 Bedrooms
Baths
2210
Total Parking: 8 (2 Garage)
10,965 (0.25)
Built in 1950
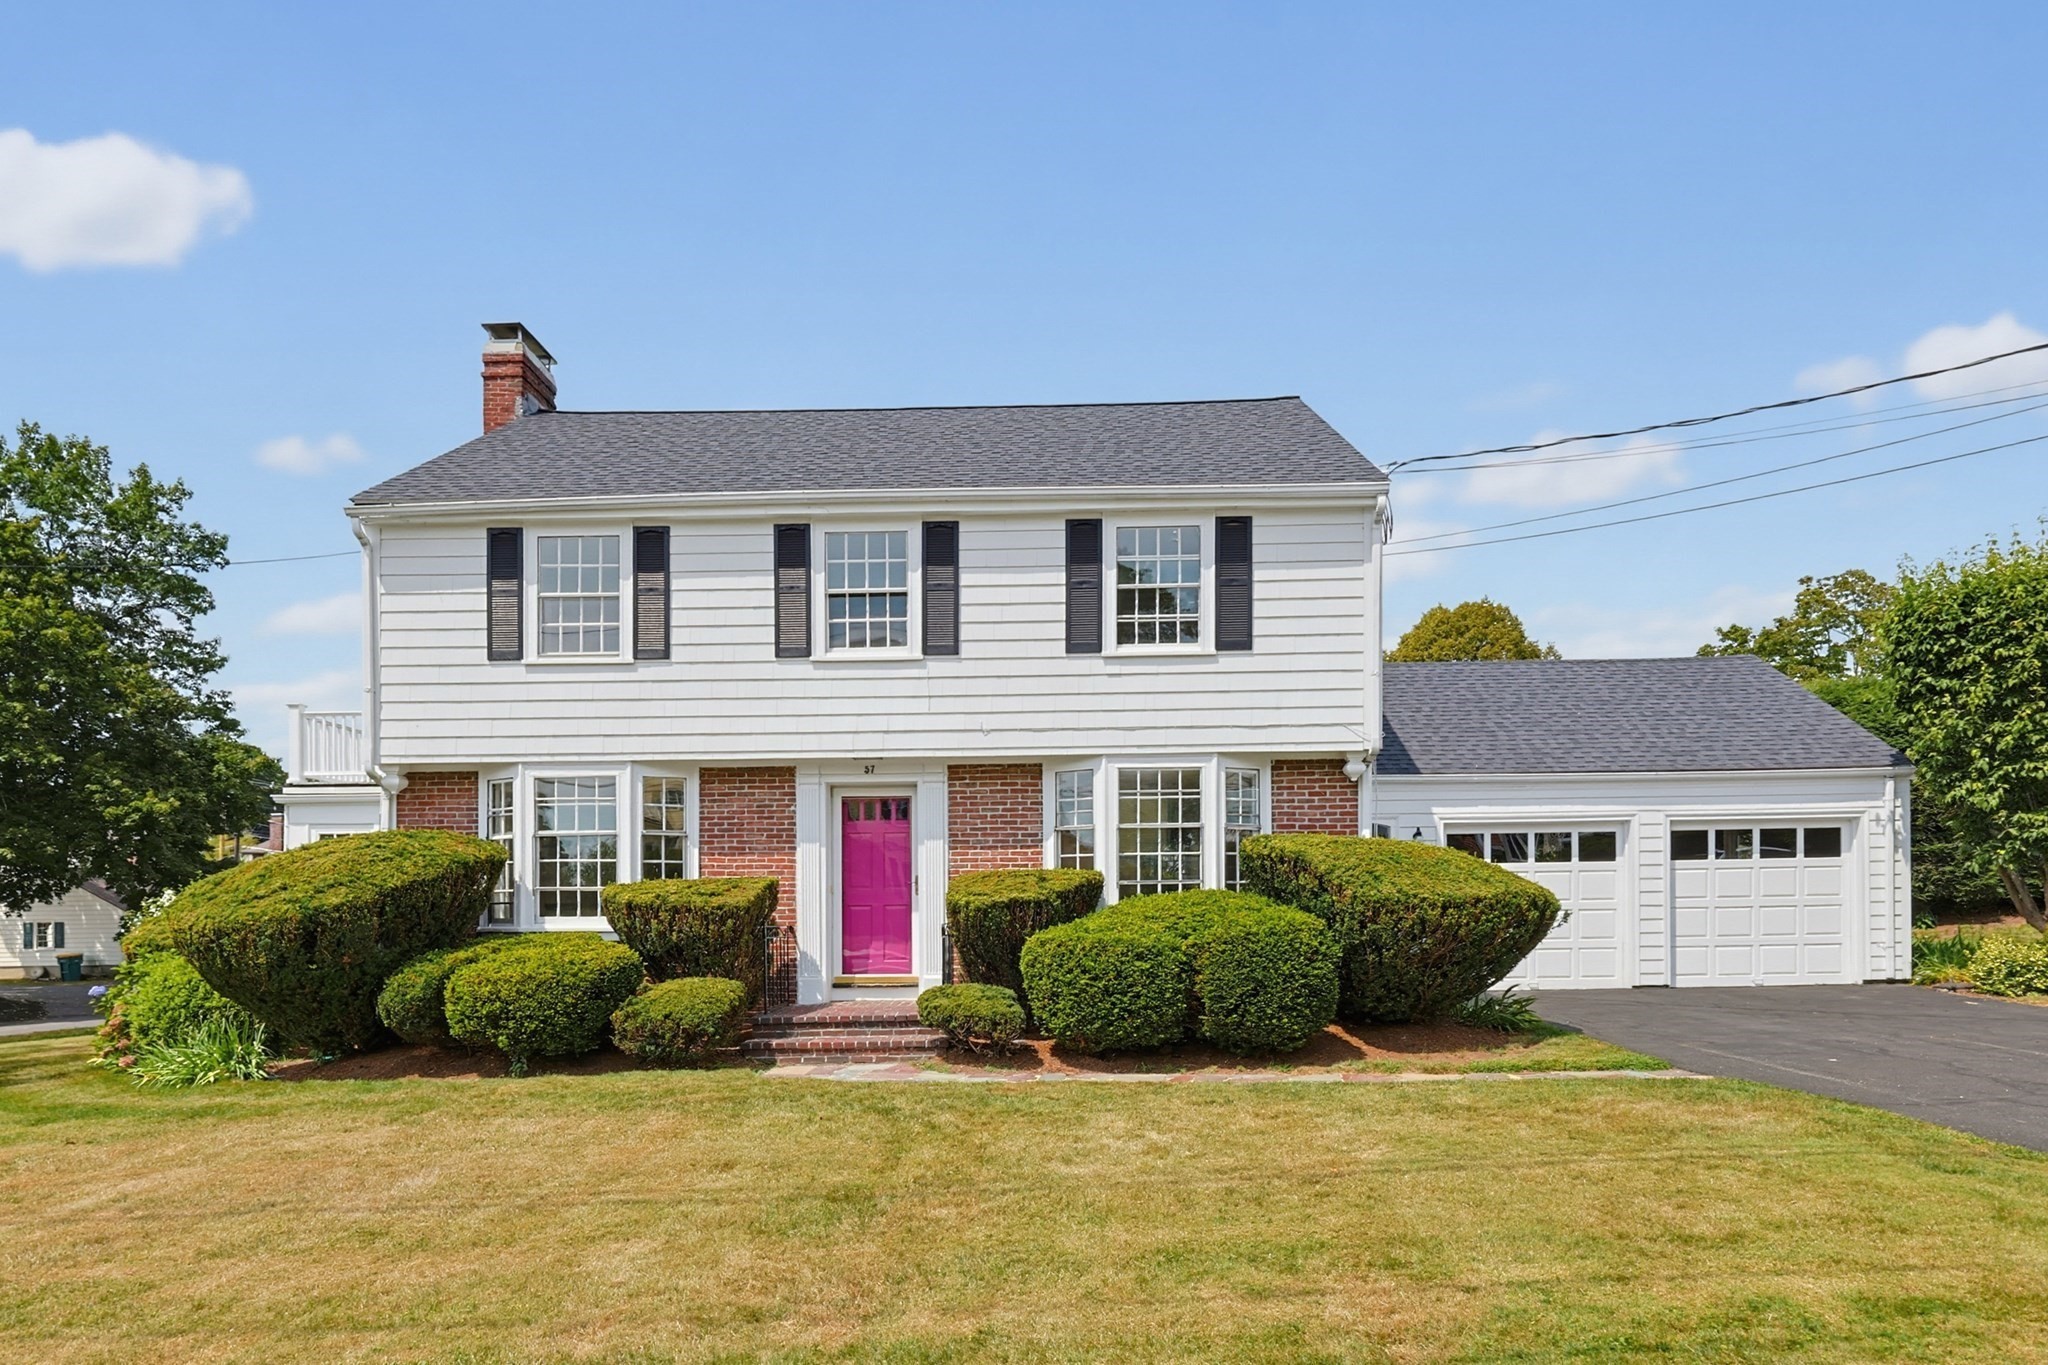
Proudly sited on a manicured corner lot in the esteemed Beacon Park neighborhood is where you will find this classic center entrance colonial with an attached 2 car garage. A home that has been well loved by the same owners for nearly 40 years and is brimming with the memories of gatherings with family, friends, acquaintances and neighbors. Now it is time for it's next steward(s) to create their own new memories. The home's interior has been freshly painted in a neutral tone and the newly refinished floors with a soft natural finish work together to expand the feel of the already spacious rooms. Enter into the center foyer. On the left, the front to back living room showcases a walkout bay, center fireplace, custom built ins and access to a 3 season porch. Across the hall is the homes formal dining room featuring a walk out bay, chair rail, crown molding and corner hutch. The dining room flows into the kitchen showcasing beautiful cherry cabinets, granite counters, recessed lighting and stainless steel appliances. The 1/2 bath is also on this level. On the 2nd level is where you will find the homes 3 bedrooms each with their own unique character. The primary bedroom is front to back complete with walk in closet area, bedroom 2 has access to it's own exterior balcony area, the homes 3rd bedroom offers 2 closets and a built in. The level is also where you will find an office with access to the spacious unfinished walk up attic. The homes full bath with tub/shower and a separate walk in shower complete this level. The living area extends into the partially finished basement that offers a family room with center fireplace and vinyl flooring. The roof was installed approximately 2022. Approximately 1/2 mile to Norwood Center that offers a variety of restaurants, cafes, shops. entertainment and town common. AND it is approximately only 7/10 of a mile to the Norwood Central Commuter Rail stop. This home is one not to be missed. Welcome home!
This home has been viewed 6 times
Last Checked: September 16th, 2026 at 8:38am (Source: MLS PIN #73565588)
Garage Parking
Air Conditioning
Waterview
Lead Paint Free
General Information for 57 Bullard St, Norwood MA 02062
Listing ID73565588
Property TypeSingle Family / Detached
Price$900,000 ($407.24/SqFt)
StyleColonial
CityNorwood
CountyNorfolk
Neighborhood(s)
Garage Parking2
ZoningS
Year Built1950
Year Built SourcePublic Records
Year Built DetailsApproximate
Interior Features for 57 Bullard St, Norwood MA 02062
Approximate Living Area Total2210
Living Area Includes BasementYes
Rooms8
Bedrooms3
Primary En Suite BathroomNo
BasementFull
CoolingSplit
Fireplaces
AppliancesRange
FlooringTile
Electric220 Volts
Exterior Features for 57 Bullard St, Norwood MA 02062
Approximate Lot Size (Acres)0.25
Approximate Lot Size (Square Feet)10965
Total Parking8 (2 Garage)
Garage Parking2
WaterPublic
SewerPublic Sewer
Lot FeaturesGentle Sloping
Parking Features1
Exterior FeaturesPorch
Foundation Materials
Construction MaterialsFrame
Road Frontage Type
Patio & PorchCovered
Roof MaterialAsphalt/fiberglass Shingles
Utility Connections110 Volts
Water ViewsNo
Water Views Features
Waterfront0
Waterfront Features
Pool Features
Horse Permitted0
Horse Amenities
Disclosures for 57 Bullard St, Norwood MA 02062
Lead PaintNone
UFFINo
Living Area Includes BasementYes
Living Area Disclosure
Building Area SourceOther
Special Listing Conditions
ExclusionsPersonal Belongings.
Compensation Based On
Financial Information for 57 Bullard St, Norwood MA 02062
Association Fee
Association Fee Frequency
Association Fee Includes
Real Estate Tax7092
Tax Year2026
Assessed Value$722,200
Location Information for 57 Bullard St, Norwood MA 02062
Elementary SchoolOldham
Middle SchoolCoakley
High SchoolNorwood High
Neighborhood(s)
Area AmenitiesWalk/jog Trails
Contact Information for 57 Bullard St, Norwood MA 02062
Agent
Name: Steven Callahan
Payment Calculator
, Interest
Property Taxes 591
Principal & Interest 5545.51
HOA Dues
Exclusive Listing Agent
Steve Callahan Realty LLC
Steven Callahan
Office Phone