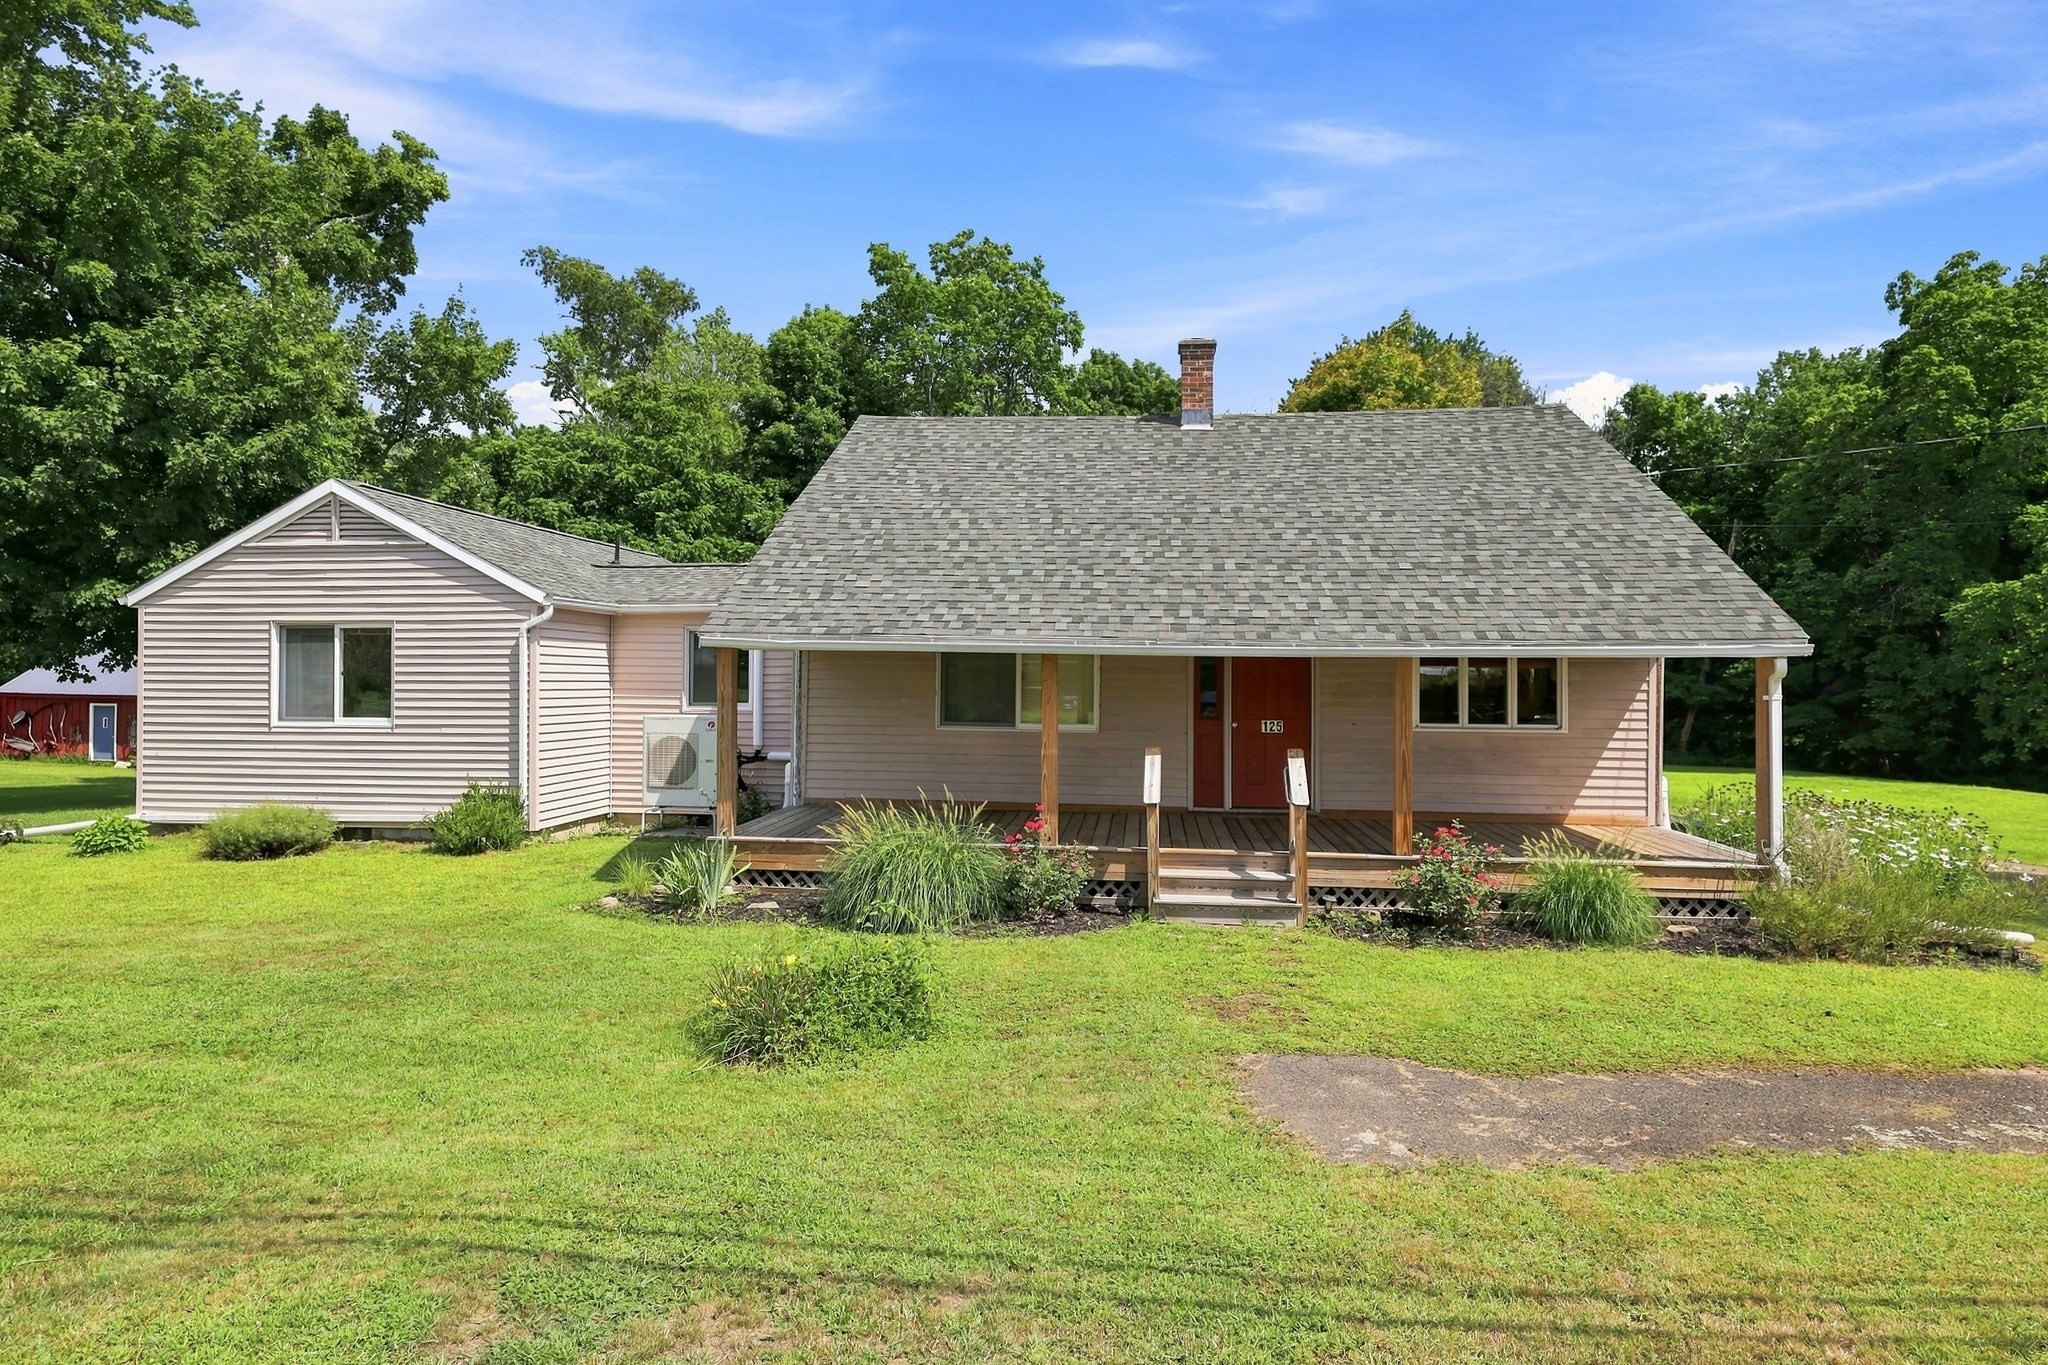
Welcome home to this historical farmhouse style cape which has been updated to reflect the modern buyers's needs, but has still retained much of its mid 19th century charm. The original main house features 2-3 bedrooms (sellers are currently using one bedroom as a laundry room), there is an addition put on in the 80’s that features another large bedroom, ample storage, a separate living room, it’s own entrance and another full bath. This flex space could be utilized for multi-generational living space, home office or a luxurious primary suite. This home sits on just over 2 acres, features a 3 car garage, and most of the expensive updates have been done for you. The roof and septic system were replaced in '20, whole house ductless mini splits installed in '23, basement interior French drain installed and kitchen remodelc including all new appliances, cabinets, lighting, granite countertops and new flooring in '21, electrical panel replaced in '25, front porch rebuilt in '22 and entry bath remodeled in '26. Nothing left to do but move in!
This home has been viewed 1 time
Last Checked: September 26th, 2026 at 5:08am (Source: MLS PIN #73564464)
Garage Parking
Air Conditioning
Lead Paint Free
General Information for 125 South St, Granby MA 01033
Listing ID73564464
Property TypeSingle Family / Detached
Price$369,900 ($189.11/SqFt)
StyleColonial
CityGranby
CountyHampshire
Neighborhood(s)
Garage Parking3
ZoningRS
Year Built1850
Year Built SourcePublic Records
Year Built DetailsActual
Interior Features for 125 South St, Granby MA 01033
Approximate Living Area Total1956
Living Area Includes BasementNo
Rooms6
Bedrooms3
Primary En Suite BathroomYes
BasementFull
Cooling1, Split
Fireplaces
AppliancesRange
FlooringTile
Electric220 Volts
Exterior Features for 125 South St, Granby MA 01033
Approximate Lot Size (Acres)2.03
Approximate Lot Size (Square Feet)88352
Total Parking14 (3 Garage)
Garage Parking3
WaterPrivate
SewerPrivate Sewer
Lot FeaturesGentle Sloping
Parking Features1
Exterior FeaturesPorch
Foundation Materials
Construction Materials
Road Frontage Type
Patio & PorchCovered
Roof MaterialAsphalt/fiberglass Shingles
Utility Connections
Water Views
Water Views Features
Waterfront0
Waterfront Features
Pool Features
Horse Permitted0
Horse Amenities
Disclosures for 125 South St, Granby MA 01033
Lead PaintNone
UFFI
Living Area Includes BasementNo
Living Area Disclosure
Building Area SourcePublic Records
Special Listing Conditions
ExclusionsPersonal Belongings.
Title 5A
Compensation Based On
Financial Information for 125 South St, Granby MA 01033
Association Fee
Association Fee Frequency
Association Fee Includes
Real Estate Tax4260
Tax Year2026
Assessed Value$286,900
Location Information for 125 South St, Granby MA 01033
Neighborhood(s)
Area Amenities
Contact Information for 125 South St, Granby MA 01033