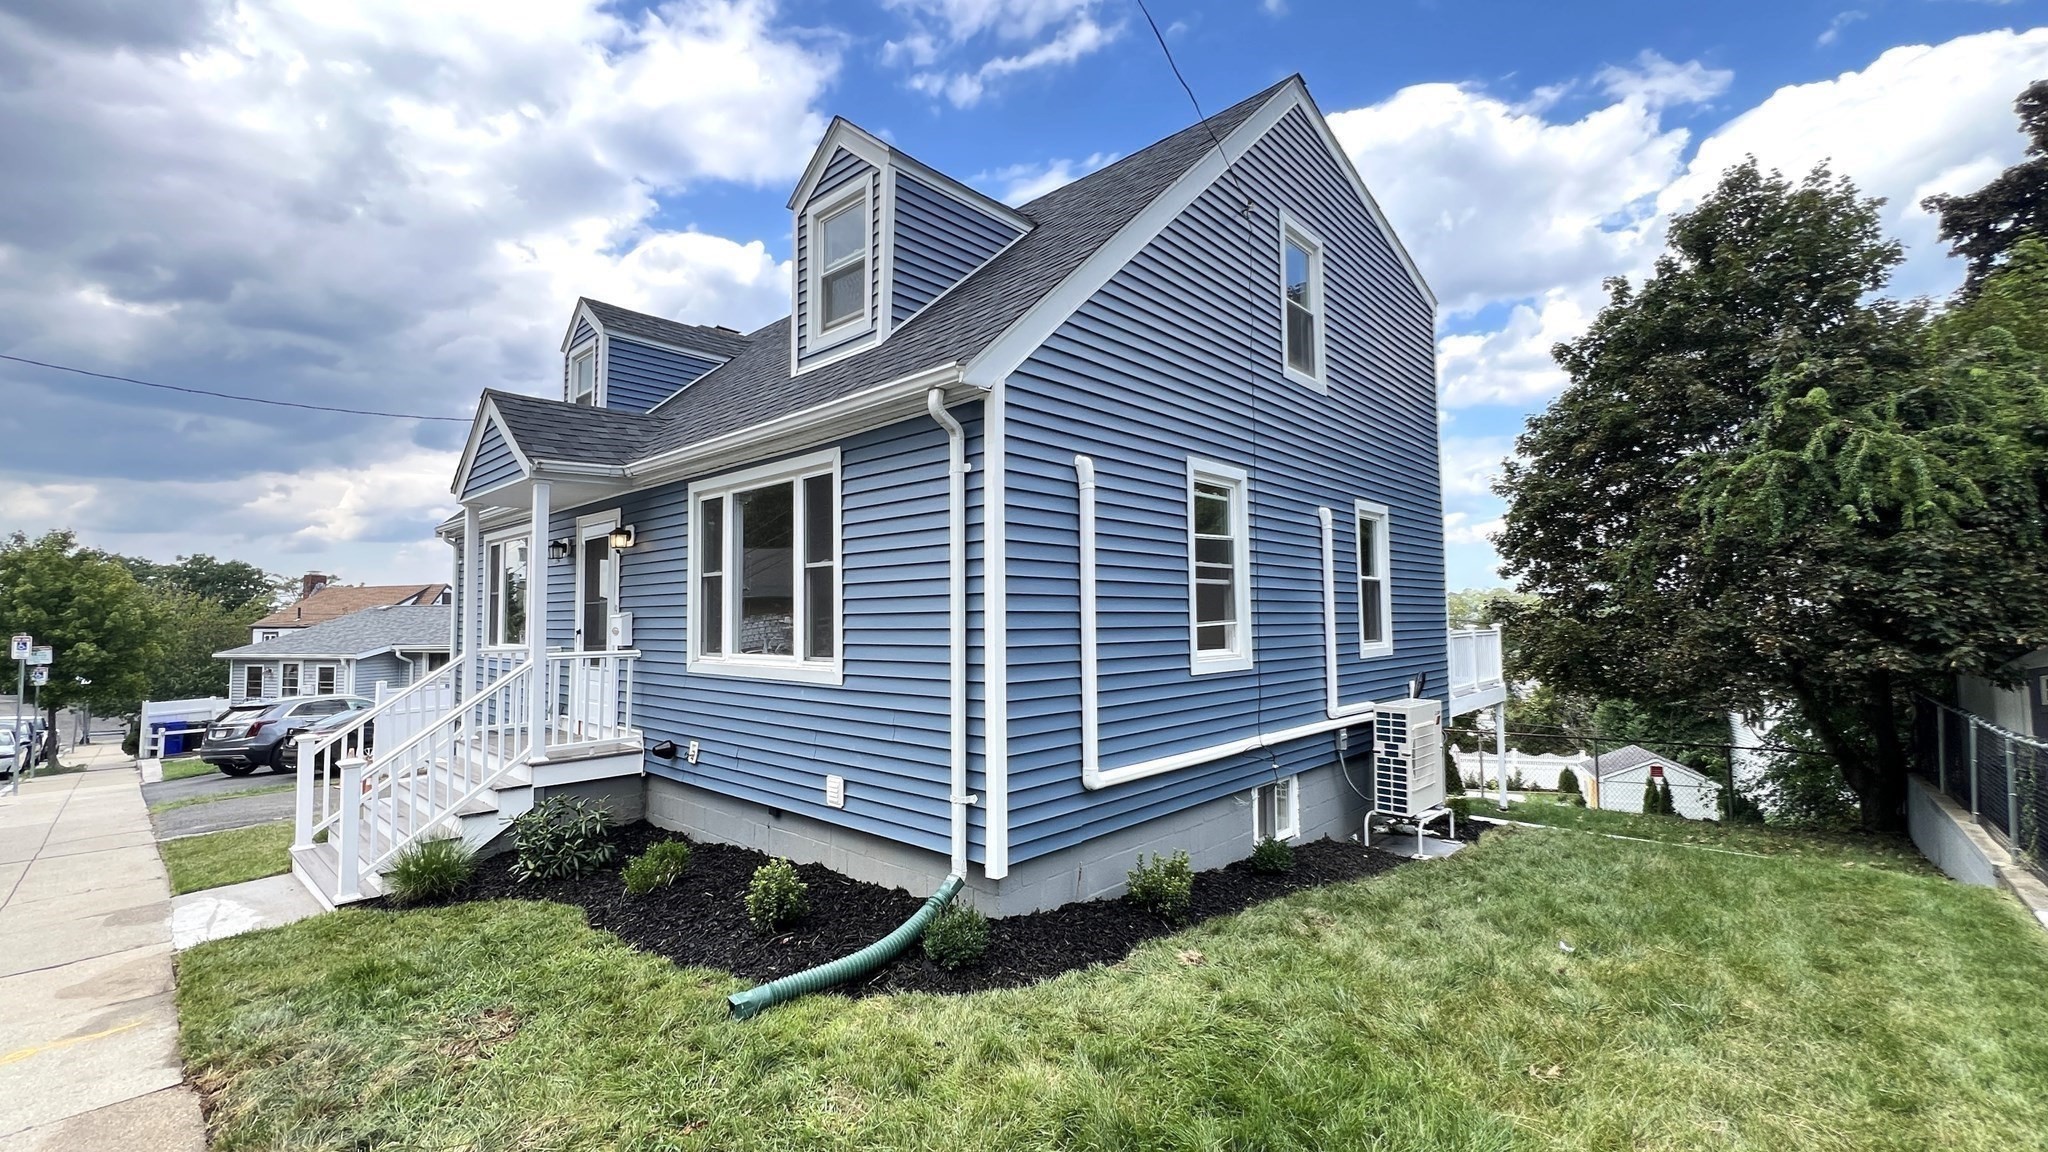
A meticulously renovated four-bedroom single-family raised Cape at 9 Crestway Rd, East Boston. This 2,619-square-foot home features new exterior vinyl siding, windows, and roof. The interior has been updated with new plumbing, electrical, bathrooms, and appliances, offering a harmonious blend of classic charm and modern living. The heart of the home is the kitchen, featuring a practical peninsula that creates an inviting space for culinary exploration and casual gatherings. The living room provides a comfortable retreat, enhanced by the warmth and character of a fireplace. This spacious Cape Cod-style home sits on a 4,310-square-foot lot with a private yard for outdoor enjoyment. Practical amenities include parking for four cars, while a patio and a covered patio extend the outdoor living space — ideal for relaxation or entertaining. Experience the refined comfort and thoughtful updates of this exceptional Boston residence; schedule your private viewing today.
This home has been viewed 1 time
Last Checked: September 16th, 2026 at 8:33am (Source: MLS PIN #73568818)
Air Conditioning
Waterview
Lead Paint Free
General Information for 9 Crestway Rd, Boston MA 02128
Listing ID73568818
Property TypeSingle Family / Detached
Price$1,199,000 ($457.81/SqFt)
StyleColonial
CityBoston
CountySuffolk
MLS AreaEast Boston's Orient Heights
Neighborhood(s)
Garage Parking0
ZoningR1
Year Built1950
Year Built SourcePublic Records
Year Built DetailsActual
Interior Features for 9 Crestway Rd, Boston MA 02128
Approximate Living Area Total2619
Living Area Includes BasementYes
Rooms8
Bedrooms4
Primary En Suite BathroomNo
BasementFull
Cooling1, Split
Fireplaces
AppliancesRange
FlooringTile
Electric220 Volts
Exterior Features for 9 Crestway Rd, Boston MA 02128
Approximate Lot Size (Acres)0.1
Approximate Lot Size (Square Feet)4310
Total Parking4
Garage Parking0
WaterPublic
SewerPublic Sewer
Lot FeaturesGentle Sloping
Parking Features1
Exterior FeaturesPorch
Foundation Materials
Construction MaterialsFrame
Road Frontage Type
Patio & PorchCovered
Roof MaterialAsphalt/fiberglass Shingles
Utility Connections110 Volts
Water ViewsNo
Water Views Features
Waterfront0
Waterfront FeaturesRiver
Pool Features
Horse Permitted0
Horse AmenitiesRiver
Disclosures for 9 Crestway Rd, Boston MA 02128
Lead PaintNone
UFFI
Living Area Includes BasementYes
Living Area Disclosure
Building Area SourcePublic Records
Special Listing Conditions
ExclusionsWasher
Compensation Based On
Financial Information for 9 Crestway Rd, Boston MA 02128
Association Fee
Association Fee Frequency
Association Fee Includes
Real Estate Tax7295
Tax Year2025
Assessed Value$630,000
Location Information for 9 Crestway Rd, Boston MA 02128
Elementary SchoolBradley
Neighborhood(s)
MLS AreaEast Boston's Orient Heights
Area AmenitiesWalk/jog Trails
Contact Information for 9 Crestway Rd, Boston MA 02128