



Withdrawn
90 Glenview, Upton MA 01568
$649,900
Estimated $4,676/month Calculator Single Family
4 Bedrooms
Baths
2534
Total Parking: 12 (1 Garage)
40,946 (0.94)
Built in 1910
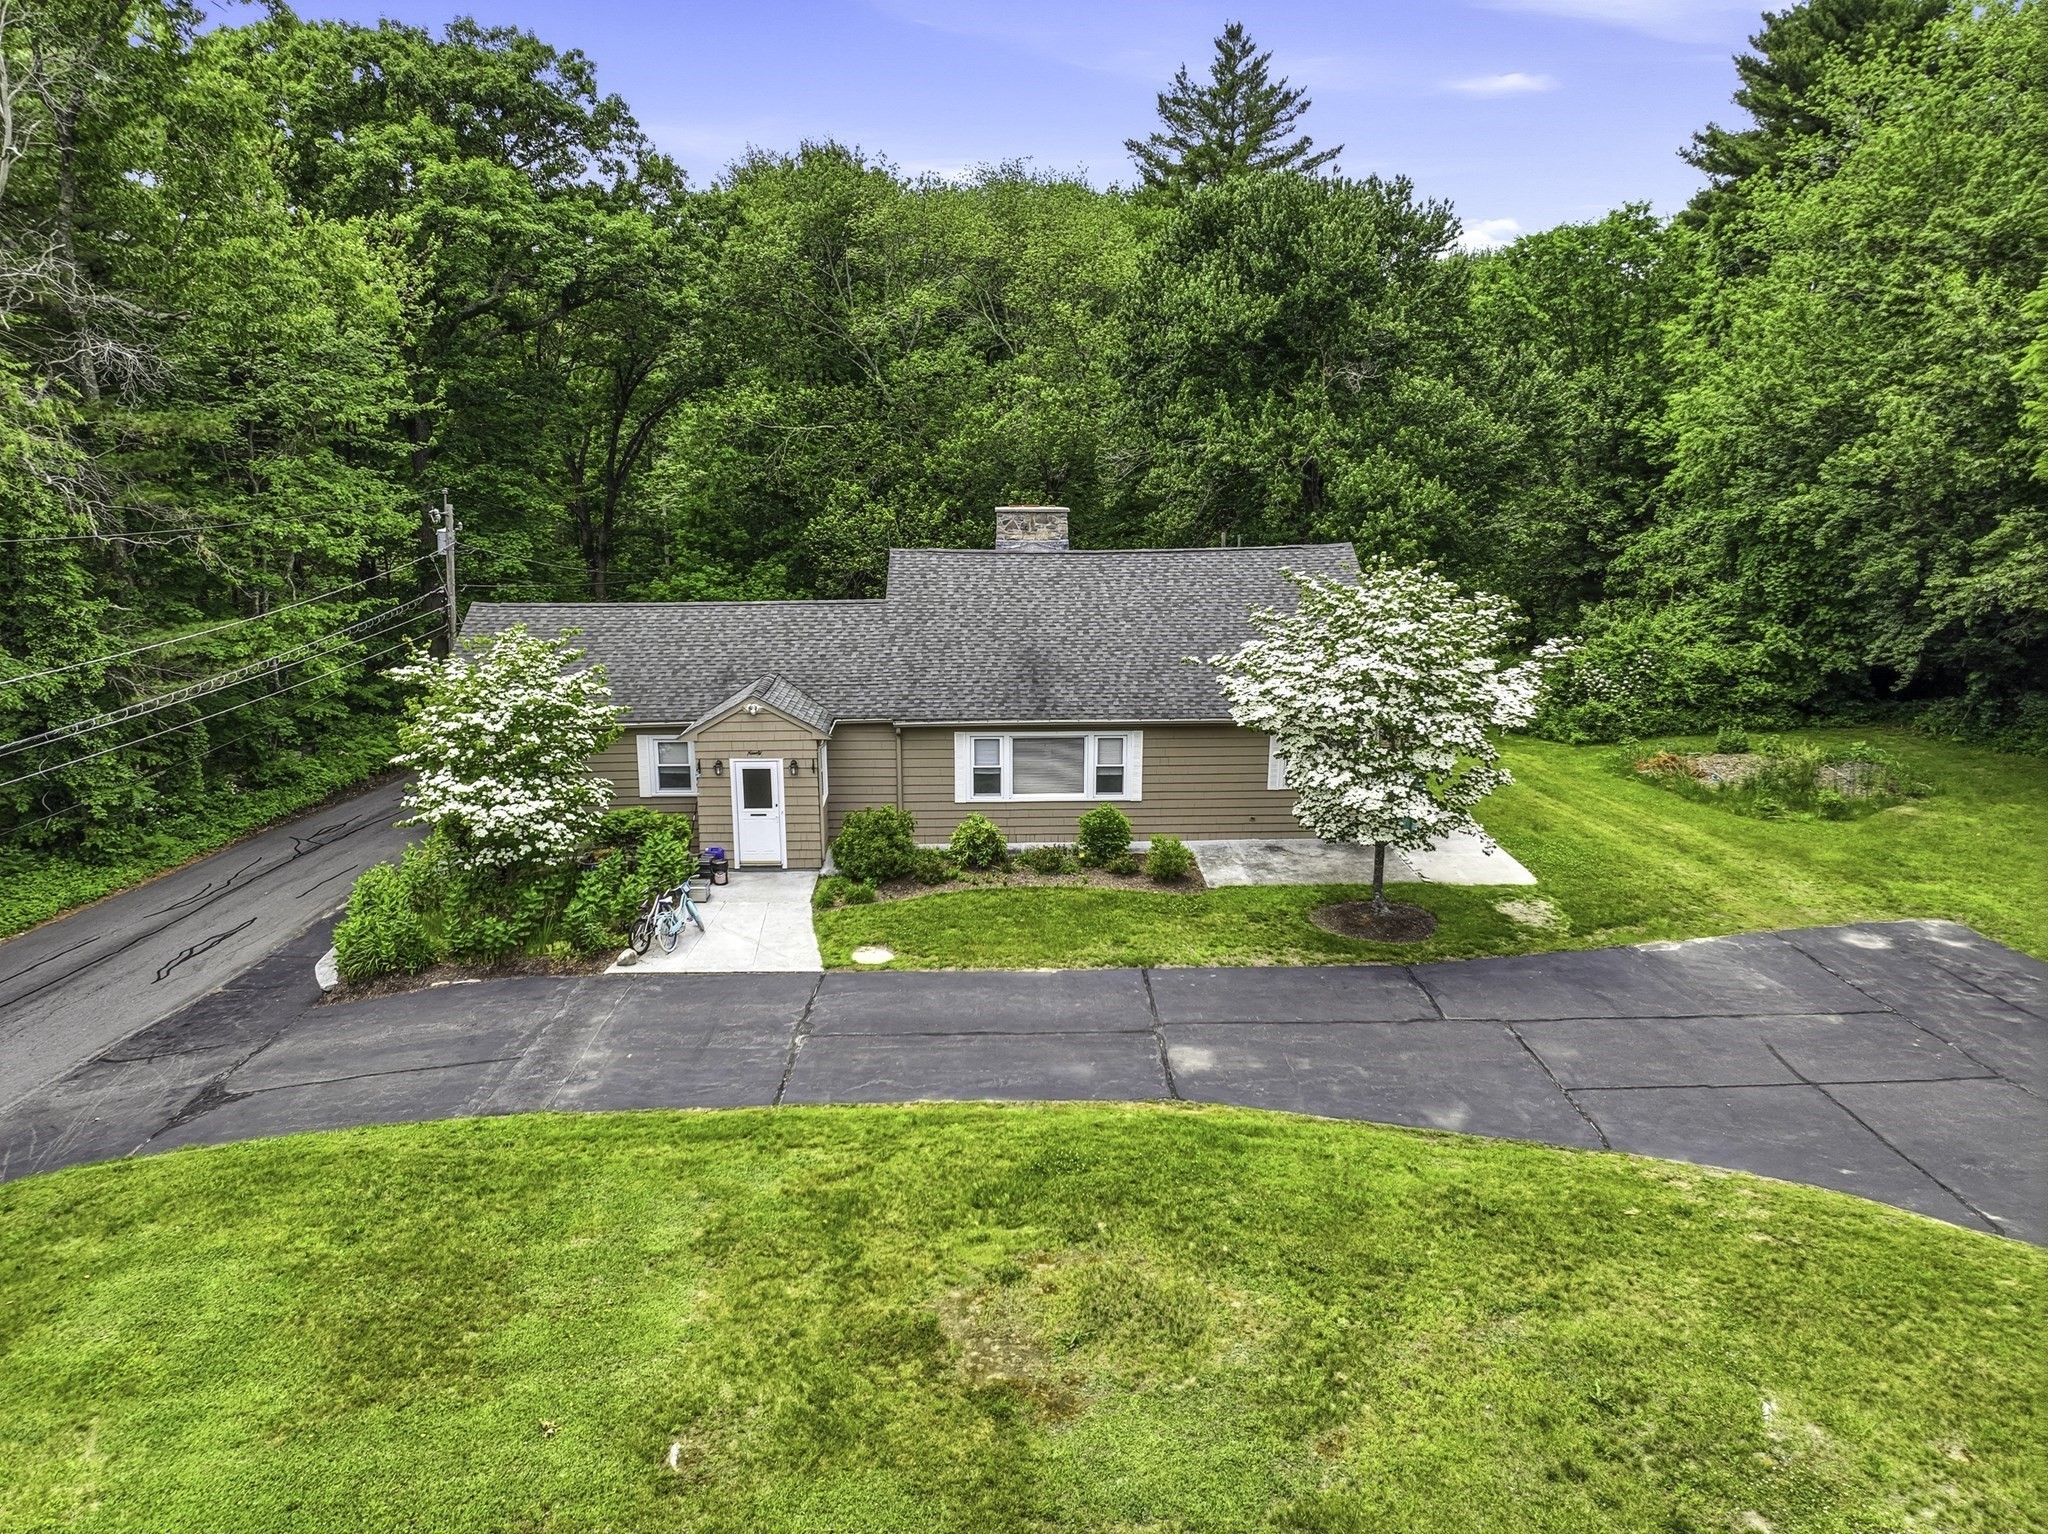
Price improvement by motivated seller ~ New 4-Bed Septic being installed! Fabulous Turn-Key Cape home has a number of custom touches not found in new construction. Home has had major systems updated in the last two years: Viessmann 42-gallon indirect hot water heater, highly-efficient Williamson boiler, new well pump & piping ~ all with long-term warranties. All appliances less than 2 years including washer, dryer, refrigerators, stoves. Exterior of fireplace just cleaned, repointed, and new chimney cap installed. Updated electrical and windows.First floor has a large foyer, generously sized living room with stunning hardwoods and fireplace, oversize eat-in kitchen, laundry, full bath & 3 good-size bedrooms. Second floor ADU accessed by totally separate entrance to the rear has an eat-in kitchen, pantry, full bath, living room, good-size bedroom, and additional room perfect for a home office.Gorgeous lot offers privacy on just under an acre, mature plantings, and tons of parking in horseshoe driveway. Garage under. Move-in ready ~ some minor cosmetic upgrades will make it your own.Amazing legal 2-family home for income property or first-time buyer looking to have mortgage help or space for extended family. Come enjoy all Upton has to offer ~ award-winning schools, conservation lands, local produce, convenient commuter location to Rt. 495, 140, and the local T stations ~ located near Hopkinton, Hopedale, Milford lines!! Property is vacant and easy to show! This is a Must See!!
This home has been viewed 2 times
Last Checked: September 20th, 2026 at 4:29am (Source: MLS PIN #73563625)
Garage Parking
Air Conditioning
Waterview
Lead Paint Free
General Information for 90 Glenview, Upton MA 01568
Listing ID73563625
Property TypeSingle Family / Detached
Price$649,900 ($256.47/SqFt)
StyleColonial
CityUpton
CountyWorcester
Neighborhood(s)
Garage Parking1
Zoning5
Year Built1910
Year Built SourceAppraiser
Year Built DetailsRenovated Since
Interior Features for 90 Glenview, Upton MA 01568
Approximate Living Area Total2534
Living Area Includes BasementNo
Rooms11
Bedrooms4
Primary En Suite BathroomYes
BasementFull
Cooling1, Split
Fireplaces
AppliancesRange
FlooringTile
Electric220 Volts
Exterior Features for 90 Glenview, Upton MA 01568
Approximate Lot Size (Acres)0.94
Approximate Lot Size (Square Feet)40946
Total Parking12 (1 Garage)
Garage Parking1
WaterPrivate
SewerPrivate Sewer
Lot FeaturesGentle Sloping
Parking Features1
Exterior FeaturesPorch
Foundation Materials
Construction Materials
Road Frontage Type
Patio & PorchCovered
Roof MaterialAsphalt/fiberglass Shingles
Utility Connections110 Volts
Water ViewsNo
Water Views Features
Waterfront0
Waterfront FeaturesRiver
Pool Features
Horse Permitted0
Horse AmenitiesRiver
Disclosures for 90 Glenview, Upton MA 01568
Lead PaintNone
UFFI
Living Area Includes BasementNo
Living Area Disclosure
Building Area SourcePublic Records
Special Listing Conditions
ExclusionsPersonal Belongings.
Title 5D
Compensation Based On
Financial Information for 90 Glenview, Upton MA 01568
Association Fee
Association Fee Frequency
Association Fee Includes
Real Estate Tax8057.67
Tax Year2026
Assessed Value$601,000
Location Information for 90 Glenview, Upton MA 01568
Elementary SchoolMemorial
Middle SchoolMiscoe
High SchoolNipmuc/Bvt
Neighborhood(s)
Area AmenitiesWalk/jog Trails
Contact Information for 90 Glenview, Upton MA 01568
Agent
Name: Laura Hebb
Payment Calculator
, Interest
Property Taxes 671.47
Principal & Interest 4004.48
HOA Dues
Exclusive Listing Agent
ERA Key Realty Services
Laura Hebb
Office Phone