



Active
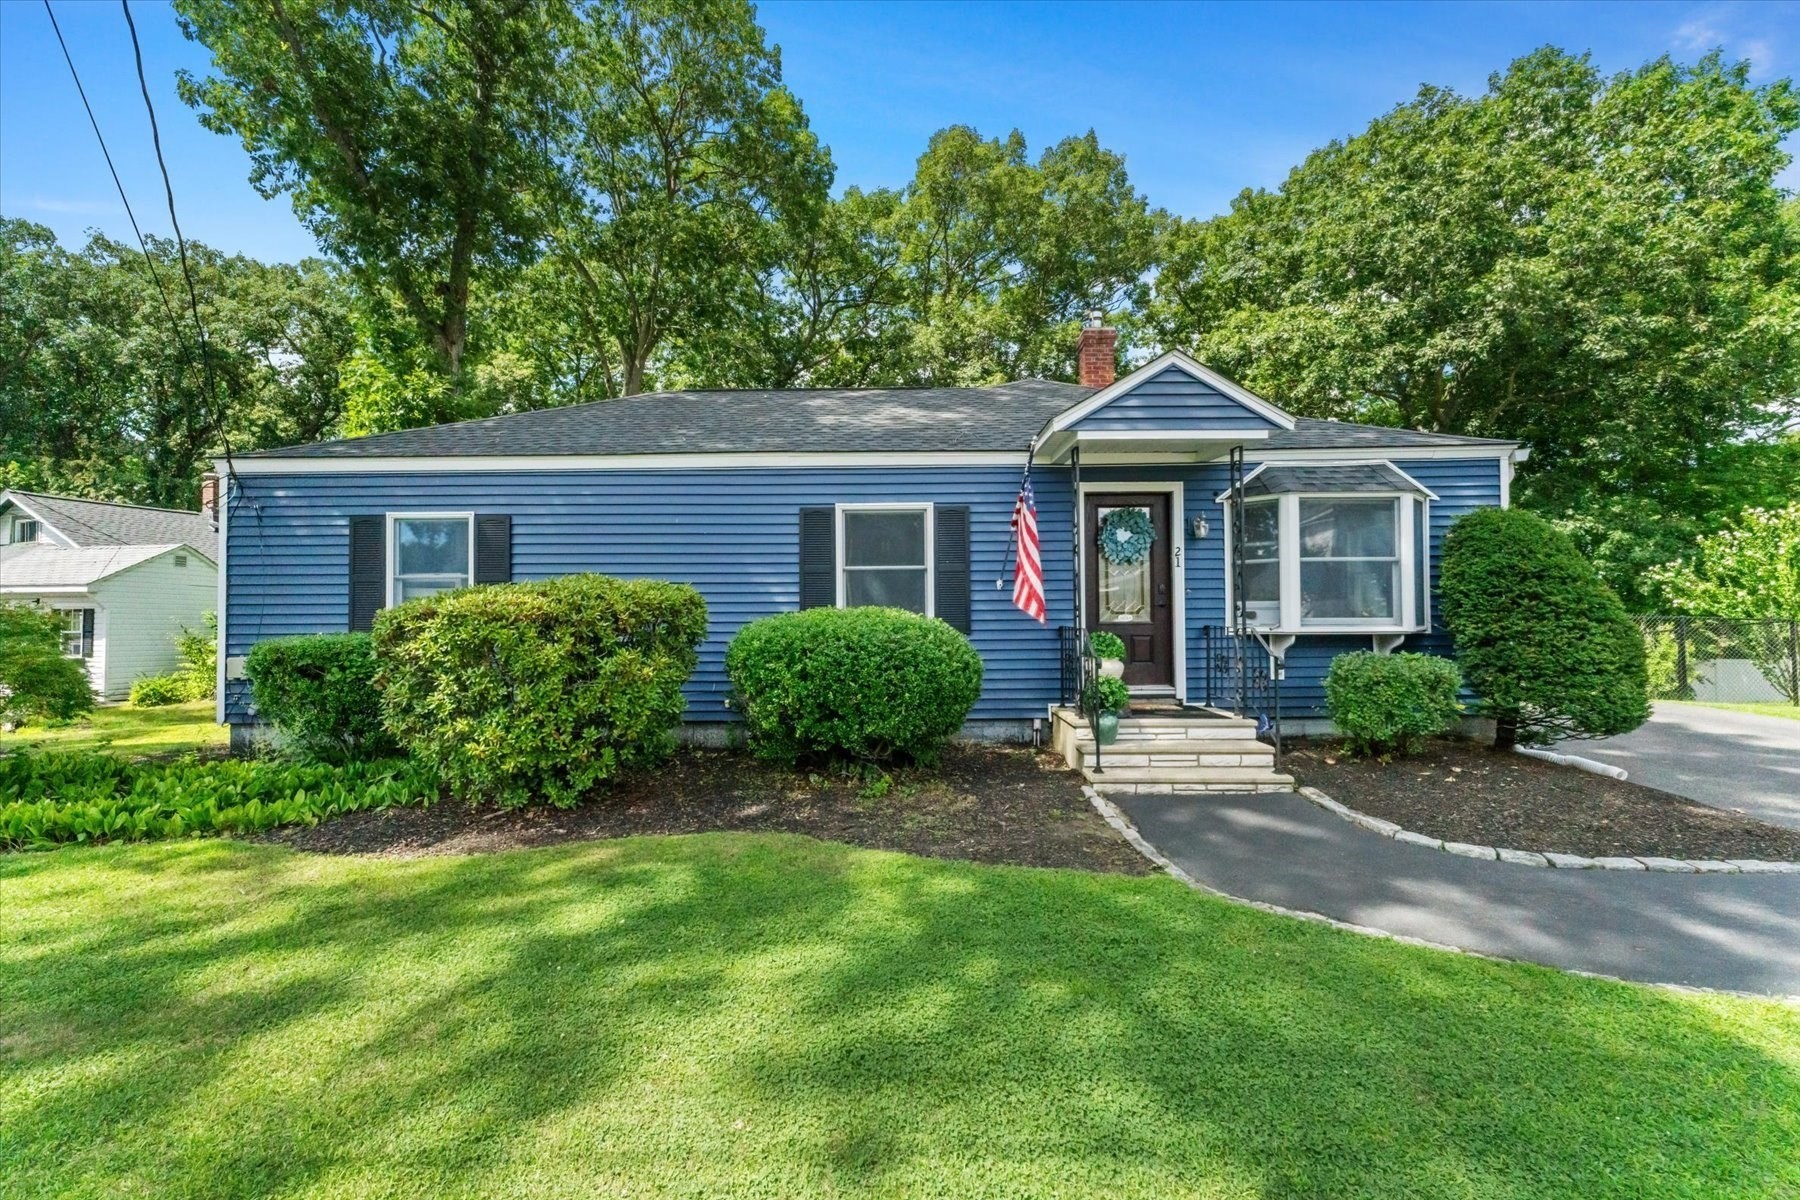
21 Fyrbeck Ave, Shrewsbury MA 01545
$615,000
Estimated $4,252/month Calculator Single Family
3 Bedrooms
Baths
2278
Total Parking: 4
10,036 (0.23)
Built in 1942
Tucked away on a dead-end street, this move-in-ready ranch offers stylish updates, flexible living space and a modern feel. New flooring, fresh paint, and upgraded lighting throughout give the home a bright, refreshed look. The spacious kitchen is updated with a center island, custom shelving and stainless steel appliances. Just off the kitchen, the heated sunroom is a great entertaining space with new tile flooring, vaulted ceilings, a ceiling fan, abundant natural light and direct access to the deck. The comfortable living room features a bay window and ceiling fan, while the updated main-level bath has the added convenience of laundry. The three spacious bedrooms, each with a ceiling fan, complete the main level. The walkout lower level expands the possibilities with a kitchenette, full bathroom, bonus room and mudroom. This space is ideal for extended family or guests. Outside, enjoy a fenced-in yard, deck, and fire pit ready for summer or fall evenings and entertaining. Other notable improvements include the roof (2019), vinyl siding (2020), and oil tank (2023). Conveniently located near Lakeway Commons shopping center and Audubon Park, this neighborhood has recently undergone a major street improvement project and offers easy access to major routes, including I-290 and Rt-9.
This home has been viewed 1 time
Last Checked: September 25th, 2026 at 7:58am (Source: MLS PIN #73561873)
Air Conditioning
Waterview
Lead Paint Free
General Information for 21 Fyrbeck Ave, Shrewsbury MA 01545
Listing ID73561873
Property TypeSingle Family / Detached
Price$615,000 ($269.97/SqFt)
StyleColonial
CityShrewsbury
CountyWorcester
Neighborhood(s)
Garage Parking0
ZoningRB2
Year Built1942
Year Built SourcePublic Records
Year Built DetailsApproximate
Interior Features for 21 Fyrbeck Ave, Shrewsbury MA 01545
Approximate Living Area Total2278
Living Area Includes BasementYes
Rooms5
Bedrooms3
Primary En Suite BathroomNo
BasementFull
Cooling1, Split
Fireplaces
AppliancesRange
FlooringTile
Electric220 Volts
Exterior Features for 21 Fyrbeck Ave, Shrewsbury MA 01545
Approximate Lot Size (Acres)0.23
Approximate Lot Size (Square Feet)10036
Total Parking4
Garage Parking0
WaterPublic
SewerPublic Sewer
Lot FeaturesGentle Sloping
Parking Features1
Exterior FeaturesPorch
Foundation Materials
Construction MaterialsFrame
Road Frontage Type
Patio & PorchCovered
Roof MaterialAsphalt/fiberglass Shingles
Utility Connections110 Volts
Water ViewsNo
Water Views Features
Waterfront0
Waterfront FeaturesRiver
Pool Features
Horse Permitted0
Horse AmenitiesRiver
Disclosures for 21 Fyrbeck Ave, Shrewsbury MA 01545
Lead PaintNone
UFFI
Living Area Includes BasementYes
Living Area Disclosure
Building Area SourcePublic Records
Special Listing Conditions
ExclusionsWasher
Compensation Based On
Financial Information for 21 Fyrbeck Ave, Shrewsbury MA 01545
Association Fee
Association Fee Frequency
Association Fee Includes
Real Estate Tax5546
Tax Year2026
Assessed Value$482,300
Location Information for 21 Fyrbeck Ave, Shrewsbury MA 01545
Elementary SchoolBeal
Middle SchoolSherwood/Oak
High SchoolShrewsbury High
Neighborhood(s)
Area AmenitiesWalk/jog Trails
Contact Information for 21 Fyrbeck Ave, Shrewsbury MA 01545
Agent
Name: Katie Mulcahy
Payment Calculator
, Interest
Property Taxes 462.17
Principal & Interest 3789.43
HOA Dues
Exclusive Listing Agent
Mathieu Newton Sotheby's International Realty
Katie Mulcahy
Office Phone