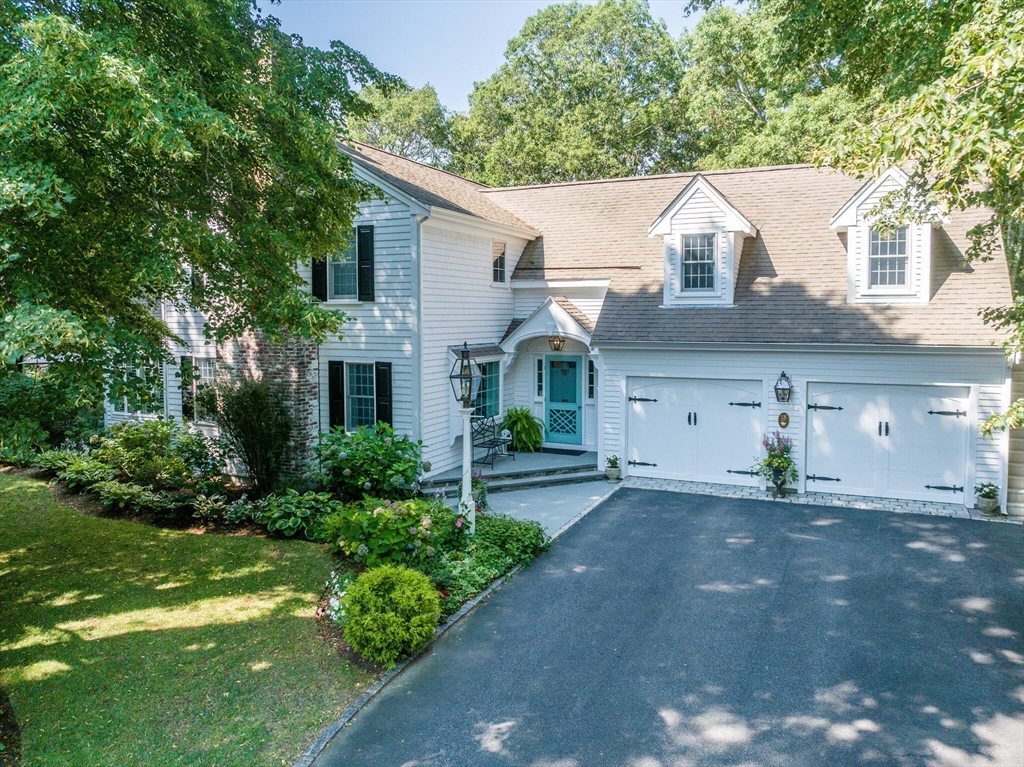
Centerville Sanctuary! Beautifully designed home with thoughtful detail and custom craftsmanship throughout. The Living Room with handsome Gas Fireplace, or the Dining area with Coffered Ceiling and adjacent Sunroom overlooking the Tranquil Backyard, or the open Chef's Kitchen with French Doors to the Bluestone Patio - lovely, inviting spaces that offer a graciously calm environment. Superb Home Office/Den off the Sun Room. Hardwood floors throughout. The 2nd Floor offers a Primary Bedroom Suite, as well as a large Guest Suite with Separate Entrance, a third Bedroom, as well as a Bonus Room. Beautiful grounds abutting Mother's Park. Wonderful outbuilding "She Shed" with Cathedral Ceiling, electric service, and lots of light. Stately Patio off the Large Kitchen. Full Basement with painted walls and floor ready for finishing. Central Air Conditioning, irrigation, alarm, invisible fence, Oversized 2-Bay Garage... This property has it all, tucked away...beautiful home in an excellent location.
This home has been viewed 3 times
Last Checked: September 16th, 2026 at 8:23am (Source: MLS PIN #73568935)
Garage Parking
Air Conditioning
Waterview
Lead Paint Free
General Information for 15 Long Pond Cir, Barnstable MA 02632
Listing ID73568935
Property TypeSingle Family / Detached
Price$1,350,000 ($573.74/SqFt)
StyleColonial
CityBarnstable
CountyBarnstable
Neighborhood(s)
Garage Parking2
ZoningRD
Year Built1981
Year Built SourcePublic Records
Year Built DetailsActual
Interior Features for 15 Long Pond Cir, Barnstable MA 02632
Approximate Living Area Total2353
Living Area Includes BasementNo
Rooms7
Bedrooms3
Primary En Suite BathroomYes
BasementFull
Cooling1, Split
Fireplaces
AppliancesRange
Flooring
Electric
Exterior Features for 15 Long Pond Cir, Barnstable MA 02632
Approximate Lot Size (Acres)0.51
Approximate Lot Size (Square Feet)22216
Total Parking6 (2 Garage)
Garage Parking2
WaterPublic
SewerPrivate Sewer
Lot FeaturesGentle Sloping
Parking Features1
Exterior FeaturesPorch
Foundation Materials
Construction Materials
Road Frontage Type
Patio & PorchCovered
Roof MaterialAsphalt/fiberglass Shingles
Utility Connections
Water ViewsNo
Water Views Features
Waterfront0
Waterfront FeaturesRiver
Pool Features
Horse Permitted0
Horse AmenitiesRiver
Disclosures for 15 Long Pond Cir, Barnstable MA 02632
Lead PaintNone
UFFI
Living Area Includes BasementNo
Living Area Disclosure
Building Area SourcePublic Records
Special Listing Conditions
ExclusionsPersonal Belongings.
Title 5A
Compensation Based On
Financial Information for 15 Long Pond Cir, Barnstable MA 02632
Association Fee
Association Fee Frequency
Association Fee Includes
Real Estate Tax7314
Tax Year2025
Assessed Value$904,100
Location Information for 15 Long Pond Cir, Barnstable MA 02632
Neighborhood(s)
Area AmenitiesWalk/jog Trails
Contact Information for 15 Long Pond Cir, Barnstable MA 02632