



Active
12 Summer St, Kingston MA 02364
$959,900
Estimated $6,825/month Calculator Single Family
4 Bedrooms
Baths
3650
Total Parking: 10 (2 Garage)
26,136 (0.60)
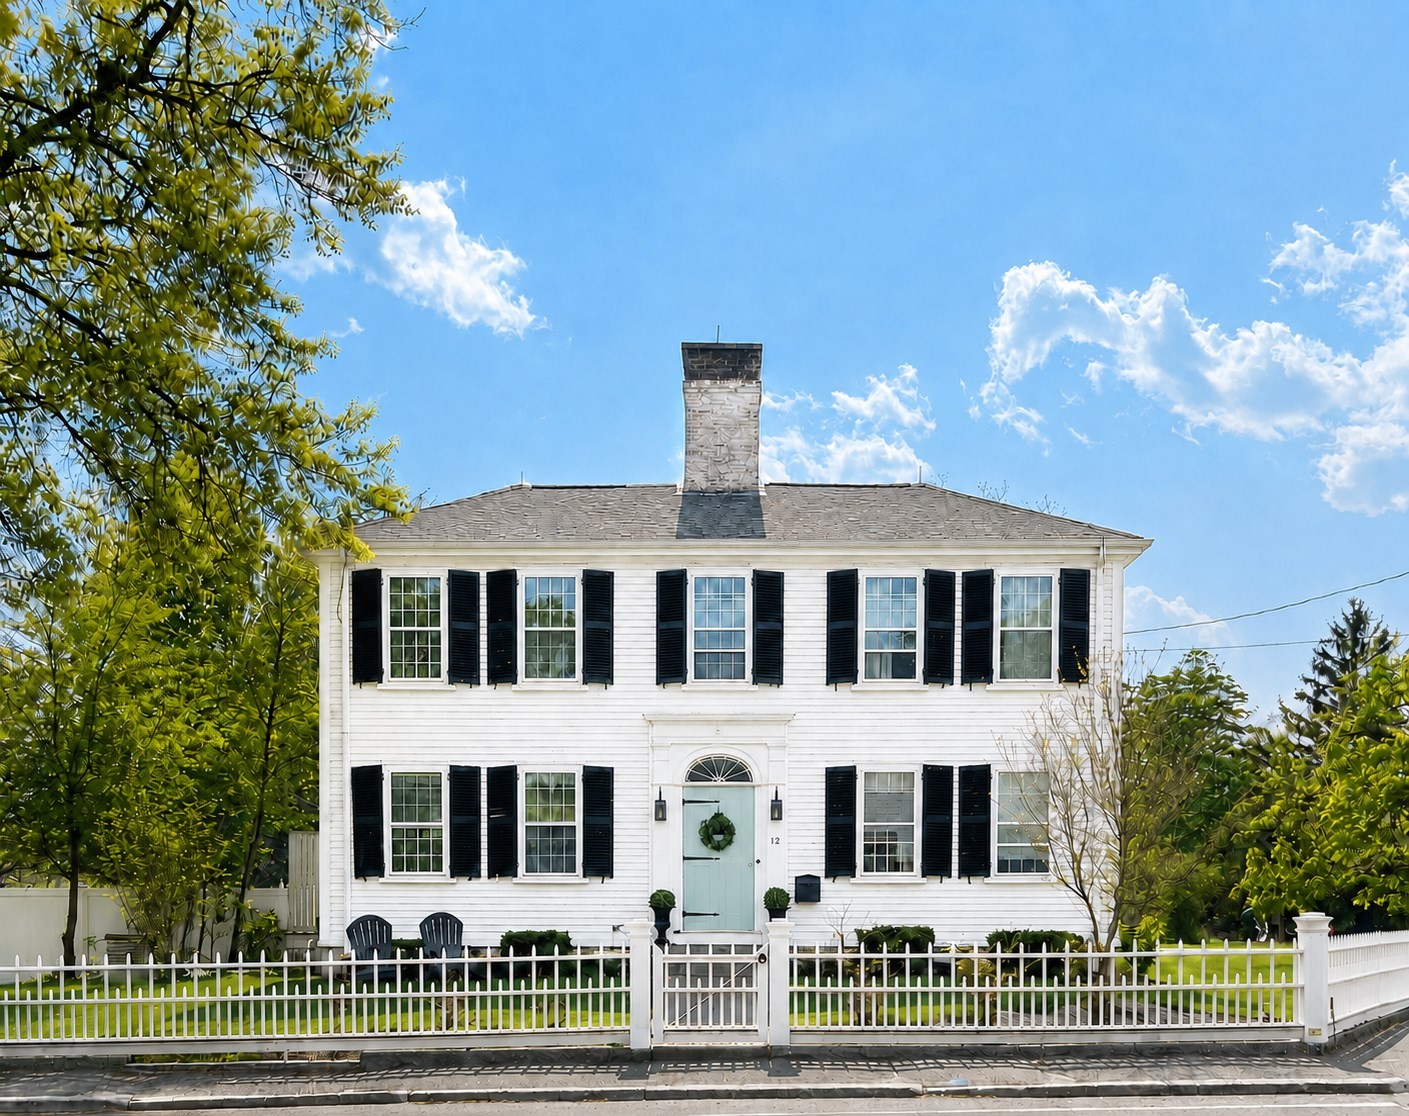
Built in 1830
For those seeking the best of both worlds, this beautifully renovated antique combines historic character with modern comfort in the heart of Jones River Village.The remodeled chef’s kitchen features custom built-in cabinetry, quartz countertops, stainless steel appliances, and double wall ovens. A spacious family-room addition includes a custom entertainment center and large walk-in closet. A private staircase off the kitchen leads to the newer primary suite, complete with a jetted soaking tub, custom glass shower, double vanity, and heated towel rack.The second floor also offers three additional bedrooms, two remodeled full bathrooms, convenient upstairs laundry, and both front and morning staircases.From approximately 2010 to 2020, the home underwent numerous significant updates, including newer roofs on the house and garage, many replacement windows, central air, a furnace, hot-water heater, deck, and whole-house gas generator.Outside, enjoy a professionally landscaped yard with mature plantings, hydrangeas, and a beautiful Japanese maple. Enjoy the private, newly fenced in side yard with a newly added patio. The property also includes a detached 20-foot workshop and oversized two-car garage.Conveniently located near the highway, shops, restaurants, beaches, and boat ramp—and just a short walk to the Kingston Public Library.Showings by appointments.Don’t miss this stunning and spacious Kingston home!
This home has been viewed 2 times
Last Checked: September 19th, 2026 at 7:53am (Source: MLS PIN #73564924)
Garage Parking
Green Features
Air Conditioning
Waterview
Lead Paint Free
General Information for 12 Summer St, Kingston MA 02364
Listing ID73564924
Property TypeSingle Family / Detached
Price$959,900 ($262.99/SqFt)
StyleColonial
CityKingston
CountyPlymouth
Neighborhood(s)
Garage Parking2
ZoningR
Year Built1830
Year Built SourcePublic Records
Year Built DetailsApproximate
Handicap Access / Features0
Interior Features for 12 Summer St, Kingston MA 02364
Approximate Living Area Total3650
Living Area Includes BasementNo
Rooms10
Bedrooms4
Primary En Suite BathroomYes
BasementFull
Cooling1, Split
Fireplaces
AppliancesRange
FlooringTile
Electric220 Volts
Exterior Features for 12 Summer St, Kingston MA 02364
Approximate Lot Size (Acres)0.6
Approximate Lot Size (Square Feet)26136
Total Parking10 (2 Garage)
Garage Parking2
WaterPublic
SewerPublic Sewer
Lot FeaturesGentle Sloping
Parking Features1
Exterior FeaturesPorch
Foundation Materials
Construction MaterialsFrame
Road Frontage Type
Patio & PorchCovered
Roof MaterialAsphalt/fiberglass Shingles
Utility Connections110 Volts
Water ViewsNo
Water Views Features
Waterfront0
Waterfront FeaturesRiver
Pool FeaturesAssociation
Horse Permitted0
Horse AmenitiesRiver
Disclosures for 12 Summer St, Kingston MA 02364
Lead PaintNone
UFFINo
Living Area Includes BasementNo
Living Area Disclosure
Building Area SourcePublic Records
Special Listing Conditions
ExclusionsWasher
Compensation Based On
Financial Information for 12 Summer St, Kingston MA 02364
Association Fee
Association Fee Frequency
Association Fee Includes
Real Estate Tax10924
Tax Year2026
Assessed Value$852,100
Location Information for 12 Summer St, Kingston MA 02364
Elementary SchoolKingston
Middle SchoolSilver Lake
High SchoolSilver Lake
Neighborhood(s)
Area AmenitiesWalk/jog Trails
Contact Information for 12 Summer St, Kingston MA 02364
Agent
Name: Nanette LaChimia
Payment Calculator
, Interest
Property Taxes 910.33
Principal & Interest 5914.6
HOA Dues
Exclusive Listing Agent
Mayflower Realty, Inc.
Nanette LaChimia
Office Phone