



Active
71 Maplewood Dr, Halifax MA 02338
$237,900
Estimated $1,466/month Calculator Single Family
3 Bedrooms
Baths
1048
Total Parking: 2
0 (0.00)
Built in 1976
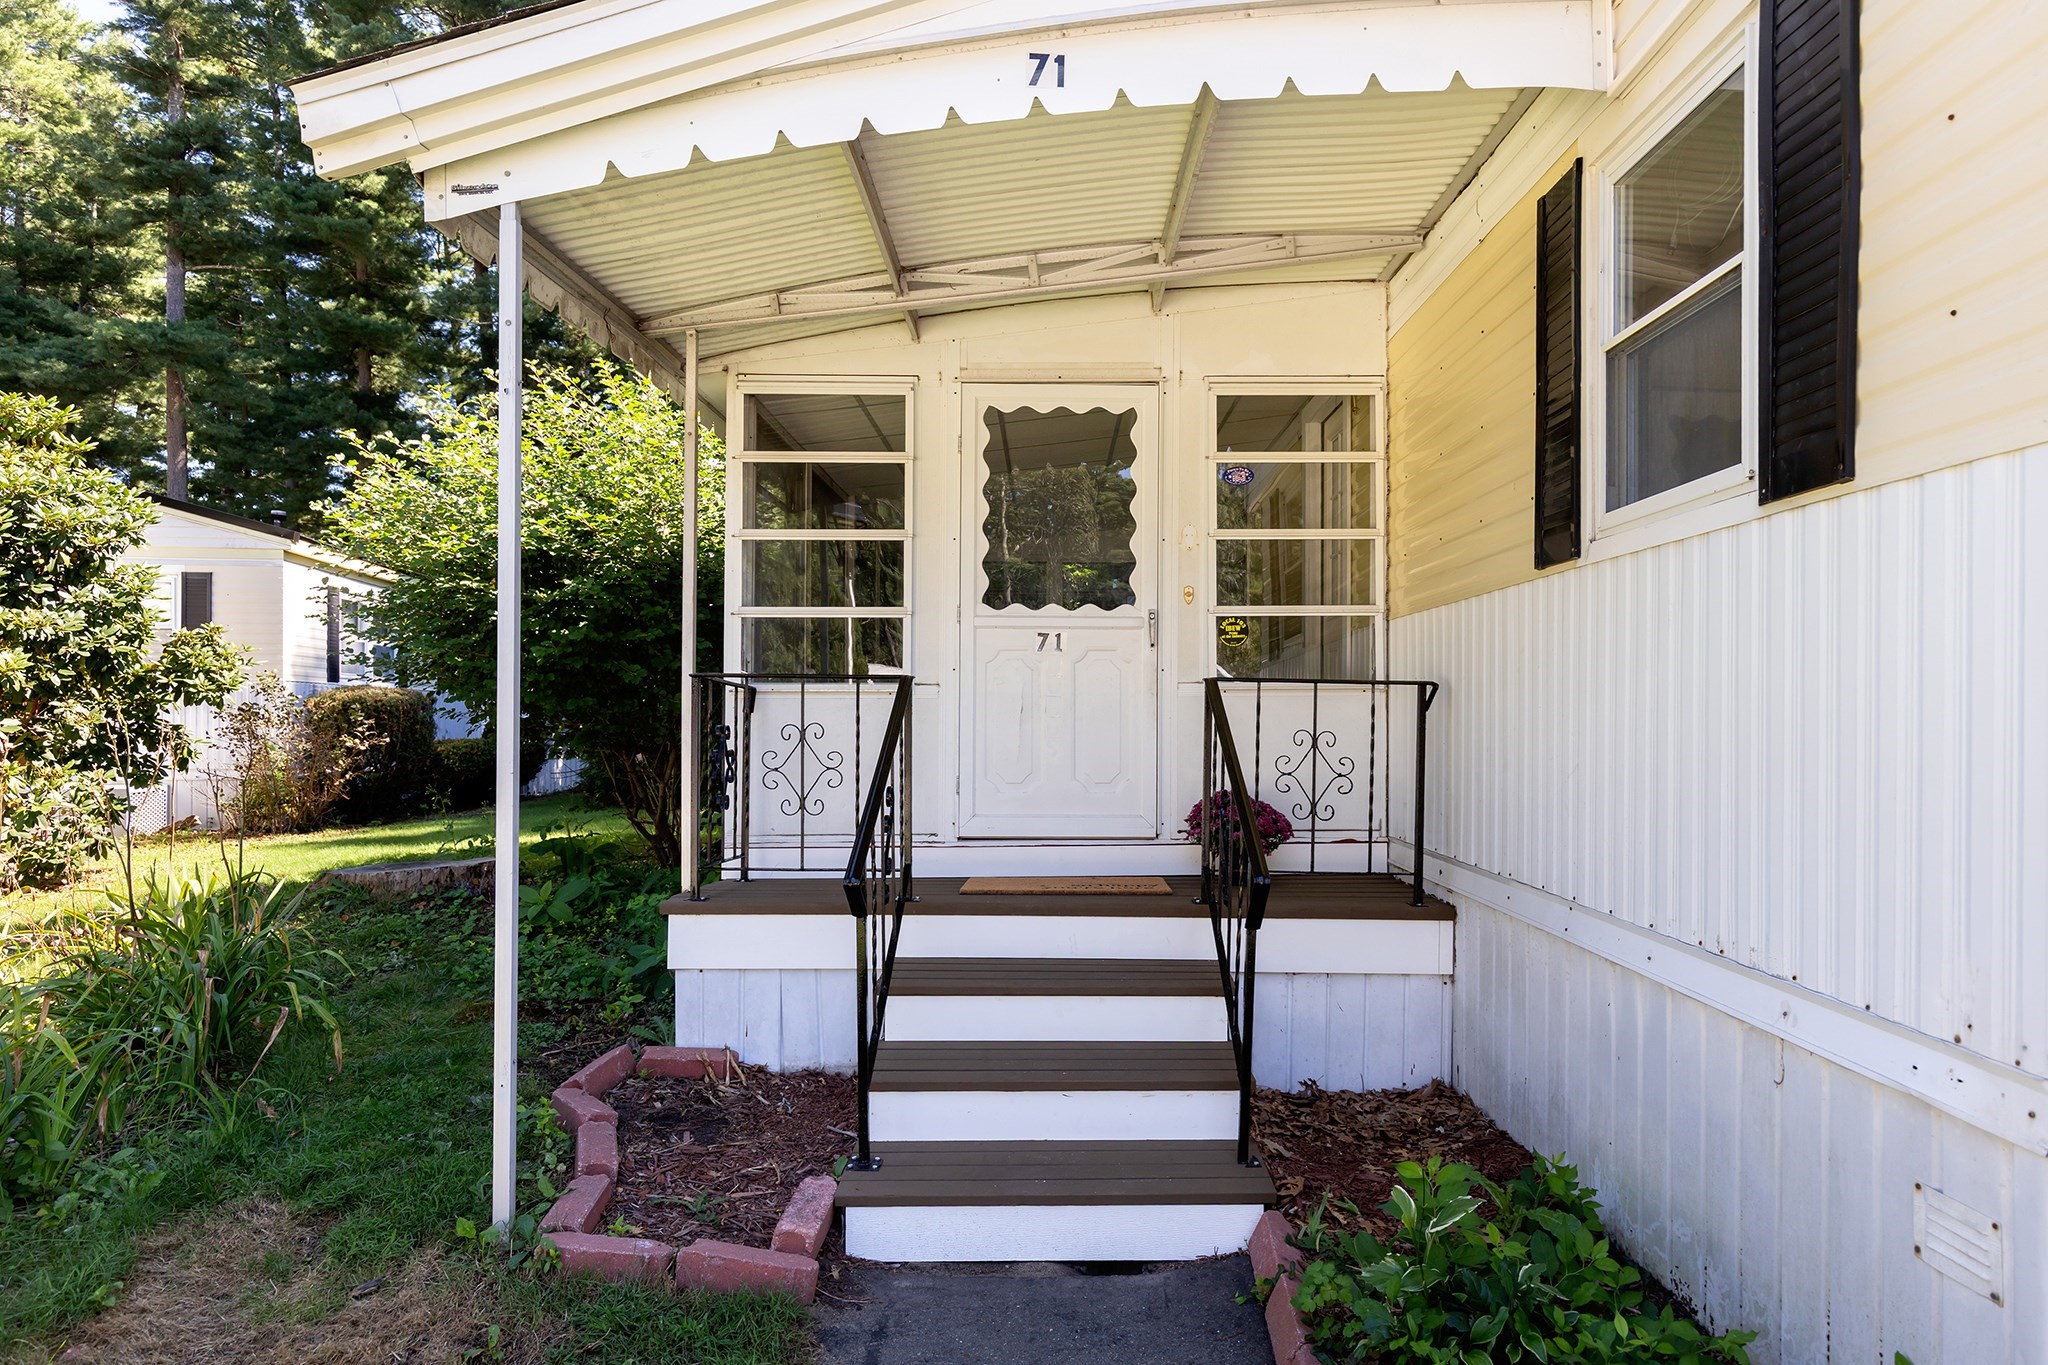
Welcome to Halifax Estates, an over 55 community. This recently remodeled home is bright and spacious, with 3 bedrooms, one of which could be a great home office, sitting room, or crafting space. The open eat-in kitchen has new stainless appliances, granite counters, tile backsplash, and beautiful LVP flooring that flows into the generous living area with solar skylight. The full bath has a granite topped vanity with vessel sink, fiberglass tub/shower unit, and tile flooring.The bedrooms have new carpeting and fresh paint, with the main bedroom having direct access to the full bath. The washer and dryer are conveniently tucked in the laundry closet between the bedrooms. Recent updates include new main entry porch and stairs, ceiling in sun room, LVP flooring in living room, kitchen / dining area, stainless kitchen appliances, glass replaced in most windows, new Central AC, newer furnace, fresh paint, carpeting in the bedrooms, and more. There is also an outlet for a generator hookup. Property has kerosene heat. Monthly park fee covers water, trash, bi-weekly recycling, street plowing and maintenance, excise taxes, and basic cable.
This home has been viewed 4 times
Last Checked: September 16th, 2026 at 8:18am (Source: MLS PIN #73574888)
Green Features
Air Conditioning
Waterview
Lead Paint Free
Senior Community
General Information for 71 Maplewood Dr, Halifax MA 02338
Listing ID73574888
Property TypeSingle Family
Price$237,900 ($227/SqFt)
Style
CityHalifax
CountyPlymouth
MLS AreaSouth Halifax
Neighborhood(s)
Garage Parking0
ZoningAR
Association0
Year Built1976
Year Built SourceBuilder
Year Built DetailsActual
Interior Features for 71 Maplewood Dr, Halifax MA 02338
Approximate Living Area Total1048
Living Area Includes BasementNo
Rooms6
Bedrooms3
Primary En Suite BathroomYes
Basement
Cooling1, Split
Fireplaces
AppliancesRange
FlooringTile
Electric
Exterior Features for 71 Maplewood Dr, Halifax MA 02338
Approximate Lot Size (Acres)0
Approximate Lot Size (Square Feet)0
Total Parking2
Garage Parking0
WaterPublic
SewerPrivate Sewer
Lot FeaturesGentle Sloping
Parking Features1
Exterior FeaturesPorch
Foundation Materials
Construction Materials
Road Frontage Type
Patio & PorchCovered
Roof Material
Utility Connections110 Volts
Water ViewsNo
Water Views Features
Waterfront0
Waterfront Features
Pool Features
Horse Permitted0
Horse Amenities
Disclosures for 71 Maplewood Dr, Halifax MA 02338
Lead PaintNone
UFFINo
Living Area Includes BasementNo
Living Area Disclosure
Building Area SourceMeasured
Senior Community2
Special Listing Conditions
ExclusionsWasher
Compensation Based On
Financial Information for 71 Maplewood Dr, Halifax MA 02338
Association0
Association Fee
Association Fee Frequency
Association Fee Includes
Real Estate Tax0
Tax Year2025
Assessed Value$0
Location Information for 71 Maplewood Dr, Halifax MA 02338
Neighborhood(s)
MLS AreaSouth Halifax
Area AmenitiesWalk/jog Trails
Contact Information for 71 Maplewood Dr, Halifax MA 02338
Agent
Name: Christine Ciavarro
Team Members
Name: Kim Ouellette
Payment Calculator
, Interest
Property Taxes 0
Principal & Interest 1465.86
HOA Dues
Exclusive Listing Agent
Century 21 Tassinari Gold
Christine Ciavarro
Office Phone