



Active Under Contract
65 Crescent Rd, Needham MA 02494
$1,350,000
Estimated $9,416/month Calculator Single Family
3 Bedrooms
Baths
2538
Total Parking: 6 (2 Garage)
0 (0.00)
Built in 2003
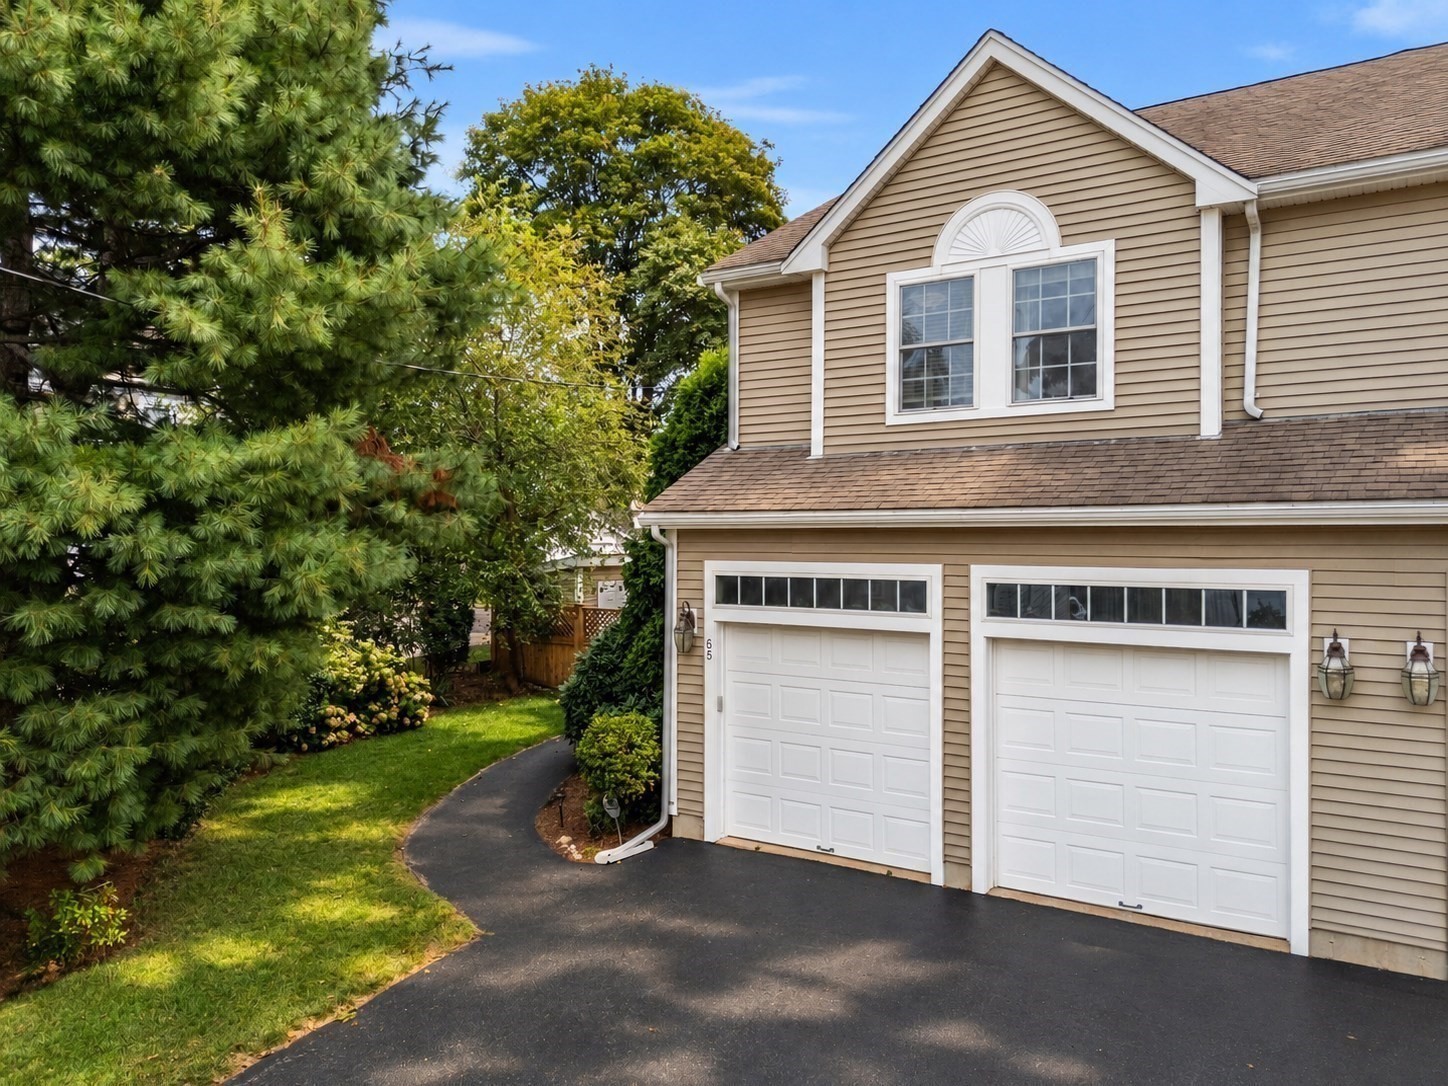
Enjoy the NEEDHAM LIFESTYLE with the SPACE AND PRIVACY of a SINGLE-FAMILY HOME, paired with the EASE OF TOWNHOME LIVING. Located within the SUNITA L. WILLIAMS ELEMENTARY SCHOOL district, this 3-BEDROOM, 2.5-BATH home puts you minutes from the COMMUTER RAIL TO BOSTON, Trader Joe’s, Starbucks, shopping and dining, with easy access to I-95! The MAIN LEVEL offers an inviting flow for everyday living and entertaining, with a well-appointed kitchen opening to the dining area and a welcoming living room centered around a GAS FIREPLACE. Step outside to a FENCED-IN PRIVATE YARD and BEAUTIFULLY ARRANGED PATIO, creating your own outdoor retreat for morning coffee, grilling, summer dinners and evenings with friends. A shed provides additional outdoor storage. Upstairs, the PRIMARY SUITE features tall ceilings, a walk-in closet with organizers and a SPA-LIKE PRIMARY BATH with double vanity, soaking tub and separate shower. Two additional bedrooms, a full bath and laundry room complete this level. The FINISHED LOWER LEVEL adds flexible space for a HOME OFFICE, BONUS/MEDIA ROOM or GYM, plus a walk-in closet and LARGE FINISHED UTILITY ROOM with additional storage, sink and toilet. With a 2-CAR GARAGE, 2 ADDITIONAL PARKING SPACES, FOUR ZONES OF HEAT & CENTRAL AIR, PRIVATE OUTDOOR SPACE and GENEROUS STORAGE, this is far from typical townhouse living. It delivers the SPACE, PRIVACY AND FUNCTIONALITY buyers often seek in a single-family home, paired with the convenience of TOWNHOME LIVING in a prime NEEDHAM HEIGHTS LOCATION. Come experience it for yourself and discover all this HOME HAS TO OFFER!
This home has been viewed 1 time
Last Checked: September 23rd, 2026 at 8:08am (Source: MLS PIN #73572475)
Garage Parking
Green Features
Air Conditioning
Waterview
Lead Paint Free
General Information for 65 Crescent Rd, Needham MA 02494
Listing ID73572475
Property TypeSingle Family / Attached
Price$1,350,000 ($531.91/SqFt)
StyleColonial
CityNeedham
CountyNorfolk
Neighborhood(s)
Garage Parking2
ZoningGen Res
Year Built2003
Year Built SourcePublic Records
Year Built DetailsActual
Interior Features for 65 Crescent Rd, Needham MA 02494
Approximate Living Area Total2538
Living Area Includes BasementYes
Rooms6
Bedrooms3
Primary En Suite BathroomYes
BasementFull
Cooling1, Split
Fireplaces
AppliancesRange
FlooringTile
Electric220 Volts
Exterior Features for 65 Crescent Rd, Needham MA 02494
Approximate Lot Size (Acres)0
Approximate Lot Size (Square Feet)0
Total Parking6 (2 Garage)
Garage Parking2
WaterPublic
SewerPublic Sewer
Lot FeaturesGentle Sloping
Parking Features1
Exterior FeaturesPorch
Foundation Materials
Construction MaterialsFrame
Road Frontage Type
Patio & PorchCovered
Roof MaterialAsphalt/fiberglass Shingles
Utility Connections110 Volts
Water ViewsNo
Water Views Features
Waterfront0
Waterfront Features
Pool Features
Horse Permitted0
Horse Amenities
Disclosures for 65 Crescent Rd, Needham MA 02494
Lead PaintNone
UFFI
Living Area Includes BasementYes
Living Area Disclosure
Building Area SourcePublic Records
Special Listing Conditions
ExclusionsWasher
Compensation Based On
Financial Information for 65 Crescent Rd, Needham MA 02494
Association Fee
Association Fee Frequency
Association Fee Includes
Real Estate Tax13176
Tax Year2026
Assessed Value$1,216,700
Location Information for 65 Crescent Rd, Needham MA 02494
Elementary SchoolSunita L. Williams
Middle SchoolHigh Rock / Pollard
High SchoolNeedham High
Neighborhood(s)
Area AmenitiesWalk/jog Trails
Contact Information for 65 Crescent Rd, Needham MA 02494
Agent
Name: Krystsina Listapad
Payment Calculator
, Interest
Property Taxes 1098
Principal & Interest 8318.27
HOA Dues
Exclusive Listing Agent
Coldwell Banker Realty - Andovers/Readings Regional
Krystsina Listapad
Office Phone