



Active
171 Searsville Rd, Dennis MA 02660
$2,950,000
Estimated $18,917/month Calculator Single Family
5 Bedrooms
Baths
4830
Total Parking: 10 (2 Garage)
40,511 (0.93)
Built in 2024
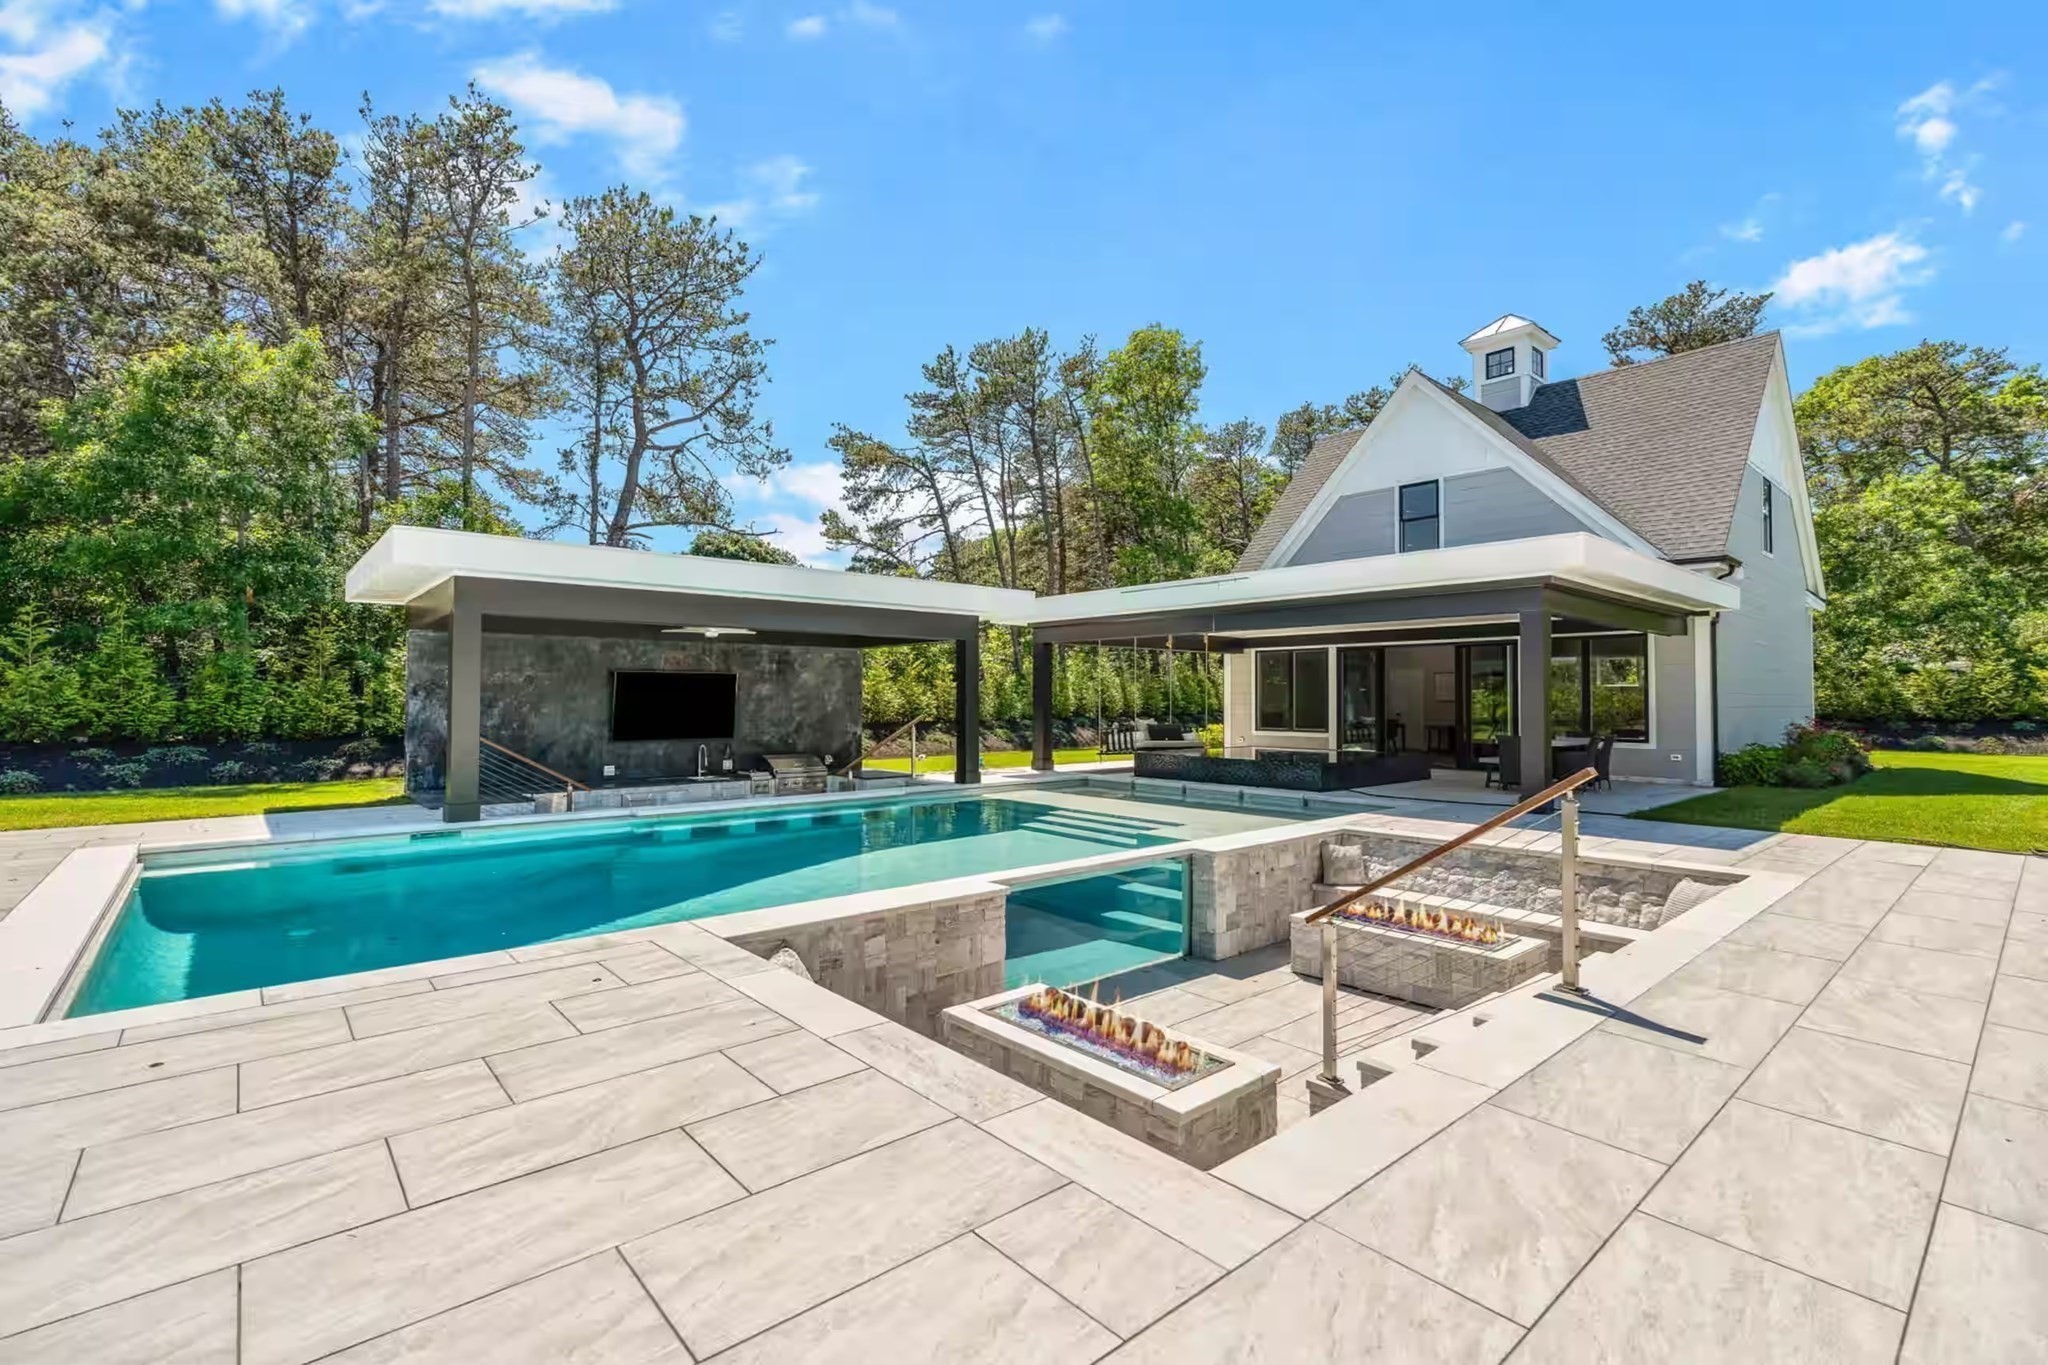
Private Cape Cod Resort Estate - 4,830± sf main home + 850± sf pool house = 5,680+ sf of luxury living! Solaria Serena—aptly named for its sun-filled serenity—is more than a home; it is a private luxury resort, a multi-generational estate, and an exceptional investment opportunity in the heart of Dennis on Cape Cod generating nearly 200k in the summer alone. Just minutes from renowned beaches, championship golf, boating, fine dining, entertainment, and the Cape Cod Rail Trail, this remarkable smart home offers an unrivaled lifestyle with a full pro forma and ROI analysis available upon request. The estate features over 5,000 square feet of impeccably crafted living space in the main residence, complemented by an additional 851 sq ft pool house, ideal as a possible accessory dwelling featuring its own kitchen, full bath, and private sauna. Designed for both grand entertaining and everyday luxury, the home showcases a custom home theater, a 144-bottle wine vault, and a whole-home multi-zone wireless sound system, seamlessly integrated with smart home technology controlling lighting, entertainment, and more. Step outside to experience one of Cape Cod's most spectacular private resort settings. The custom gunite pool features a swim-up bar, elegant inset fountains, dramatic rooftop waterfall, and sophisticated smart-controlled lighting that transforms the space after sunset. Relax in the impressive 14-person infinity-edge hot tub, or gather around the stunning sunken dual fire pit with viewing glass into the lit pool for unforgettable evenings under the stars. The outdoor living continues with a fully equipped chef's kitchen, expansive entertaining terraces, and your own private pickleball court, creating an estate designed for recreation, relaxation, and hosting on an extraordinary scale. Solaria Serena is more than a home—it is a destination, a legacy, and one of Cape Cod's most extraordinary lifestyle properties.
This home has been viewed 4 times
Last Checked: September 18th, 2026 at 4:43am (Source: MLS PIN #73561740)
Garage Parking
Green Features
Air Conditioning
Waterview
Lead Paint Free
General Information for 171 Searsville Rd, Dennis MA 02660
Listing ID73561740
Property TypeSingle Family / Detached
Price$2,950,000 ($610.77/SqFt)
StyleColonial
CityDennis
CountyBarnstable
Neighborhood(s)
Garage Parking2
ZoningRES
Year Built2024
Year Built SourcePublic Records
Year Built DetailsActual
Interior Features for 171 Searsville Rd, Dennis MA 02660
Approximate Living Area Total4830
Living Area Includes BasementYes
Rooms9
Bedrooms5
Primary En Suite BathroomYes
BasementFull
Cooling1, Split
Fireplaces
AppliancesRange
FlooringTile
Electric220 Volts
Exterior Features for 171 Searsville Rd, Dennis MA 02660
Approximate Lot Size (Acres)0.93
Approximate Lot Size (Square Feet)40511
Total Parking10 (2 Garage)
Garage Parking2
WaterPublic
SewerPrivate Sewer
Lot FeaturesGentle Sloping
Parking Features1
Exterior FeaturesPorch
Foundation Materials
Construction MaterialsFrame
Road Frontage Type
Patio & PorchCovered
Roof MaterialAsphalt/fiberglass Shingles
Utility Connections110 Volts
Water ViewsNo
Water Views Features
Waterfront0
Waterfront FeaturesRiver
Pool FeaturesAssociation
Horse Permitted0
Horse AmenitiesRiver
Disclosures for 171 Searsville Rd, Dennis MA 02660
Lead PaintNone
UFFI
Living Area Includes BasementYes
Living Area Disclosure
Building Area SourceMeasured
Special Listing Conditions
ExclusionsPersonal Belongings.
Title 5F
Compensation Based On
Financial Information for 171 Searsville Rd, Dennis MA 02660
Association Fee
Association Fee Frequency
Association Fee Includes
Real Estate Tax8885
Tax Year2026
Assessed Value$2,071,000
Location Information for 171 Searsville Rd, Dennis MA 02660
Elementary SchoolDennis
Middle SchoolDennis
High SchoolDennis Yarmouth
Neighborhood(s)
Area AmenitiesWalk/jog Trails
Contact Information for 171 Searsville Rd, Dennis MA 02660
Agent
Name: Kathleen Conway
Payment Calculator
, Interest
Property Taxes 740.42
Principal & Interest 18176.96
HOA Dues
Exclusive Listing Agent
Keller Williams Realty
Kathleen Conway
Office Phone