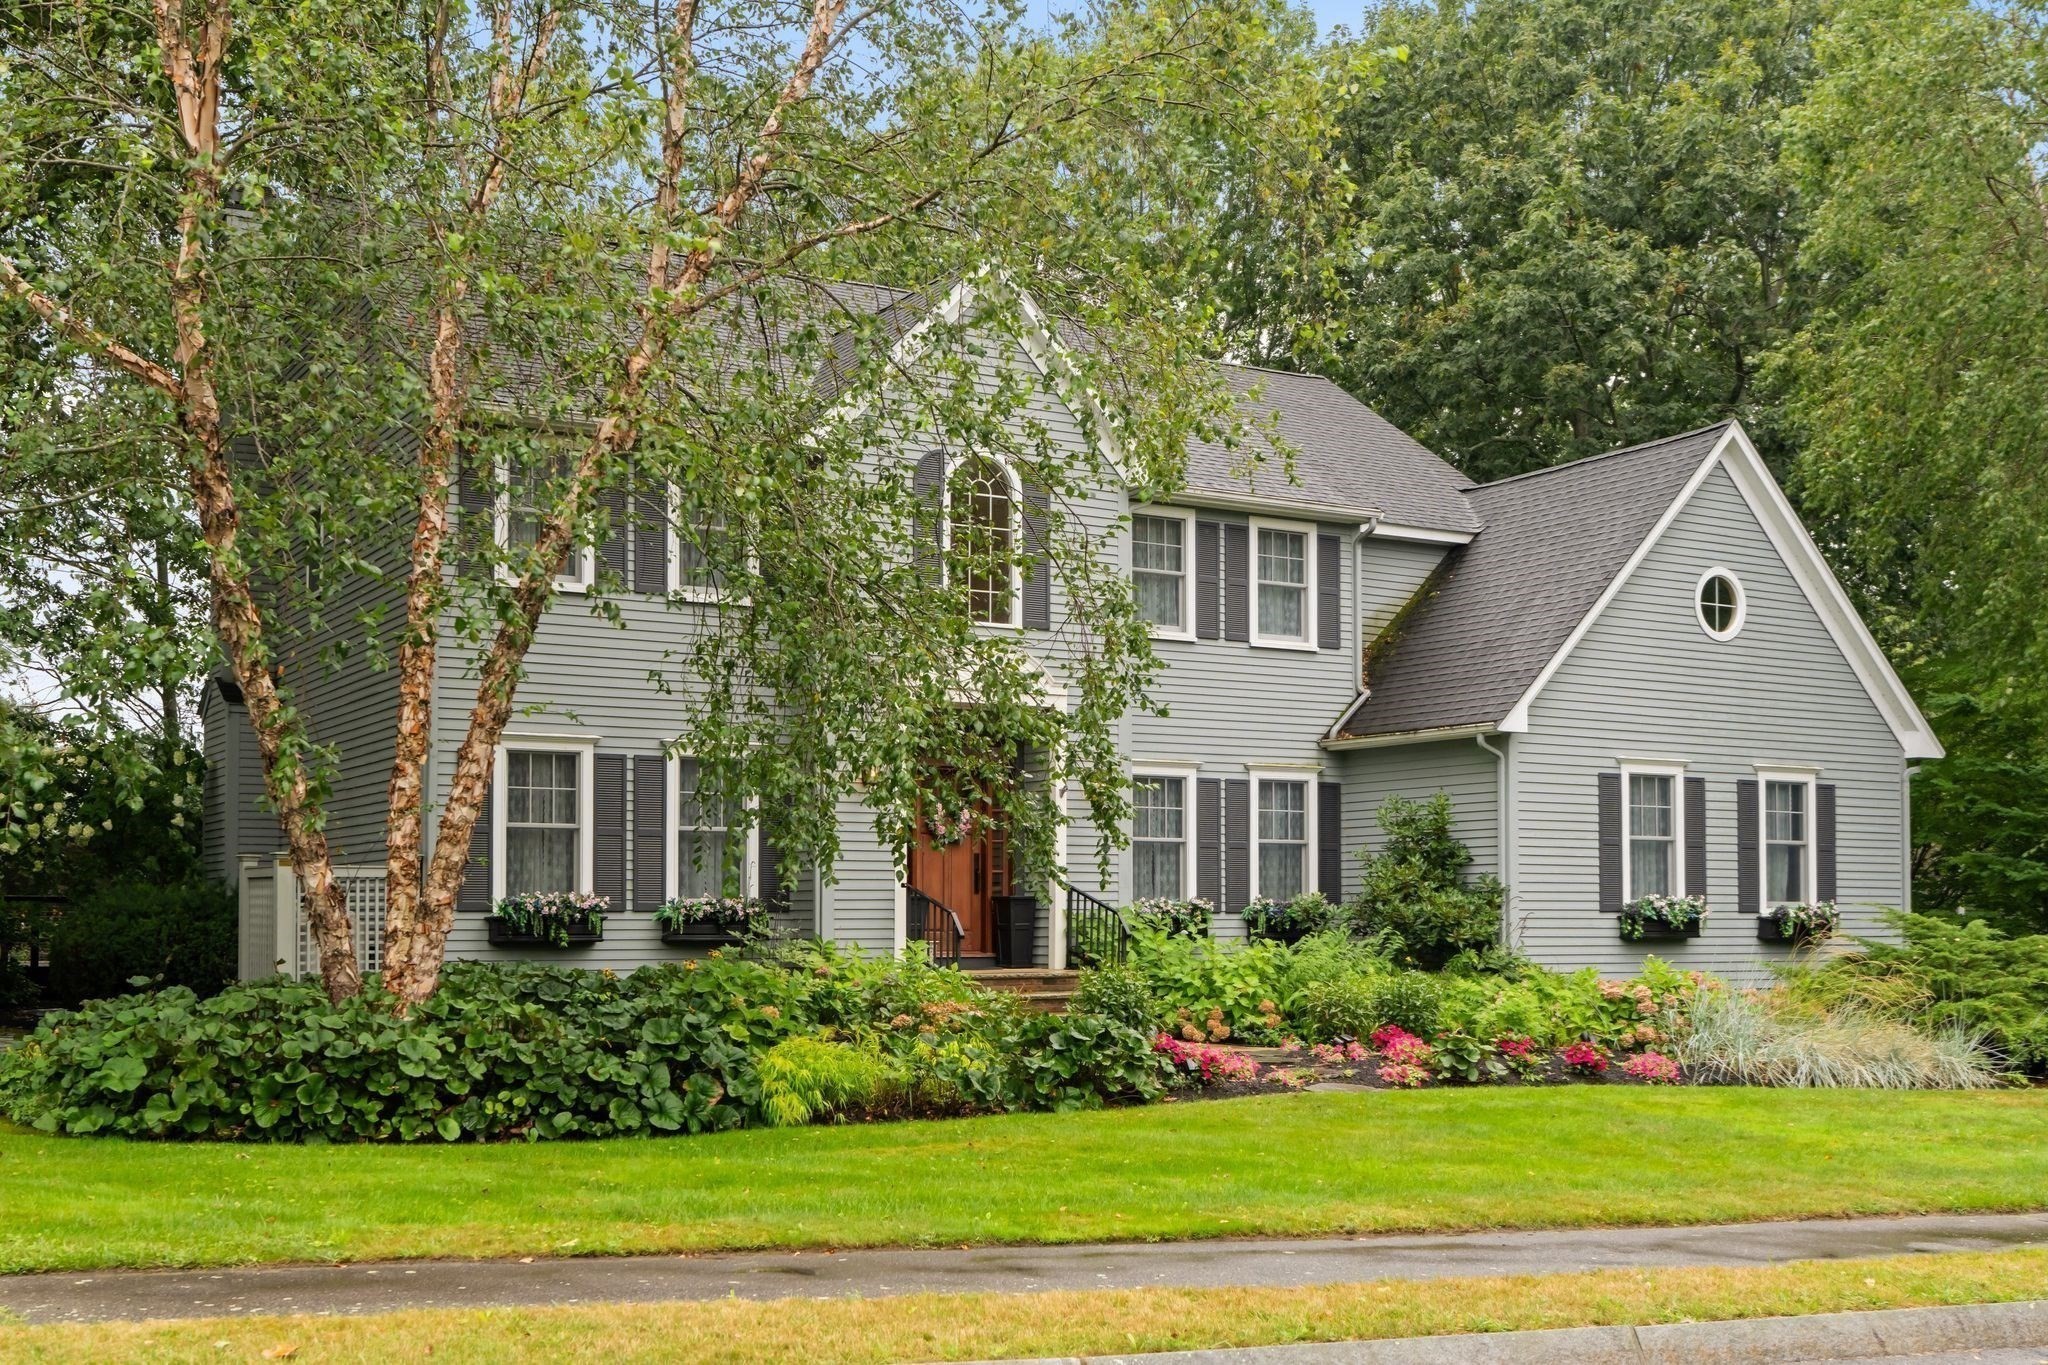
Located in Beverly's Centerville neighborhood, this 4-bedroom, 3.5-bath Colonial offers 3,262± sq ft of living space, including a partially finished lower level. The main floor features an open-concept layout with custom cabinetry, stone countertops, center island, pantry, dining area, and adjacent mudroom. A family room with wood-burning fireplace, built-ins, and exterior access opens to the deck and professionally landscaped yard. A formal dining room with custom buffet provides additional gathering space. The second level includes a primary suite with dual walk-in closets and an updated bath, plus three additional bedrooms, each with walk-in closet access. The lower level offers flexible space for a home office, media room, exercise area, or playroom. Additional features include hardwood flooring, first-floor laundry, central air, a 2-car attached garage, and updated major systems.
This home has been viewed 2 times
Last Checked: September 21st, 2026 at 4:28am (Source: MLS PIN #73572753)
Garage Parking
Air Conditioning
Lead Paint Free
General Information for 10 Holly Lane, Beverly MA 01915
Listing ID73572753
Property TypeSingle Family / Detached
Price$1,497,000 ($458.92/SqFt)
StyleColonial
CityBeverly
CountyEssex
MLS AreaCenterville (Bvly)
Neighborhood(s)Ipswich
Garage Parking2
ZoningR16
Year Built1996
Year Built SourcePublic Records
Year Built DetailsActual,Renovated Since
Handicap Access / Features0
Interior Features for 10 Holly Lane, Beverly MA 01915
Approximate Living Area Total3262
Living Area Includes BasementYes
Rooms9
Bedrooms4
Primary En Suite BathroomYes
BasementFull
Cooling1, Split
Fireplaces
AppliancesRange
FlooringTile
Electric220 Volts
Exterior Features for 10 Holly Lane, Beverly MA 01915
Approximate Lot Size (Acres)0.36
Approximate Lot Size (Square Feet)15681
Total Parking9 (2 Garage)
Garage Parking2
WaterPublic
SewerPublic Sewer
Lot Features
Parking Features1
Exterior FeaturesPorch
Foundation Materials
Construction MaterialsFrame
Road Frontage Type
Patio & PorchCovered
Roof MaterialAsphalt/fiberglass Shingles
Utility Connections110 Volts
Water Views
Water Views Features
Waterfront0
Waterfront Features
Pool Features
Horse Permitted0
Horse Amenities
Disclosures for 10 Holly Lane, Beverly MA 01915
Lead PaintNone
UFFINo
Living Area Includes BasementYes
Living Area Disclosure
Building Area SourcePublic Records
Special Listing Conditions
ExclusionsPersonal Belongings.
Compensation Based On
Financial Information for 10 Holly Lane, Beverly MA 01915
Association Fee
Association Fee Frequency
Association Fee Includes
Real Estate Tax13568
Tax Year2026
Assessed Value$1,255,100
Location Information for 10 Holly Lane, Beverly MA 01915
Elementary SchoolCenterville Elementary School
Middle SchoolBeverly Middle School
High SchoolBeverly High School
Neighborhood(s)Ipswich
MLS AreaCenterville (Bvly)
Area AmenitiesWalk/jog Trails
Contact Information for 10 Holly Lane, Beverly MA 01915