



Active
10 Circle Dr, Dover MA 02030
$1,750,000
Estimated $12,263/month Calculator Single Family
5 Bedrooms
Baths
3674
Total Parking: 7 (2 Garage)
66,669 (1.53)
Built in 1974
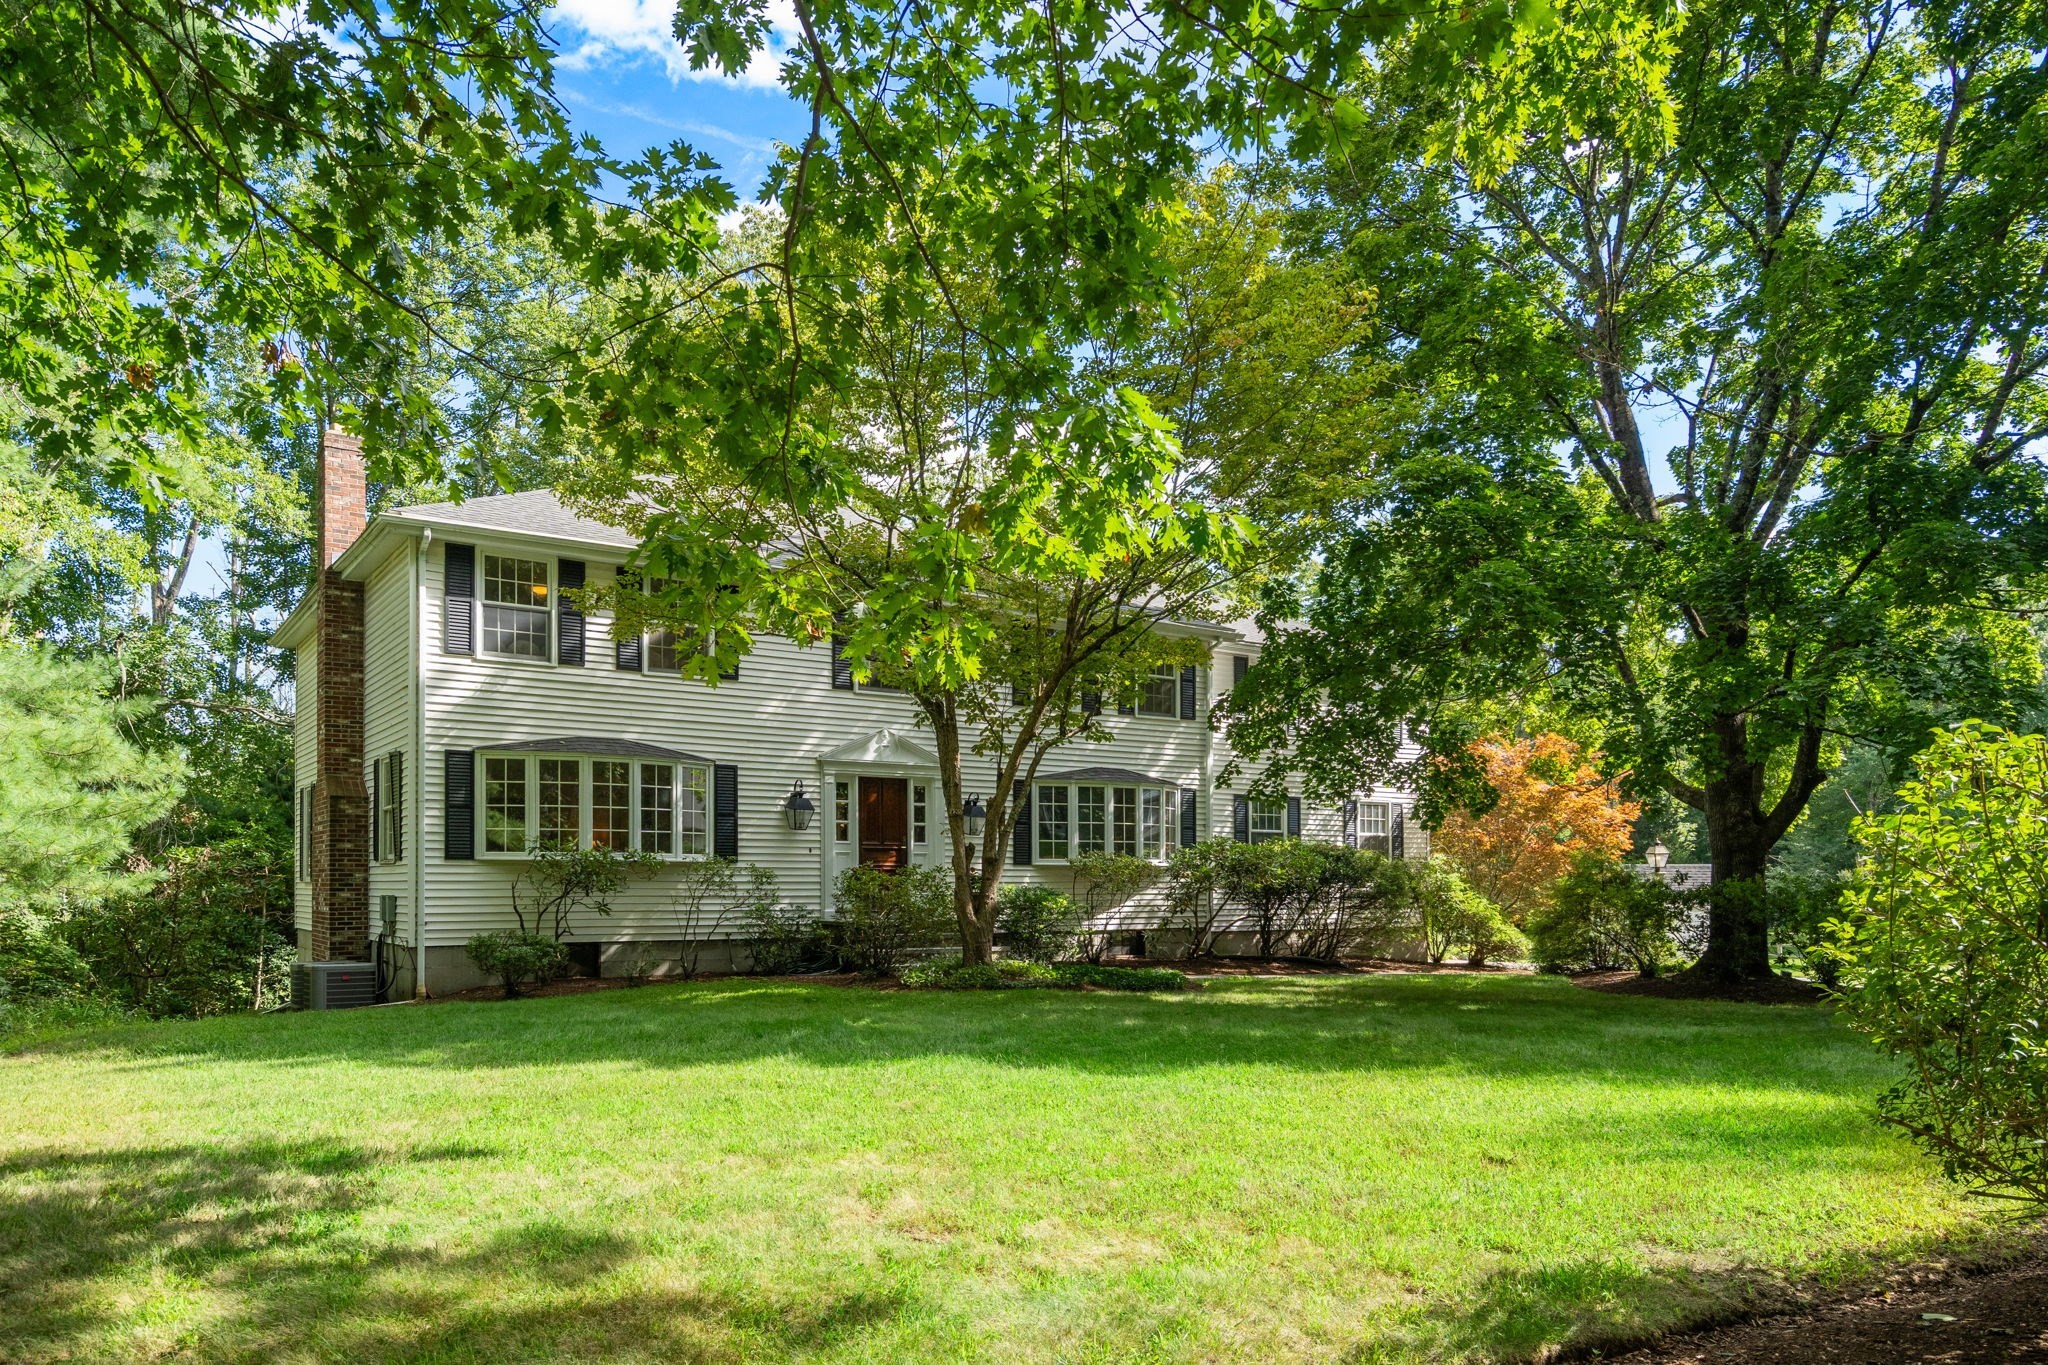
Wonderful opportunity in a popular neighborhood setting on the Wellesley/Needham side of Dover. Charming five bedroom country colonial sited on 1.5 acres bordering conservation land. This thoughtfully designed home offers an open floor plan filled with natural light well suited for family activities and formal entertaining. The charm and warmth of this classic colonial welcomes visitors into the gracious foyer with marble floors and a winding stairway. The first level opens up to an expansive family room with vaulted ceiling, stone fireplace and sliders to deck, a beautifully renovated gourmet kitchen with dining area, French doors leading to the formal dining room, and a large living room with the second fireplace. In addition, there is a private wood paneled office overlooking the backyard. Important to note- that the first floor bath has been totally modified to be handicap accessible with a very large open "roll in" shower. The second level features five generous bedrooms including the primary suite which has a walk in closet and full bath. The lower basement area is unfinished but has an abundance of storage areas and great potential for finishing. A Reeds Ferry shed was installed for lawn equipment.
This home has been viewed 5 times
Last Checked: September 18th, 2026 at 5:43am (Source: MLS PIN #73576496)
Garage Parking
Air Conditioning
Waterview
Lead Paint Free
Accessible Features
General Information for 10 Circle Dr, Dover MA 02030
Listing ID73576496
Property TypeSingle Family / Detached
Price$1,750,000 ($476.32/SqFt)
StyleColonial
CityDover
CountyNorfolk
Neighborhood(s)
Garage Parking2
ZoningR1
Year Built1974
Year Built SourcePublic Records
Year Built DetailsApproximate,Renovated Since
Handicap Access / Features1
Interior Features for 10 Circle Dr, Dover MA 02030
Approximate Living Area Total3674
Living Area Includes BasementNo
Rooms10
Bedrooms5
Primary En Suite BathroomYes
BasementFull
Cooling1, Split
Fireplaces
Appliances
FlooringTile
Electric
Exterior Features for 10 Circle Dr, Dover MA 02030
Approximate Lot Size (Acres)1.53
Approximate Lot Size (Square Feet)66669
Total Parking7 (2 Garage)
Garage Parking2
WaterPrivate
SewerPrivate Sewer
Lot FeaturesGentle Sloping
Parking Features1
Exterior FeaturesPorch
Foundation Materials
Construction MaterialsFrame
Road Frontage Type
Patio & PorchCovered
Roof MaterialAsphalt/fiberglass Shingles
Utility Connections
Water ViewsNo
Water Views Features
Waterfront0
Waterfront Features
Pool Features
Horse Permitted0
Horse Amenities
Disclosures for 10 Circle Dr, Dover MA 02030
Lead PaintNone
UFFINo
Living Area Includes BasementNo
Living Area Disclosure
Building Area SourcePublic Records
Special Listing Conditions
ExclusionsPersonal Belongings.
Title 5A
Compensation Based On
Financial Information for 10 Circle Dr, Dover MA 02030
Association Fee
Association Fee Frequency
Association Fee Includes
Real Estate Tax17759
Tax Year2026
Assessed Value$1,587,100
Location Information for 10 Circle Dr, Dover MA 02030
Elementary SchoolChickering
Middle SchoolDover/Sherborn
High SchoolDover/Sherborn
Neighborhood(s)
Area AmenitiesWalk/jog Trails
Contact Information for 10 Circle Dr, Dover MA 02030
Agent
Name: The Bohlin Group
Team Members
Name: Anna Bohlin
Name: Martha Bohlin
Payment Calculator
, Interest
Property Taxes 1479.92
Principal & Interest 10782.94
HOA Dues
Exclusive Listing Agent
Compass
The Bohlin Group
Office Phone