



Pending
7 Pond St, Hopkinton MA 01748
$1,050,000
Estimated $7,551/month Calculator Single Family
5 Bedrooms
Baths
4592
Total Parking: 10 (2 Garage)
60,392 (1.39)
Built in 1988
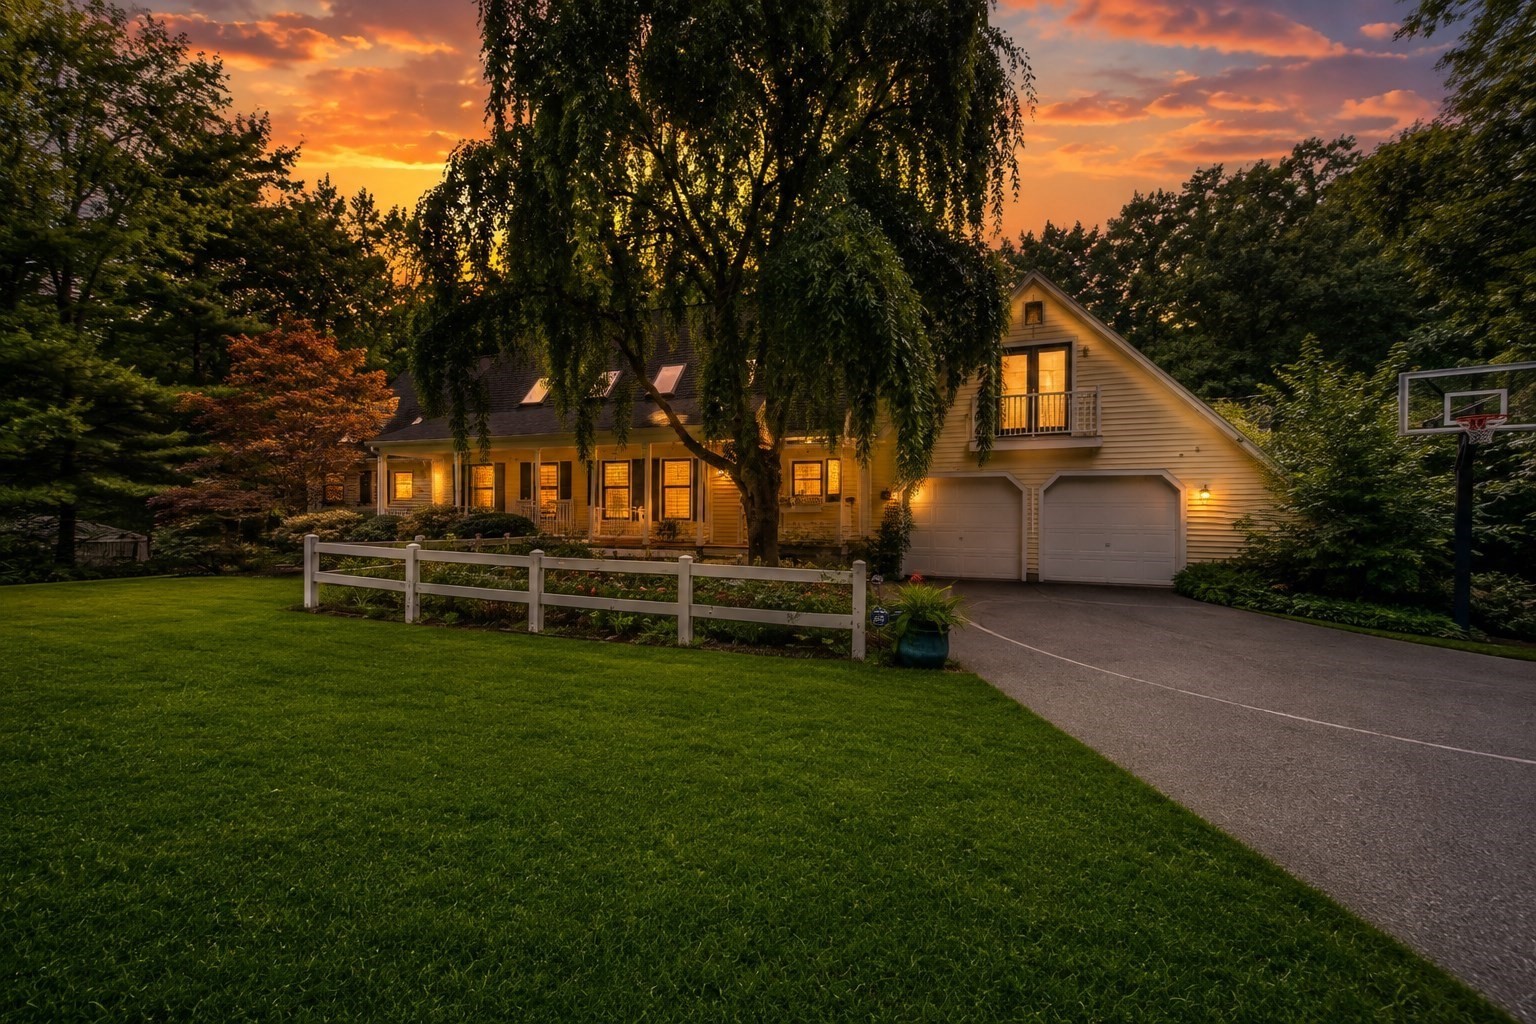
Welcome home to this exclusive property where charm, character & major updates come together beautifully on 1.4 acres! This 5-bedroom home offers 3 fireplaces, sunroom with sliders and skylights, formal dining room & warm family room with exquisite brick and beam highlights. This flexible floor plan with a first-floor spa inspired primary suite offers a gas fireplace, large walk-in closet & thoughtfully renovated bathroom featuring updated lighting, faucets, hardware, jetted tub & skylights. The bright kitchen extends to the outside with 2 sliders to your private 2 tiered oversized solid deck! Three generously sized bedrooms with luxury plank flooring (no carpet) are located on the second level, along with 2 versatile loft spaces, a private office & balcony overlooking the family room & brick fireplace. The exposed railing & open staircase to the lower level enhance the home's open flow & distinctive character. A true standout is the full walkout lower level, offering its own guest quarters with luxury plank flooring thruout an oversized bedroom, full bathroom, wet bar, gameroom & wood-burning brick fireplace—ideal for guests, extended family, au pair or additional living space. The fully fenced-in backyard is magical with perennial gardens, rock walls, sweeping trees and a variety of 4 season foliage. From the covered front porch, stone walkways, perennial gardens, 2-tiered back deck to the inviting interior, soaring cathedral ceilings, exposed beams, hardwood floors, exposed brick & 3 fireplaces, this home exudes warmth & architectural appeal, while skylights, new lighting & fresh paint throughout bring an additional bright, updated feel. Major improvements include 5 bedroom septic system, new heating & AC system (2024), hot water heater (2025), new water filtration system (2025), luxury plank flooring (2025), roof (2011), driveway & stone walkways (2022), front & back decks (2021) & vinyl siding (2008). Custom blinds & plantation shutters add a polished finishing touch. Conveniently located near Valleywood Estates, Hopkinton Trails, Lake Whitehall, Lake Maspenock, tow beach, shopping, town amenities & major commuter routes Rte 495/Rte9/Mass Pike. Top ranked schools!
This home has been viewed 5 times
Last Checked: September 20th, 2026 at 8:28am (Source: MLS PIN #73573828)
Garage Parking
Air Conditioning
Lead Paint Free
General Information for 7 Pond St, Hopkinton MA 01748
Listing ID73573828
Property TypeSingle Family / Detached
Price$1,050,000 ($228.66/SqFt)
StyleColonial
CityHopkinton
CountyMiddlesex
Neighborhood(s)
Garage Parking2
ZoningA
Year Built1988
Year Built SourcePublic Records
Year Built DetailsActual,Approximate
Interior Features for 7 Pond St, Hopkinton MA 01748
Approximate Living Area Total4592
Living Area Includes BasementYes
Rooms9
Bedrooms5
Primary En Suite BathroomYes
BasementFull
Cooling1, Split
Fireplaces
AppliancesRange
FlooringTile
Electric
Exterior Features for 7 Pond St, Hopkinton MA 01748
Approximate Lot Size (Acres)1.39
Approximate Lot Size (Square Feet)60392
Total Parking10 (2 Garage)
Garage Parking2
WaterPrivate
SewerPrivate Sewer
Lot FeaturesGentle Sloping
Parking Features1
Exterior FeaturesPorch
Foundation Materials
Construction MaterialsFrame
Road Frontage Type
Patio & PorchCovered
Roof MaterialAsphalt/fiberglass Shingles
Utility Connections110 Volts
Water Views
Water Views Features
Waterfront0
Waterfront FeaturesRiver
Pool Features
Horse Permitted0
Horse AmenitiesRiver
Disclosures for 7 Pond St, Hopkinton MA 01748
Lead PaintNone
UFFI
Living Area Includes BasementYes
Living Area Disclosure
Building Area SourcePublic Records
Special Listing Conditions
ExclusionsPersonal Belongings.
Title 5C
Compensation Based On
Financial Information for 7 Pond St, Hopkinton MA 01748
Association Fee
Association Fee Frequency
Association Fee Includes
Real Estate Tax12980
Tax Year2026
Assessed Value$920,600
Location Information for 7 Pond St, Hopkinton MA 01748
Elementary SchoolMara/Elm/Hopkin
Middle SchoolHms
High SchoolHhs
Neighborhood(s)
Area AmenitiesWalk/jog Trails
Contact Information for 7 Pond St, Hopkinton MA 01748
Agent
Name: Laura Wauters
Payment Calculator
, Interest
Property Taxes 1081.67
Principal & Interest 6469.77
HOA Dues
Exclusive Listing Agent
Century 21 Custom Home Realty
Laura Wauters
Office Phone