



Active
55 4th St # 57, Lowell MA 01850
$350,000
Estimated $2,497/month Calculator Condo
3 Bedrooms
Baths
1260
Total Parking: 3
Built in 1900
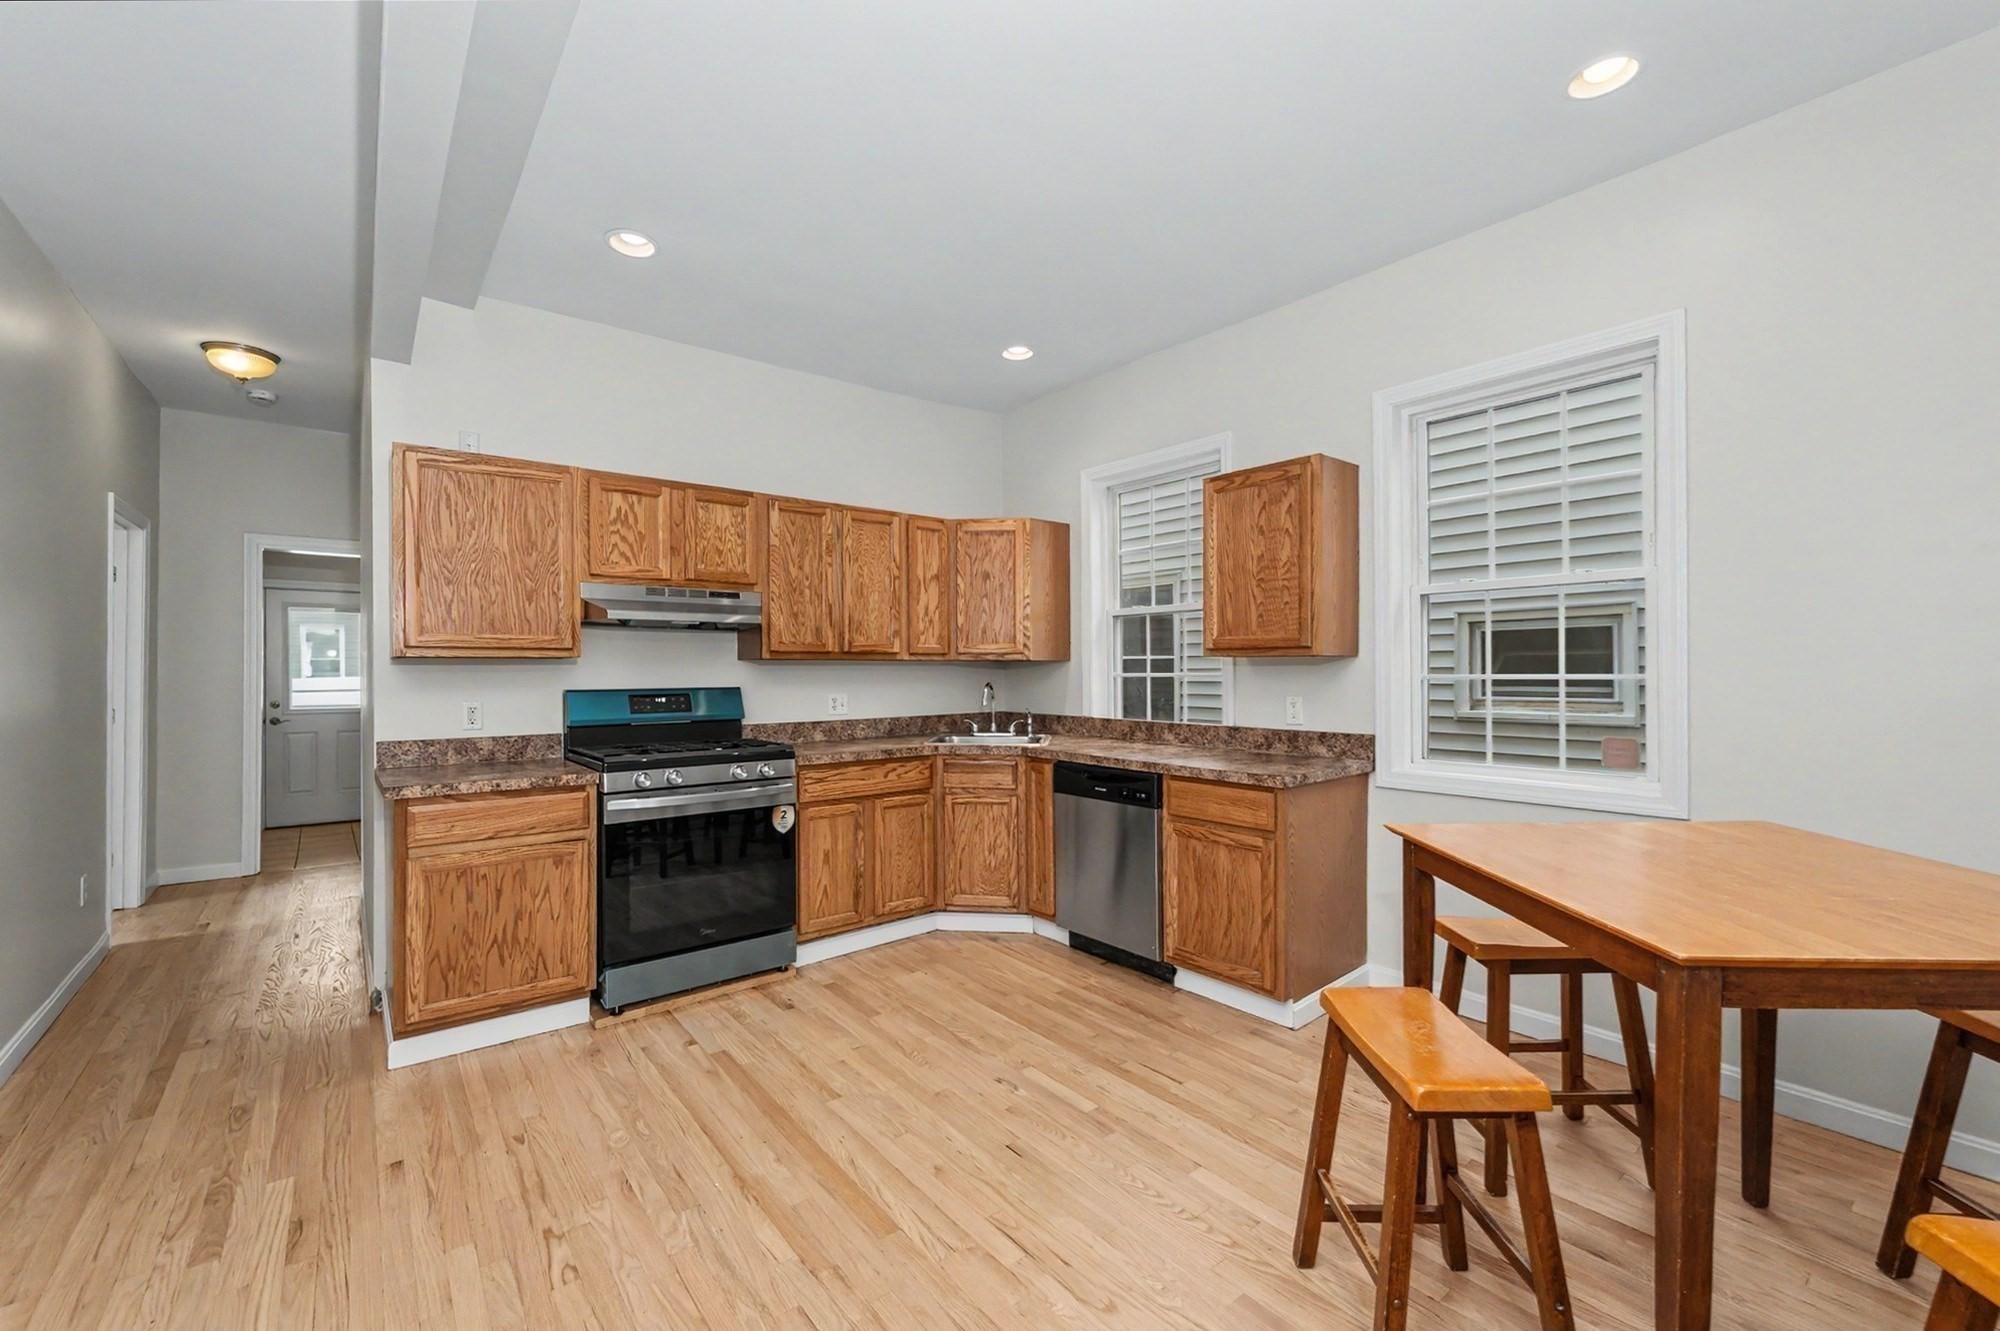
Move in ready remodeled beauty just freshly painted throughout!! Tiled Floor front entry and coat closet open to the spacious Living room with newly sanded hardwood floors, 4 windows to let in great natural light, ceiling fan light, and a beautiful barn door leading to the kitchen. The large eat-in-kitchen boasts hardwood floors, new stainless steel gas range, SS refrigerator, dishwasher and range hood. There is also a stainless steel sink w/disposal and a new faucet, pantry closet, plus two windows to let in natural light. The living room and eat-in-kitchen are spacious entertaining spaces. BOASTING (3) Three ample sized bedrooms with new wall to wall carpeting, ceiling fan lights and lighted closets w/new shelf and rod. There is a full bath with a window, white tub/shower combo, new tile floors, large oak vanity cabinet with laminate countertops and a mirrored medicine chest. The half bath has tile floors, elongated white toilet and a white sink with wood vanity. The large laundry room w/tile floors in the back of the condo, houses a full size white washer and dryer as well as the Rinnai hot water heater. There is a door to the fully fenced backyard with a patio for outdoor enjoyment. There are 3 parking spaces in the paved driveway to the left side of the condo. Solar panels are fully paid for, no lease. The basement access is through a bulkhead in the backyard and the space is shared by both units. Freshly painted front entrance staircase, door and decorative trim. Close to highways, restaurants, hospitals, schools and downtown Lowell for your enjoyment. Low condo fee! Come make this beauty yours today!
This home has been viewed 8 times
Last Checked: September 28th, 2026 at 5:48am (Source: MLS PIN #73569274)
Green Features
Air Conditioning
Waterview
Lead Paint Free
General Information for 55 4th St # 57, Lowell MA 01850
Listing ID73569274
Property TypeCondominium
Price350000 ($277.78/SqFt)
Building Style2/3 Family
CityLowell
CountyMiddlesex
MLS AreaCentralville
Neighborhood(s)
Total Parking3
Unit Level1
Levels in Unit1
Year Built1900
Year Built SourcePublic Records
Year Built DetailsActual,Renovated Since
Building Construction StatusReady for Occupancy
ZoningTTF
Unit Features for 55 4th St # 57, Lowell MA 01850
Approximate Living Area Total1260
Living Area Includes BasementNo
Rooms6
Bedrooms3
Primary En Suite BathroomNo
BasementFull
Cooling1, Split
LaundryArchway
Fireplaces
Outdoor SpaceNo
FlooringTile
Electric220 Volts
AppliancesRange
Condo Association Features for 55 4th St # 57, Lowell MA 01850
Complex Name55-57 4th Street Condo Assocaition
Pet PolicyNot Allowed
Building ManagementDeveloper Advisory Board
Building Construction StatusReady for Occupancy
Number of Units2
Units Owner Occupied1
Year Built1900
Year Built DetailsActual,Renovated Since
Year Built SourcePublic Records
WaterPublic
SewerPublic Sewer
Parking Features1
Building Amenities
Disclosures for 55 4th St # 57, Lowell MA 01850
Lead PaintNone
UFFINo
Living Area Includes BasementNo
Living Area Disclosure
Building Area SourceField Card
Special Listing Conditions
ExclusionsWasher
Owner Occupancy SourceOwner
Compensation Based On
Documents AvailablePerc Test
Financial Information for 55 4th St # 57, Lowell MA 01850
Association Fee
Optional Fee0
Association Fee IncludesLandscaping
Optional Fee Includes
Association Fee FrequencyMonthly
Assessed Value$362,200
Real Estate Tax4082.1
Tax Year2026
Location Information for 55 4th St # 57, Lowell MA 01850
Elementary SchoolS Christa Mcauliffe
Middle SchoolHenry J Robinson
High SchoolLowell
Neighborhood(s)
MLS AreaCentralville
Area AmenitiesWalk/jog Trails
Contact Information for 55 4th St # 57, Lowell MA 01850
Agent
Name: Susan Charlotte Penta
Payment Calculator
, Interest
Property Taxes 340.18
Principal & Interest 2156.59
HOA Dues
Exclusive Listing Agent
eXp Realty LLC
Susan Charlotte Penta
Office Phone