



Active
79 Pomeroy Ter # 79, Northampton MA 01060
$495,000
Estimated $3,439/month Calculator Condo
2 Bedrooms
Baths
1204
Total Parking: 2
Built in 1982
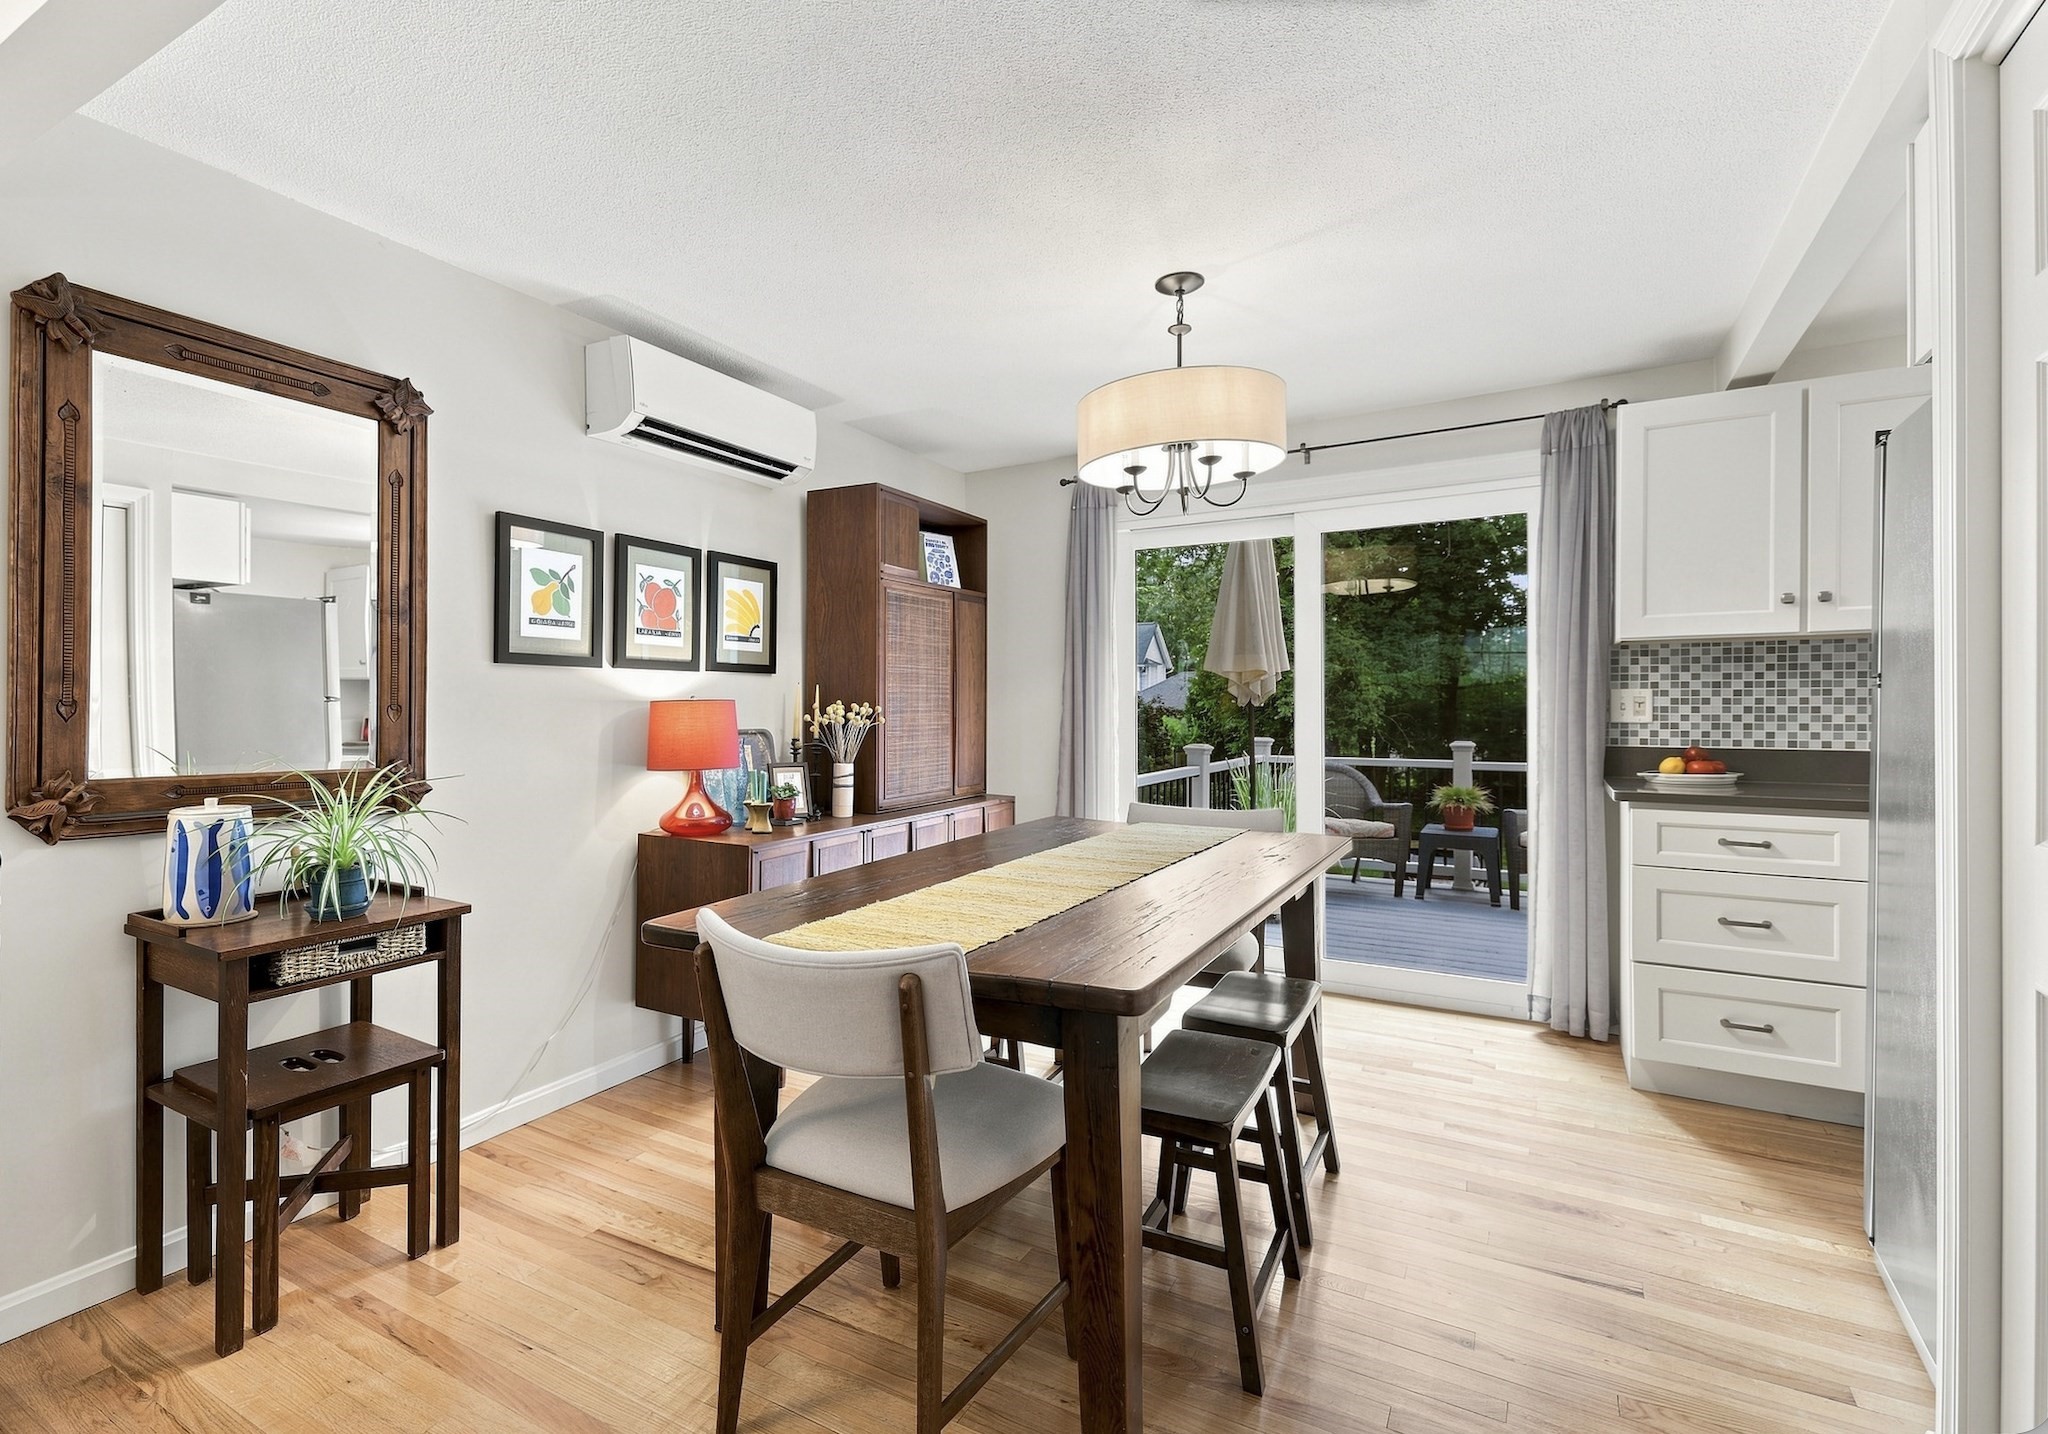
Tucked away in an unexpectedly private, park like setting, this immaculate, fully remodeled, 3 level end-unit townhome offers something increasingly rare: the feel of a single family home with the ease and convenience of downtown condo living. Steps away from restaurants, cafes, shops, entertainment, schools, hiking trails and the Northampton Amtrak station. Leave the car at home in one of your 2 assigned off-street parking spots. Very convenient to 91 and all colleges. Inside, the home has been thoughtfully updated and meticulously maintained. Refinished hardwood floors flow through the main level, leading to a spacious new composite deck that extends the living space outdoors. The renovated kitchen is both stylish and practical, featuring quartz countertops, stainless steel appliances, and a large pantry. Both the full bath (upper level) and half bath (main level) have been fully renovated, including charming ceramic tile flooring and all new fixtures. Upstairs, both light filled bedrooms offer spacious closets and sparkling laminate flooring. A deep linen closet adjacent to the full bath completes the upper level. Currently used as a guest room and office, the handsomely finished lower level, with luxury vinyl plank flooring and built-in cabinetry, provides wonderfully flexible additional space, as well as direct walk out access to the rear yard and parking area. The lower level also includes a generous storage room and a convenient laundry area. The townhome layout offers comfortable separation between living and sleeping spaces, includes custom window coverings in each room, and is efficiently cooled/heated throughout the year with a ductless mini-split system. This end-unit home enjoys an enviable sense of space, privacy and seclusion while remaining steps away from the vibrant heart of downtown Northampton. Home ownership without the stress, and pets are welcome. This opportunity rarely comes along. Shown by appointment.
This home has been viewed 2 times
Last Checked: September 23rd, 2026 at 9:53am (Source: MLS PIN #73572751)
Green Features
Air Conditioning
Waterview
Lead Paint Free
General Information for 79 Pomeroy Ter # 79, Northampton MA 01060
Listing ID73572751
Property TypeCondominium
Price495000 ($411.13/SqFt)
Building Style2/3 Family
CityNorthampton
CountyHampshire
Neighborhood(s)
Total Parking2
Unit Level1
Levels in Unit3
Year Built1982
Year Built SourcePublic Records
Year Built DetailsActual
Building Construction StatusReady for Occupancy
ZoningURC
Unit Features for 79 Pomeroy Ter # 79, Northampton MA 01060
Approximate Living Area Total1204
Living Area Includes BasementYes
Rooms6
Bedrooms2
Primary En Suite BathroomYes
BasementFull
Cooling1, Split
LaundryArchway
Fireplaces
Outdoor SpaceNo
FlooringTile
Electric220 Volts
AppliancesRange
Condo Association Features for 79 Pomeroy Ter # 79, Northampton MA 01060
Complex NameCharlestown Condominium
Pet PolicyNot Allowed
Building ManagementDeveloper Advisory Board
Building Construction StatusReady for Occupancy
Number of Units6
Units Owner Occupied5
Year Built1982
Year Built DetailsActual
Year Built SourcePublic Records
WaterPublic
SewerPublic Sewer
Parking Features1
Building Amenities
Disclosures for 79 Pomeroy Ter # 79, Northampton MA 01060
Lead PaintNone
UFFI
Living Area Includes BasementYes
Living Area Disclosure
Building Area SourceMeasured
Special Listing Conditions
ExclusionsPersonal Belongings.
Owner Occupancy SourceOwner
Compensation Based On
Documents AvailablePerc Test
Financial Information for 79 Pomeroy Ter # 79, Northampton MA 01060
Association Fee
Optional Fee0
Association Fee IncludesLandscaping
Optional Fee Includes
Association Fee FrequencyMonthly
Assessed Value$334,700
Real Estate Tax4671.6
Tax Year2026
Location Information for 79 Pomeroy Ter # 79, Northampton MA 01060
Elementary SchoolBridge St
Middle SchoolJfk
High SchoolNorthampton
Neighborhood(s)
Area AmenitiesWalk/jog Trails
Contact Information for 79 Pomeroy Ter # 79, Northampton MA 01060
Agent
Name: Alyx Akers
Payment Calculator
, Interest
Property Taxes 389.3
Principal & Interest 3050.03
HOA Dues
Exclusive Listing Agent
5 College REALTORS® Northampton
Alyx Akers
Office Phone