



Active Under Contract
41 Emerson Rd, Winthrop MA 02152
$979,000
Estimated $6,820/month Calculator Single Family
4 Bedrooms
Baths
2126
Total Parking: 5 (1 Garage)
7,300 (0.17)
Built in 1925
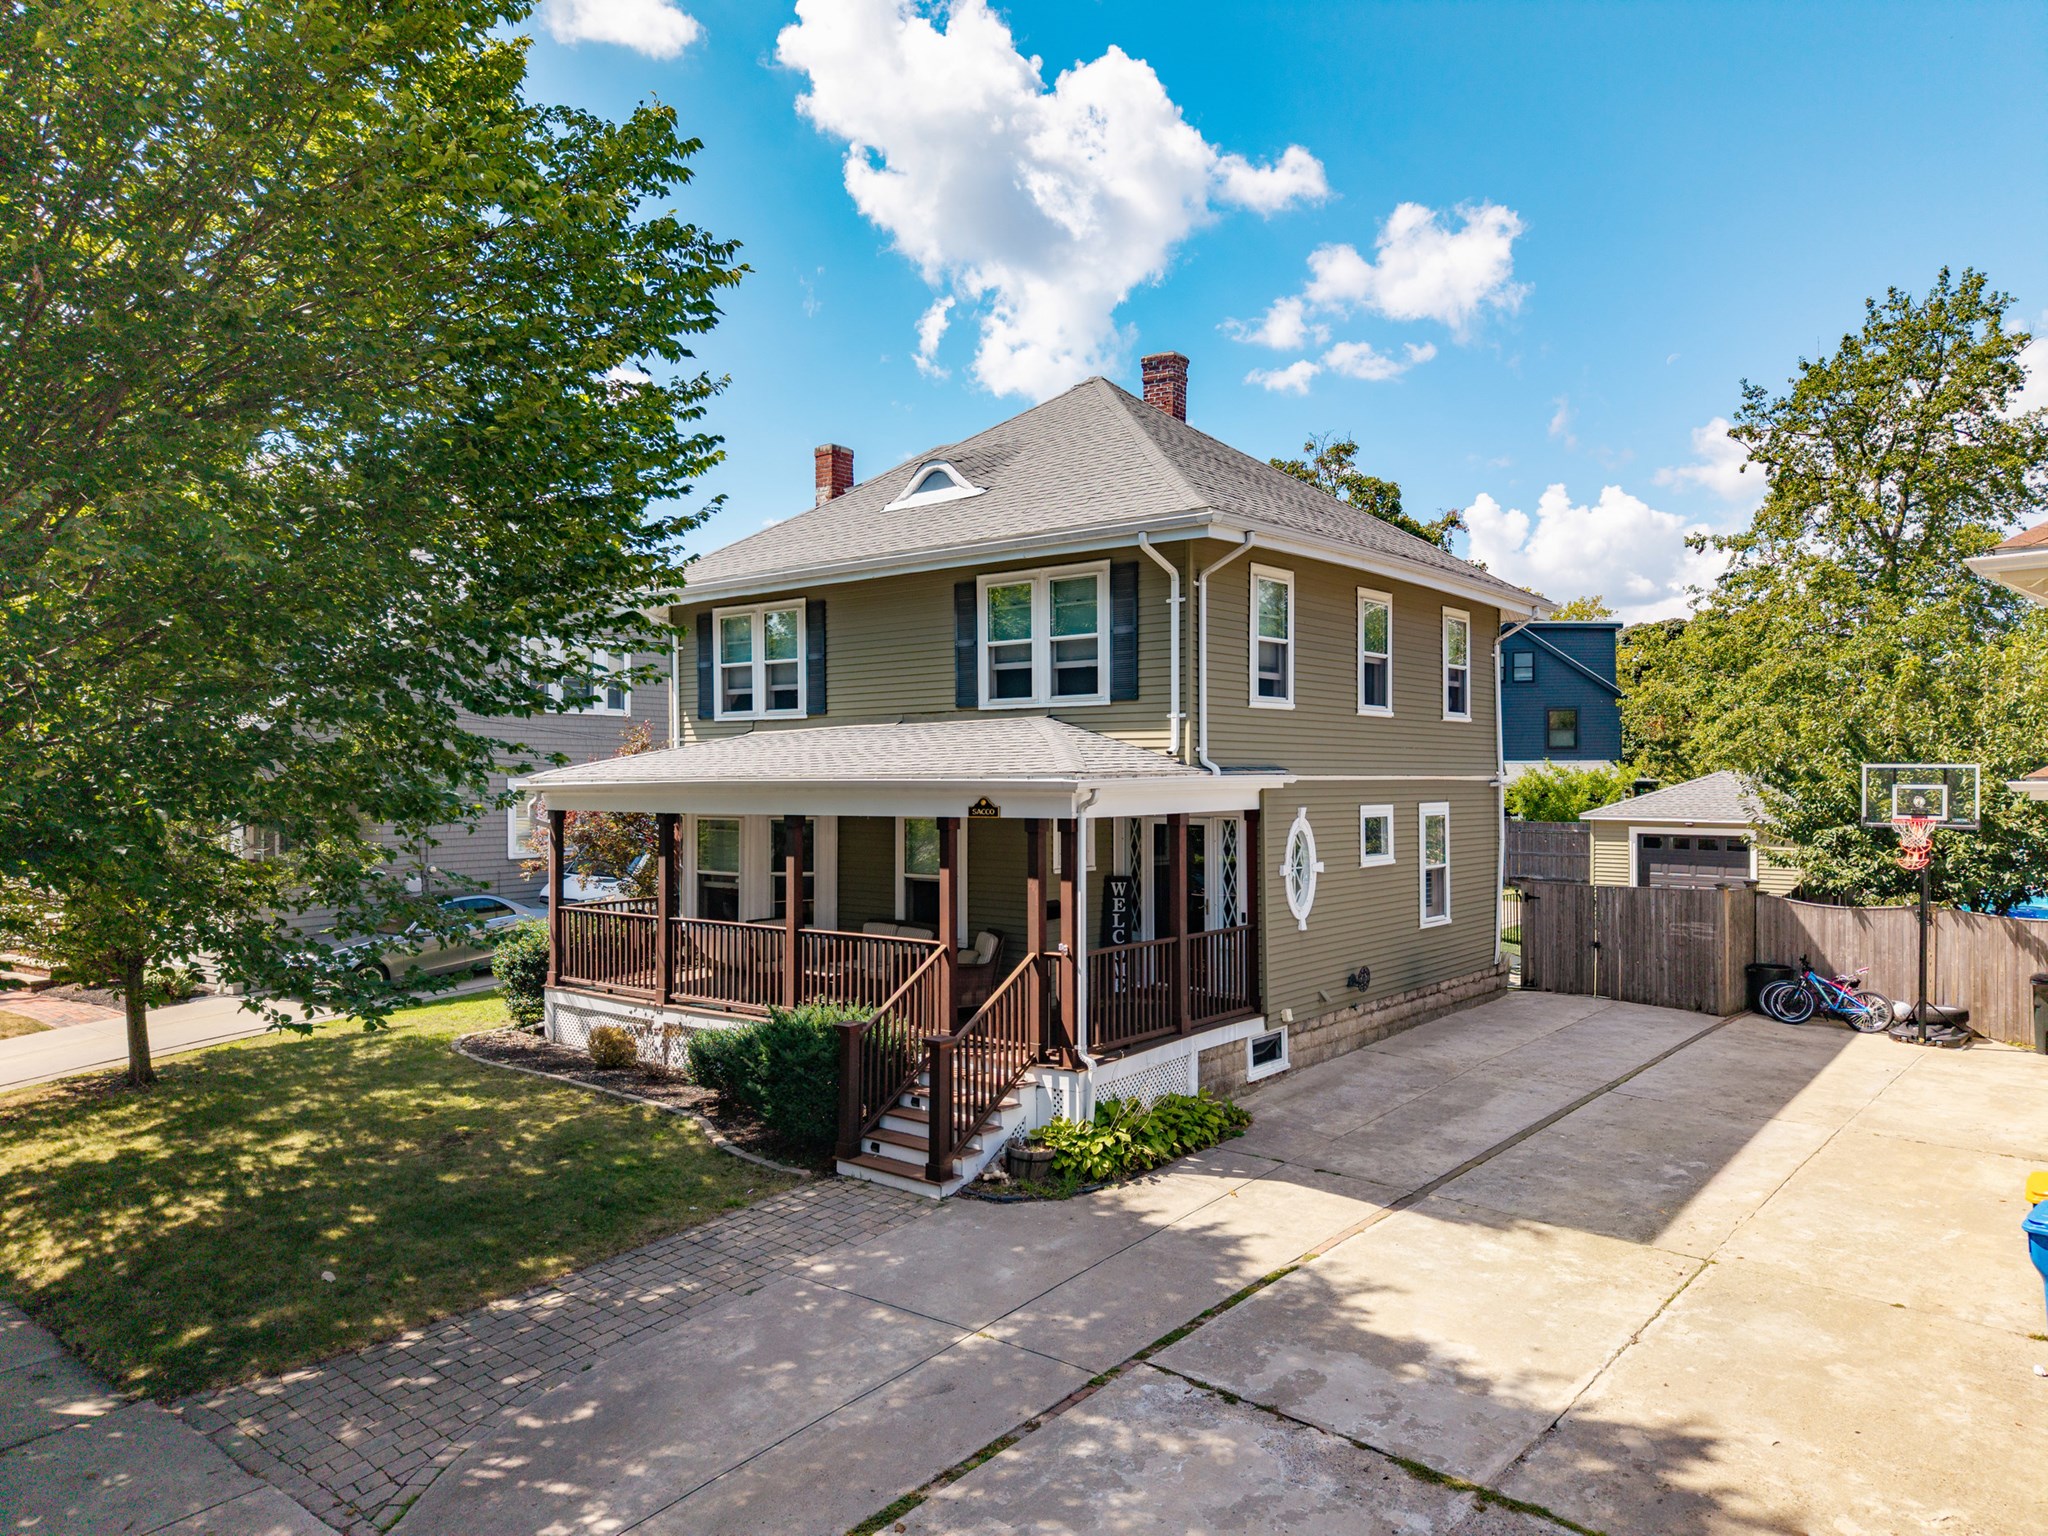
All offers due by Tuesday 9/15 at noon.Situated on one of Winthrops most desirable tree-lined streets in the most sought after neighborhood- the Maze, this charming four-bedroom home blends original character with thoughtful updates and inviting spaces for everyday living.The welcoming living room features a built-in window seat and wood-burning fireplace. An updated kitchen with butler’s pantry opens to the formal dining room with built-in china cabinet. A first-floor bedroom or den, new three-season sunroom, and oversized full bath with laundry add convenience and flexibility to your first floor plan. Upstairs are three spacious bedrooms, including an expansive primary bedroom spanning the length of the home with versatile space that offers endless possibilities for a home office, nursery, or sitting area, its a true private retreat! Or create a future primary suite by adding a private bath and walk-in closet. A partially finished basement provides additional living space, while the large walk-up attic offers tremendous potential for future expansion. Outside, enjoy a fully fenced, paved backyard with patio, built-in fire pit, and grassy area for kids and pets. A three-car driveway and detached garage with electricity heating and air conditioning, provide excellent parking and storage or flex space for a home gym. Located in the heart of the Maze, beloved Emerson Road, known for its strong sense of community and annual Block Party really is a special place to call home!
This home has been viewed 1 time
Last Checked: September 18th, 2026 at 5:08am (Source: MLS PIN #73574628)
Garage Parking
Air Conditioning
Lead Paint Free
General Information for 41 Emerson Rd, Winthrop MA 02152
Listing ID73574628
Property TypeSingle Family / Detached
Price$979,000 ($460.49/SqFt)
StyleColonial
CityWinthrop
CountySuffolk
Neighborhood(s)
Garage Parking1
ZoningSFR
Year Built1925
Year Built SourcePublic Records
Year Built DetailsApproximate
Interior Features for 41 Emerson Rd, Winthrop MA 02152
Approximate Living Area Total2126
Living Area Includes BasementNo
Rooms9
Bedrooms4
Primary En Suite BathroomYes
BasementFull
Cooling1, Split
Fireplaces
Appliances
Flooring
Electric
Exterior Features for 41 Emerson Rd, Winthrop MA 02152
Approximate Lot Size (Acres)0.17
Approximate Lot Size (Square Feet)7300
Total Parking5 (1 Garage)
Garage Parking1
WaterPublic
SewerPublic Sewer
Lot Features
Parking Features1
Exterior Features
Foundation Materials
Construction Materials
Road Frontage Type
Patio & Porch
Roof Material
Utility Connections
Water Views
Water Views Features
Waterfront0
Waterfront FeaturesRiver
Pool Features
Horse Permitted0
Horse AmenitiesRiver
Disclosures for 41 Emerson Rd, Winthrop MA 02152
Lead PaintNone
UFFI
Living Area Includes BasementNo
Living Area Disclosure
Building Area SourcePublic Records
Special Listing Conditions
ExclusionsWasher
Compensation Based On
Financial Information for 41 Emerson Rd, Winthrop MA 02152
Association Fee
Association Fee Frequency
Association Fee Includes
Real Estate Tax9449
Tax Year2026
Assessed Value$848,200
Location Information for 41 Emerson Rd, Winthrop MA 02152
Neighborhood(s)
Area Amenities
Contact Information for 41 Emerson Rd, Winthrop MA 02152
Agent
Name: Christine D'Ambrosio
Payment Calculator
, Interest
Property Taxes 787.42
Principal & Interest 6032.29
HOA Dues
Exclusive Listing Agent
Bowdoin Real Estate Partners
Christine D'Ambrosio
Office Phone